
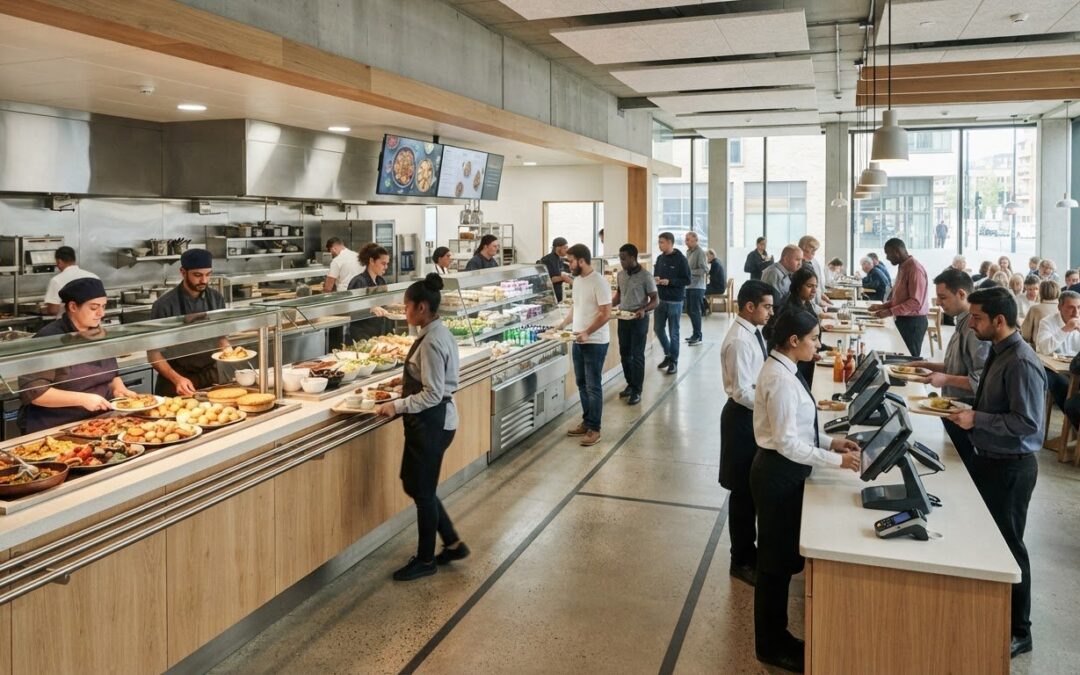
A well-presented servery can still slow service if its layout works against the menu. Choosing commercial servery counters is not just a matter of selecting a finish or display. Start with the service workflow, then plan the counter around it.
If you’re deciding whether a straight, island or tailored arrangement will suit your operation, begin with what you serve and how customers move through the space. Then consider practical requirements such as chilled or heated displays, food handling and installation. A good design brings these elements together without compromising day-to-day use.
This guide explains how to assess counter configurations against your menu and service style, what site and operational details to prepare before a design discussion, and how design, manufacture, installation and commissioning fit together. TFSE Products Ltd offers CAD modelling, project planning and in-house manufacture at its UK facility, connecting initial requirements with the finished serving space.
Key Takeaways
- Commercial servery counters work best when their configuration reflects the menu, service style and customer journey.
- Compare staffed, self-service and hybrid layouts by considering who serves each item and where equipment needs to sit.
- Before discussing a design, prepare menu details, peak-period expectations, site plans, dimensions, access constraints and utility information.
- Plan the sequence from food selection through payment and collection so customers can follow the service flow.
- Understand the project stages, from design development to installation and commissioning. Confirm scope, specifications and timing directly.
What Are Commercial Servery Counters, and What Should They Do?
A commercial servery counter is the customer-facing part of a food service area where food is displayed, served or collected. Its role is both practical and visual: customers should be able to understand what is available, while staff need a workable space to present and serve it. The idea has a long history, reflected in the basic concept of a Lunch Counter, but modern counters are planned around the specific operation.
The counter’s role depends on the service model. In staffed service, customers choose while team members handle food and portioning. In self-service, customers access some or all of the display themselves. A hybrid arrangement combines self-selection with staff assistance at other points. In each case, the complete counter arrangement is a coordinated service area, not just an individual chilled, heated or ambient display unit.
Start with the menu and service sequence. Consider what customers approach first, where staff need to work and how people move through the space. This creates a functional brief before decisions about appearance or equipment.
What functions can a commercial servery counter combine?
Depending on the operation, a counter may combine food presentation, staffed serving, customer collection and a transaction point. Chilled zones may suit menu items that need to be kept cold, heated zones may support hot offerings, and ambient areas can display foods that don’t require active temperature control. The right combination depends on the menu.
Review each menu zone and its place in the service sequence. Confirm equipment requirements during planning instead of assuming every counter needs the same mix. This helps align the display with staff tasks and customer access.
Which businesses use commercial servery counters?
Hospitality, catering, retail and public-service settings can all use servery counters, but their needs differ. A staffed lunch service may need room for employees to serve dishes and keep the queue moving. A retail food counter may prioritise clear product presentation, customer access and a straightforward route to payment or collection.
Consider customer volume at busy times as well as during quieter periods. A counter designed for steady, low-volume service may not suit a busy peak. Include expected busy periods and the service style in the brief so the layout reflects how the space will actually be used.
- Staffed service: Plan around the team’s serving tasks and customer interaction.
- Self-service: Make selection and movement through the display clear.
- Mixed service: Define which items customers access and where staff step in.
These distinctions give the design discussion a useful starting point. From there, consider the counter as part of the whole operation, rather than choosing a display in isolation.
How Commercial Servery Counters Support Food Presentation and Service
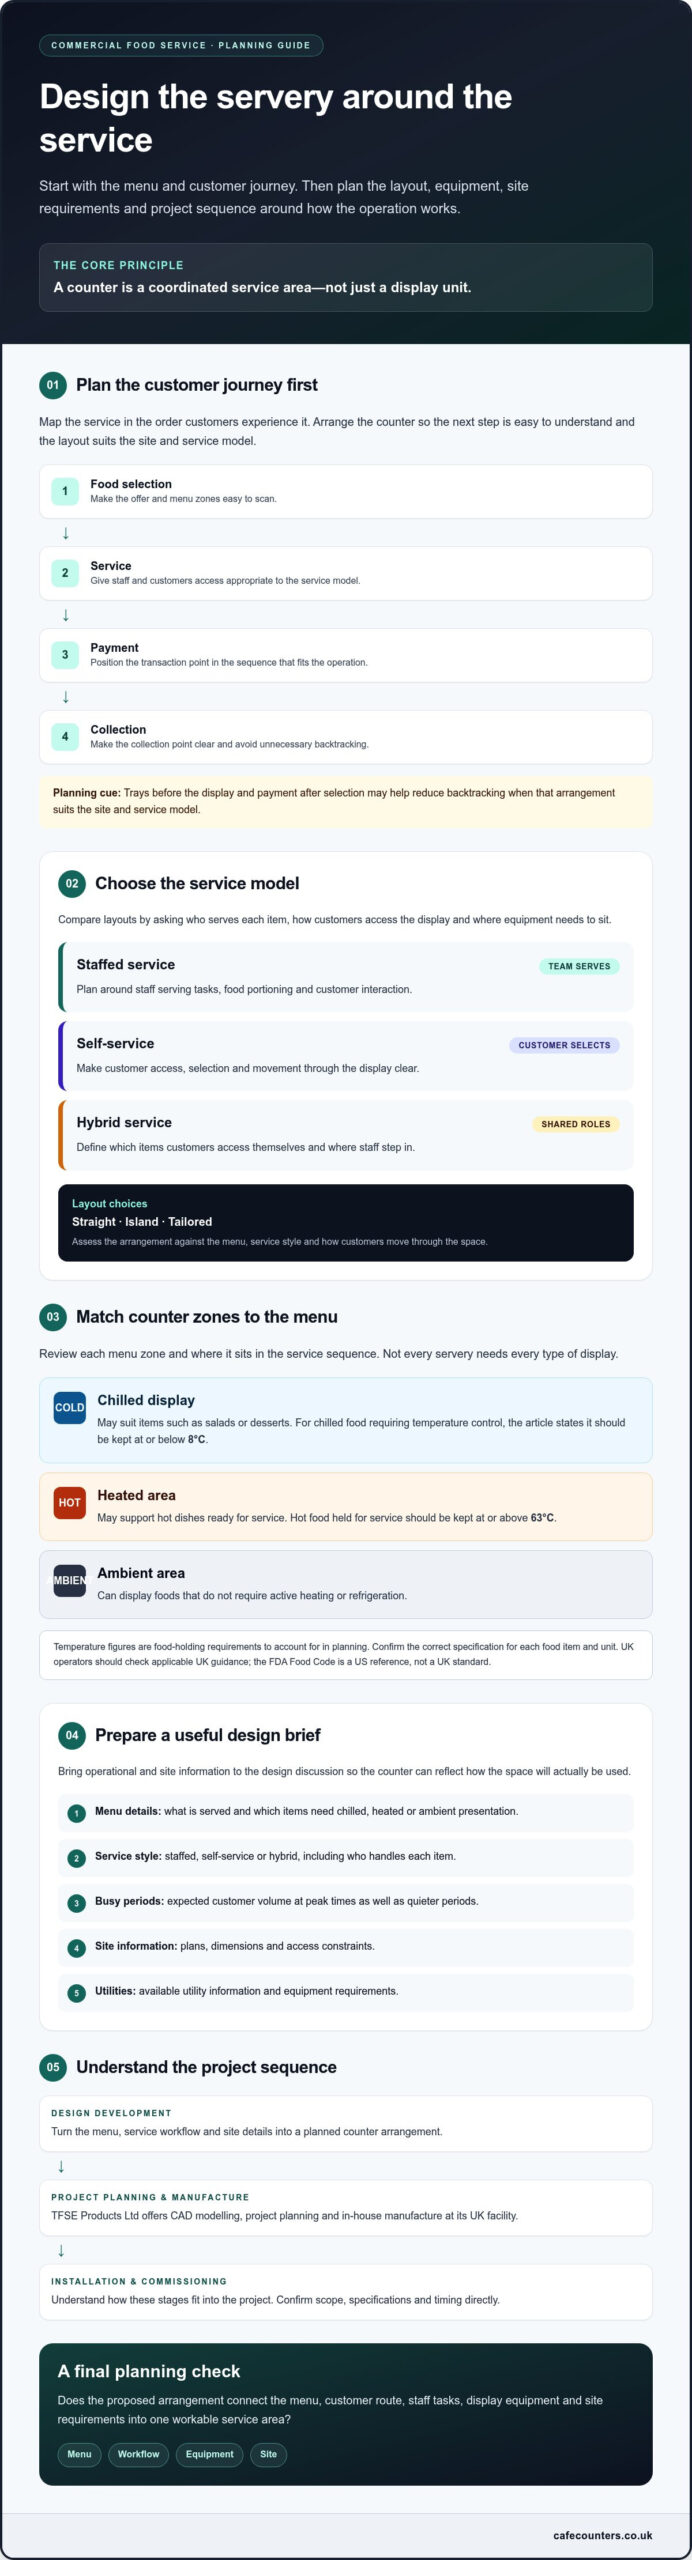
A customer’s experience begins before they reach the food. They need to see where to join, understand what is on offer and move naturally from selection to service, payment and collection. Map that journey in order, then position menu sections and counter features to make the next step clear. For example, placing trays before the display and the payment point after selection can help reduce backtracking, provided the arrangement suits the site and service model.
Distinct menu zones can make the sequence easier to follow. Clear separation between dishes, accompaniments and collection points helps customers scan the offer, while staff can see where preparation, serving and replenishment happen. The aim isn’t to divide a counter for its own sake, but to make the service logic clear to customers and staff.
How should chilled, heated and ambient zones work together?
Plan zones around the menu. A chilled display might present salads or desserts, while a heated area could hold hot dishes ready for service. Ambient space may suit items that don’t need active heating or refrigeration. Not every servery needs all three, and the required refrigeration or heating performance depends on the food and equipment design.
For UK operations, hot food held for service should be kept at or above 63°C, while chilled food requiring temperature control should be kept at or below 8°C. These are food-holding requirements to account for in planning, not a substitute for confirming the correct specification for each item and unit. The FDA Food Code offers a US reference for food handling and presentation. UK operators should check applicable UK guidance rather than treating it as a UK standard.
How do counter layout and finishes affect daily use?
Display height and position affect visibility, while the reach to each item affects customer access. Behind the counter, staff need room to serve and replenish without crossing paths unnecessarily. Consider these needs together: a feature that improves presentation can still hinder operation if it blocks access or interrupts staff movement.
Colour, curved profiles, lighting and branded details can help a counter sit comfortably within its surroundings. Treat these as design preferences, not assumed specifications. Finishes should suit the cleaning routine and expected use, while equipment access should allow inspection and maintenance. Confirm materials and construction details against the project’s hygiene, durability and operational requirements.
A well-planned servery presents food clearly and supports service from approach through collection. A tailored arrangement can include bespoke serving counters as part of the planning discussion.
Which Commercial Servery Counter Layout Suits Your Service Model?
The practical choice depends on who handles each step, from selecting food to handing it over. Design commercial servery counters around that division of work, not solely for visual impact. An island may draw attention, for example, but could create awkward staff routes or unclear customer flow if it doesn’t suit the room and service sequence.
Use the comparison below to identify which arrangement is worth exploring. It’s a planning guide, not a fixed rule. Your menu, site or operating model may call for a variation or combination.
| Service model | Workflow fit | Equipment zones to consider | Planning questions |
|---|---|---|---|
| Staffed serve-over | Customers choose from a display and staff serve or hand over items. | Display areas and staff-side working access; chilled or heated equipment where the menu requires it. | Where will customers order, and how will staff serve and replenish? |
| Self-service | Customers select items themselves and continue to a clear collection or payment point. | Accessible display zones suited to the food being offered. | Can customers reach items and move through the sequence without crossing incoming traffic? |
| Hybrid | Customers self-select some items while staff handle other choices or handovers. | A defined mix of customer-accessible and staff-operated areas. | Where does self-service end, and where do staff take over? |
When does a staffed serve-over counter make sense?
A staffed arrangement may suit a menu where customers benefit from advice, portions are served to order or handover needs to be controlled. Plan staff-side access alongside the customer-facing display: the team needs to reach the items they serve, while customers need a clear view of the offer. Set out the order-taking and serving sequence so staff aren’t repeatedly crossing paths to complete a transaction.
This model isn’t automatically right for every operation. Consider how much interaction the menu calls for and whether the available space supports staff working comfortably behind the counter.
When should you consider self-service or a hybrid layout?
Self-service can work when customers can identify, reach and collect items independently. The layout should make the route through the display and towards payment or collection easy to understand. Where self-selection is relevant, refrigerated grab-and-go display units may form part of the customer-accessible area. Check the equipment and its placement against the site plan.
A hybrid counter needs clear boundaries. Customers should know which items they can take themselves, while staff need access to areas requiring service or assistance. Test the proposed flow against busy periods and everyday tasks before settling on a configuration.
How to Plan Commercial Servery Counters Before Requesting a Design
A useful brief turns operational needs into information a designer can assess. Before discussing commercial servery counters, work through the checklist below and mark which details are confirmed, estimated or still need checking.
- Define the menu. List food categories and note which items may need chilled, heated or ambient display. Confirm equipment requirements for the intended menu instead of assuming a particular setup.
- Describe the service format. State whether service is staffed, self-service or mixed, and explain who handles ordering, serving, payment and handover.
- Identify busy periods. Describe expected peaks and how customer numbers affect queues, staff tasks and replenishment. Use operational estimates if exact figures aren’t available.
- Map the customer journey. Note where customers approach, make selections, pay and collect. Flag possible bottlenecks or points where routes could cross.
- Gather site information. Provide available plans and dimensions, entrances, access constraints, adjacent equipment and project restrictions. Identify details that need an on-site check.
- Record utilities and equipment needs. Share available information about electrical supply, refrigeration, heating and drainage, along with equipment already in place. Have these details professionally reviewed before specifications are confirmed.
- Include daily-use requirements. Describe staff-side workflow, cleaning routines, access to serviceable components and likely future changes to the menu or operation.
- Separate essentials from preferences. List required functions first, then add preferred finishes, colours or visual references. This helps keep appearance aligned with operational priorities.
A useful counter brief combines the menu, workflow, site information and equipment needs.
What information should a servery counter design brief include?
Along with the checklist, specify operating periods and how customers collect orders or selected items. Include constraints such as nearby doors, fixed services or equipment that must remain. Keep visual references separate from essential requirements so the design discussion can distinguish what the counter must do from how you’d like it to look.
How should hygiene, maintenance and utilities be considered?
Plan for surfaces that can be cleaned in line with the operation, and consider whether staff can reach areas that need routine cleaning or maintenance. Confirm utility connections and equipment requirements with the relevant project professionals; to safeguard sensitive display units and refrigeration controls from electrical disturbances, visit Energy Control Systems for dedicated power quality support. Check current Food Standards Agency guidance and applicable requirements before making decisions or claims about compliance.
Once the brief is assembled, you can discuss how the requirements might translate into a counter design. Bespoke serving counter requirements can be considered as part of that planning discussion.
From Commercial Servery Counter Brief to Installation with a UK Manufacturer
A clear project process connects the service needs you’ve identified with the counter that will operate in the finished space. For commercial servery counters, the sequence typically moves from an initial brief and site information to design development, manufacture, installation and commissioning. The exact scope, specifications and timing depend on the project, so confirm them directly before work proceeds.
TFSE Products Ltd designs and manufactures commercial food display and serving equipment at its UK facility. Founded in 1991, the company offers CAD modelling, project planning, installation and commissioning. These services can help coordinate design discussions with the manufactured counter, with project-specific details agreed along the way.
What happens during design development and manufacture?
Start by sharing the menu, service format, site information and operational requirements. CAD modelling may help communicate a proposed layout and clarify how key elements could fit together. Ask how it will be used for your project and what information is needed to develop it.
During design development, review the proposed arrangement against the agreed brief. Confirm the equipment, dimensions, finishes, utility requirements and other project specifications before manufacture proceeds. Resolving these details at the design stage gives the project team a shared reference for the work ahead. Manufacturing takes place at TFSE’s UK facility, guided by the agreed requirements.
What should you confirm about installation and commissioning?
Before installation, establish who is responsible for preparing the site and coordinating delivery access. Confirm that the route into the building and the intended location are suitable, and agree how installation and any required connections will be managed. Responsibilities and arrangements may vary, so make them explicit in the project scope.
Commissioning is another point to clarify. Ask what checks and handover information are included, who will confirm the equipment is ready for use, and what after-sales support arrangements apply to your project. TFSE offers installation, commissioning and after-sales support, but confirm the precise scope directly.
A well-defined brief makes each stage easier to discuss, from the first design review through to site handover. You can discuss a commercial servery counter project with TFSE as part of that process.
Turn Your Servery Brief into a Workable Design
Effective commercial servery counters begin with the operation, not the finish. Match the layout to your menu and service model, then map how customers and staff will move through selection, serving, payment and collection. A useful brief also brings together site dimensions, access, utilities, cleaning and maintenance needs, giving the design discussion a practical foundation.
Next, confirm how the project will progress through design, manufacture, installation and commissioning. TFSE Products Ltd was founded in 1991 and designs and manufactures at its UK facility. Its project services include CAD modelling, installation and commissioning, with scope and specifications confirmed for each project.
With your requirements gathered, you can take the next step with a clearer view of what the counter needs to do. Discuss your commercial servery counter project with TFSE Products Ltd and explore how your brief could inform a considered design.
Frequently Asked Questions
What is a commercial servery counter?
A commercial servery counter is a customer-facing counter used to present, serve or hand over food in a hospitality, catering or retail setting. Depending on the operation, it may combine display areas with serving or collection points. A staffed lunch service, for example, may need room for staff to hand over dishes, while a retail food counter may focus on product display and customer access. The right arrangement depends on the menu, service style, space and equipment needs.
How do I choose a commercial servery counter?
Start by defining the menu and how customers will order, select food and collect it. Then record staff tasks, site dimensions, access constraints and the equipment required for the food being served. Compare staffed, self-service and hybrid layouts against these needs. This gives you a practical basis for assessing commercial servery counters, rather than choosing by appearance alone. Discuss technical details with a manufacturer or project professional before confirming the specification.
Can a commercial servery counter include both heated and refrigerated displays?
Yes, a counter can be planned with heated and refrigerated display zones if the menu and service operation call for both. For example, an operation serving hot dishes alongside chilled items may need separate equipment for each. The appropriate layout and specification depend on the food, operating requirements and project design. Confirm requirements with the manufacturer and check current food-safety guidance. Not every counter needs both types of display.
What information should I provide for a bespoke servery counter design?
Prepare your menu, service format, preferred customer journey, staff workflow and any known site dimensions. Include available plans, entrances and access details, adjacent equipment, utility information and project constraints. Visual references can help communicate preferred finishes or appearance, but list essential operating requirements separately. This helps the manufacturer understand what the counter needs to do and identify details that may need a site survey or technical confirmation.
Do commercial servery counters need to meet food-safety requirements?
Food businesses need to consider applicable food-safety requirements when selecting and operating equipment. The specific considerations depend on the food, service method and operating conditions. Discuss intended use, cleaning and maintenance with your project team, and check current guidance from the Food Standards Agency or another appropriate authority. Avoid relying on a general statement about compliance without confirming that it applies to your operation and the equipment being specified.
What happens during commercial servery counter installation and commissioning?
The project team should agree site readiness, delivery access, service connections and installation responsibilities before work begins. Installation and commissioning then follow the confirmed project scope, including checks relevant to the specified equipment. Ask what handover information and staff guidance will be provided, and clarify which after-sales support arrangements apply. These details can vary by project, so confirm the scope and responsibilities directly rather than assuming they are included.