
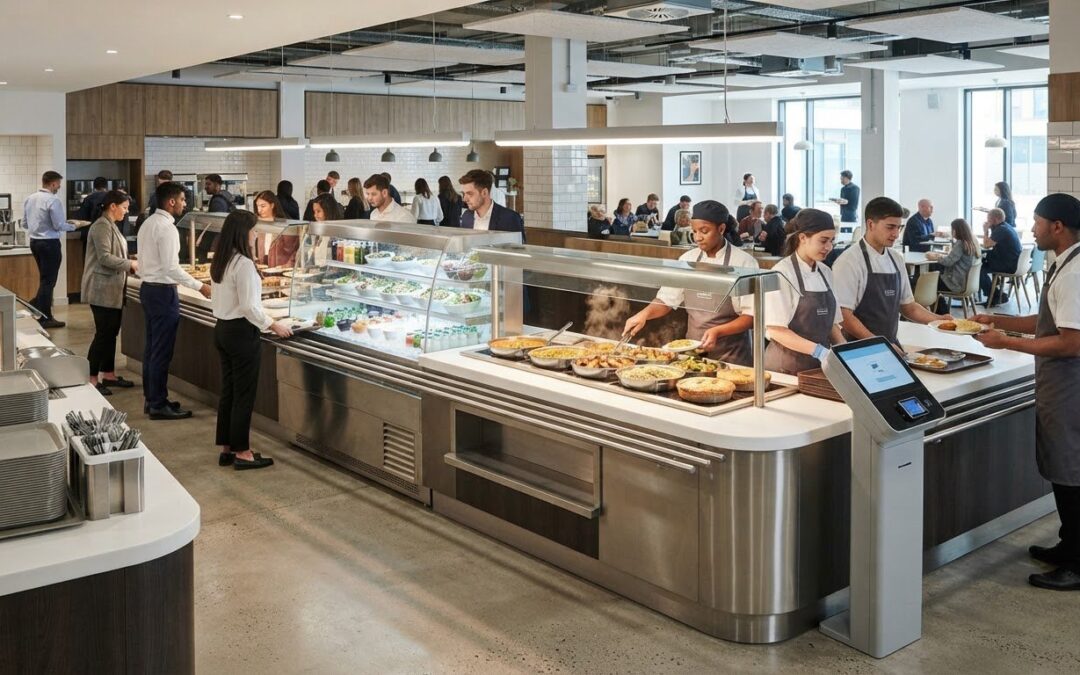
A beautifully finished servery counter is useless if poor thermal engineering spoils your chilled displays and bottlenecks your lunchtime rush. If you run a high-volume catering venue, you already know the frustration of watching peak-hour queues stall simply because tray slides, digital payment points, and pickup zones work against your guests rather than guiding them. Effective self-service food counter design is never an exercise in decorative carpentry alone; it is a rigorous discipline of ergonomic traffic flow, commercial hygiene compliance, and precise thermal separation.
This technical guide will help you master commercial counter planning with practical layout frameworks, thermal engineering standards, and bespoke specification guidelines built for demanding British operations. We walk through proven linear layouts that eliminate customer friction, explain how to fabricate adjacent heated and refrigerated drop-ins without heat transfer, and review durable solid-surface and stainless steel joinery choices that ensure lasting compliance under heavy daily use.
Key Takeaways
- Master the foundational sequencing of self-service food counter design by aligning tray pickups, display zones, and payment terminals into a frictionless linear flow.
- Engineer compliant thermal barriers between hot and refrigerated sections to safeguard UK food safety standards, maintaining hot holding above 63°C and chilled items below 8°C.
- Establish universal accessibility across your counters and digital ordering points by adhering to UK Equality Act reach and height parameters.
- Select durable solid-surface worktops and food-grade stainless steel substructures over standard timber joinery to ensure rigorous daily hygiene and long-term structural integrity.
- Streamline the turnkey commissioning process through comprehensive site feasibility surveys and precision 3D CAD modelling prior to bespoke workshop fabrication.
Core Principles of Efficient Self-Service Food Counter Design
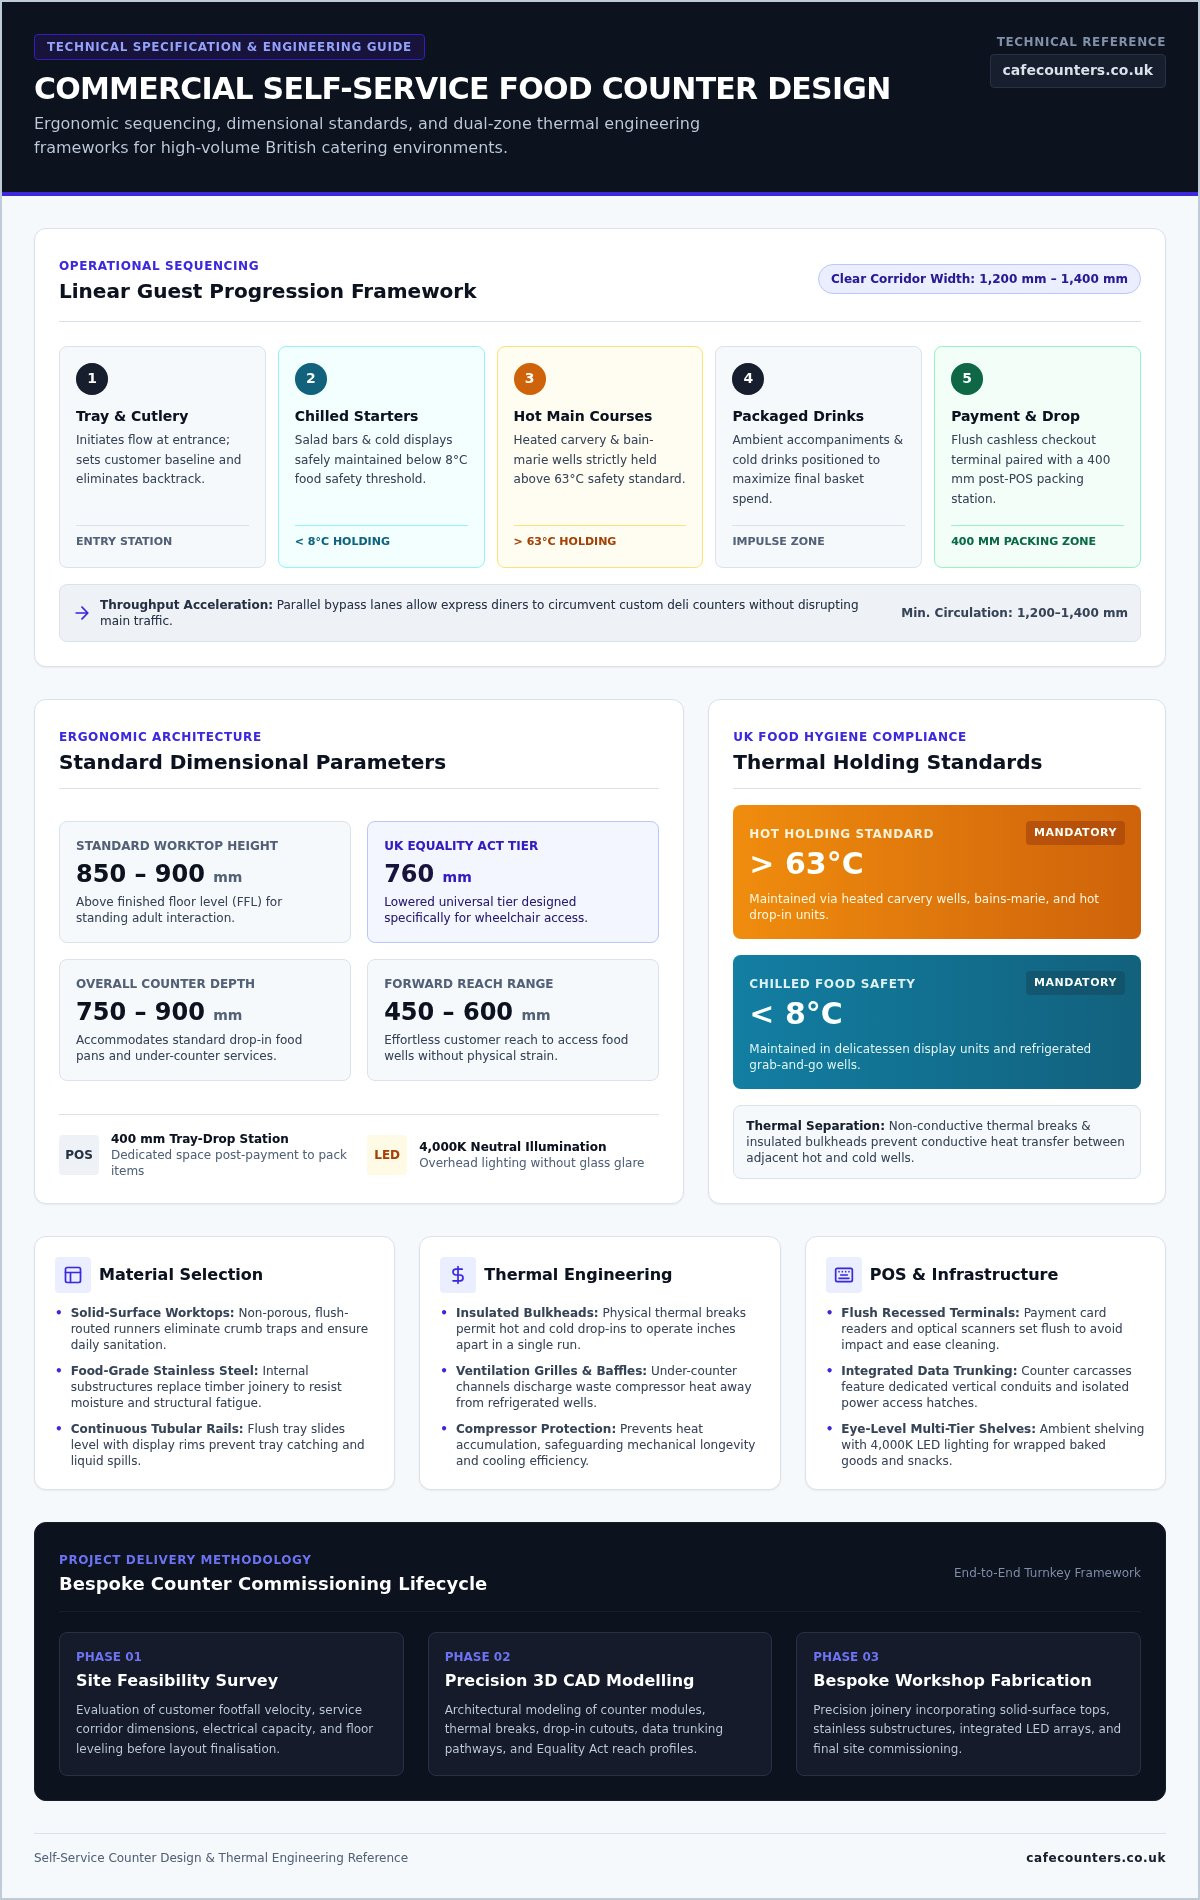
Commercial self-service counter design is a synchronized discipline balancing human ergonomics, precise temperature control, and footfall movement. Looking back at the history of self-service dining, success has always hinged on intuitive guest guidance. Without deliberate sequencing, counters quickly descend into chaos during peak breakfast and lunch service. An efficient servery layout enforces a strict linear progression: tray and cutlery pickup, chilled starters and salads, hot main courses, packaged beverages, and finally cashless payment points. This progression prevents patrons from backtracking against the crowd, preserving kitchen velocity and protecting revenue during peak trade.
Optimizing Guest Flow and Footfall Velocity
Service corridor planning dictates operational throughput. In commercial canteens and retail grab-and-go spaces, main customer circulation paths require a minimum clear width of 1,200 mm to 1,400 mm. This width lets guests carrying loaded trays navigate comfortably past customers browsing displays. Adding parallel bypass lanes allows speed-focused diners to bypass custom deli stations entirely. Placing pre-packaged items and bottled drinks toward the finish line maintains forward momentum while maximizing basket spend before payment.
Thermal Zoning: Engineering Hot and Chilled Coexistence
Modern self-service food counter design often requires heated carvery wells and chilled delicatessen displays to operate within inches of each other inside a continuous counter run. Housing contrasting thermal profiles side by side requires precision engineering. Counter builders must separate these wells using non-conductive thermal breaks and insulated bulkheads to eliminate conductive heat transfer that compromises refrigerated stock.
Under-counter cavities must also feature dedicated ventilation grilles and baffle channels to discharge waste heat away from refrigeration compressors. Specifying high-performance drop-in wells alongside integrated refrigerated grab and go display units protects mechanical longevity, prevents compressor burnout, and preserves vital food holding temperatures without disruption.
Ergonomic Layouts and Modern Self-Service Checkout Integration
Ergonomics transforms a standard servery run into an effortless operational asset. A successful layout balances physical reach for standing adults with universal accessibility, ensuring every customer moves through the servery without strain. In high-efficiency self-service food counter design, every millimetre counts toward shaving seconds off transactions and preventing customer bottlenecks.
Dimensional Standards, Tray Slides, and Accessibility
Standard servery worktops sit comfortably between 850 mm and 900 mm above finished floor level, with a recommended counter depth of 750 mm to 900 mm. This keeps food pans within an effortless forward reach of 450 mm to 600 mm. To satisfy UK Equality Act guidance, counter configurations should integrate a lowered 760 mm tier for wheelchair users. Tray slides, whether manufactured from continuous stainless steel tubular rails or flush-routed solid-surface runners, must sit level with display rims. Eliminating stepped edges prevents catching tray rims, eliminating spills and keeping movement fluid.
Sightlines and Impulse Merchandising Positioning
Vertical display tiers capitalize on unused overhead space. Multi-tiered ambient shelving units position wrapped treats, baked goods, and sides directly at eye level. Installing neutral 4,000K LED illumination beneath overhead shelves reveals authentic food textures without throwing glare across protective sneeze guards. Placing high-margin impulse snacks and ambient accompaniments immediately adjacent to checkout terminals captures last-second sales without stalling service.
Self-Service Checkout and Cashless POS Integration
Integrating digital payment kiosks requires precise structural preparation. Counter carcasses must house dedicated vertical cable conduits, separated data trunking, and power access hatches to keep wiring tidy and ventilated. Recessing payment card terminals and optical scanners flush into solid surfaces protects equipment from impact, speeds up daily sanitation, and keeps counters clean. Providing a dedicated 400 mm tray-drop or packing station directly after the payment point lets customers organize items without blocking the register. If you are refining a new retail floorplan, partnering with the team at bespoke serving counter specialists ensures technical cut-outs, ventilation slots, and wiring pathways are integrated seamlessly during workshop construction.
Commercial Material Selection: Durability, Hygiene, and Aesthetics
Counter materials must withstand abrasive tray abrasion, accidental liquid spills, and aggressive nightly sanitization routines. While front-of-house aesthetics initially attract diners, practical material performance determines maintenance expenditure and lifecycle costs. Successful self-service food counter design combines front-facing visual appeal with an impervious internal framework that survives demanding commercial use.
Food-Grade Stainless Steel Substructures vs Timber Carcasses
Traditional MDF or chipboard joinery carcasses struggle in busy catering environments. Moisture from daily floor cleaning, accidental spillage, and condensation quickly penetrates timber joints, leading to blown laminates, mould, and structural failure. In contrast, an internal framework built from fully welded 304-grade stainless steel provides an unyielding, hygienic core. Stainless steel framework offers distinct structural advantages:
- Complete resistance to water ingress, commercial degreasers, and caustic cleaning agents.
- Absolute protection against vermin harborage and bacterial contamination within dark under-counter cavities.
- Decades of structural rigidity, allowing operators to refresh exterior aesthetic cladding down the line without replacing the underlying service counter.
Countertop Materials: Solid Surface, Quartz, and Stainless Steel
Selecting the correct worktop material requires balancing non-porosity, impact resistance, and visual refinement. Solid surfaces formed from acrylic composites remain an industry favourite because fabricators can bond them with inconspicuous seams. This continuous profile lets workshop technicians thermoform integral coved upstands and route fluid-retaining drip edges, leaving no crevices for food debris or bacteria to collect.
Engineered quartz offers supreme scratch and gouge resistance, making it an exceptional choice for heavy tray-slide runways where continuous friction dulls softer materials. For sections requiring ultimate thermal resilience and chemical resistance, nothing rivals heavy-gauge austenitic stainless steel. Satin-brushed stainless steel provides an indestructible, cold-touch surface, making it an ideal worktop partner directly beside specialized cold displays such as deli counters. By pairing stainless internal chassis construction with hygienic solid surfaces, operators achieve an inviting servery that easily passes strict environmental health inspections.
Hygiene Protocols, Temperature Regulations, and Safety Standards
Legal compliance in commercial catering leaves no margin for error. In the United Kingdom, food safety legislation dictates strict temperature boundaries: hot holding must remain safely above 63°C, while chilled TCS (time/temperature control for safety) foods must stay below 8°C. Poorly conceived servery joinery can cause local health enforcement closures or ruin fresh produce. Flawless self-service food counter design integrates compliant thermal equipment directly into the counter architecture while keeping routine sanitation straightforward.
UK Temperature Mandates and Equipment Ventilation
Reliable temperature maintenance starts with certified display hardware. Purpose-built hot wells like Vision Heated Counters use precision dry heat or wet bain-marie elements to hold core food temperatures safely above 63°C throughout busy trade shifts. Below the counter surface, refrigeration motors need breathing room. Counter enclosures require dedicated intake and extract grilles to expel hot compressor exhaust. Without this planned airflow, ambient heat builds up beneath the deck, forcing refrigeration units to work harder and risking temperatures climbing past the legal 8°C ceiling. Operators should also position digital temperature readouts on the server side so staff can verify HACCP logs at a glance.
Sneeze Screens, Glass Barriers, and Allergen Isolation
Open food displays require physical barriers against airborne contamination. Toughened glass sneeze screens, pitched at 45 to 60-degree angles, shield open pans from customer breath while preserving clean viewing angles. For ambient pastries, spring-loaded self-closing flaps restrict ambient exposure. High-grade stainless steel dividers between adjacent drop-in wells prevent physical cross-contact of allergens, satisfying strict Food Standards Agency guidance.
Preventative Maintenance and Cleaning Accessibility
Hygiene relies heavily on effortless cleaning. Counters featuring radiused internal coved corners and fully removable well inserts eliminate food traps where bacteria thrive. Service access matters just as much as daily wiping:
- Quick-release front kick-plates grant service engineers immediate access to refrigeration condensers for brush cleaning, preventing breakdowns.
- Centrally positioned ball-valve drains beneath wet bain-marie wells let staff drain scalding water directly into mobile waste containers without tipping pans.
- Removable bottom shelving simplifies pest control inspections and floor sanitization.
If you need advice on specifying fully compliant servery runs that satisfy UK environmental health officers, consult the bespoke food counter specialists at TFSE Products Ltd to engineer your layout from survey to final commissioning.
Commissioning a Bespoke Self-Service Counter: The Turnkey Process
Commissioning a commercial servery requires disciplined coordination between architectural concept, workshop fabrication, and on-site trade installation. When catering operators treat self-service food counter design as an interconnected engineering project rather than isolated furniture purchases, they prevent costly structural rework, service misalignments, and delayed venue handovers. Partnering with an experienced British manufacturer ensures every detail, from internal cable containment to waste pipe falls, is engineered into the design before metal is cut.
Site Surveys, Laser Measurement, and Precision CAD Planning
Every successful project begins with an exhaustive technical site survey. Commercial subfloors are rarely perfectly level, while structural pillars and uneven screeds introduce spatial challenges that standard building plans overlook. Using millimetre-accurate laser measurement tools validates floor levels, utility entry points, and primary circulation clearances across the space.
Technical designers translate these survey coordinates into precision 3D CAD models. This digital step lets operators inspect tray-slide elevations, verify customer reach profiles, and confirm equipment clearances from every angle. CAD modelling also generates fully annotated mechanical and electrical (M&E) service schematics for building contractors. Site electricians receive precise electrical load ratings for heated gantries and drop-in units, while plumbers get exact coordinate points for wet-well water supplies and waste drains, preventing guesswork during first-fix building works.
UK In-House Manufacturing, Installation, and Handover
Fabricating the entire counter assembly under one factory roof safeguards quality control. Skilled craftspeople build the heavy-gauge stainless steel substructures, cut and thermoform composite solid surfaces, and apply exterior architectural laminates within a dedicated UK workshop environment. In-house fabrication eliminates the fitting discrepancies common when multiple subcontractors work on fragmented sections.
Before leaving the factory floor, fully assembled counters undergo rigorous pre-delivery testing:
- Refrigeration drop-ins and display wells run under sustained monitoring to ensure rapid pulldown and consistent holding below 8°C.
- Heated carvery tops and overhead halogen gantries are checked for uniform heat spread and safe surface temperature stability.
- Hinged access doors, removable kick-plates, and concealed cable passages are tested to ensure effortless maintenance access.
Specialist transport teams deliver the pre-assembled sections to site, where installation engineers secure the counter run, set levelling feet, and coordinate final trade connections. A comprehensive operational handover finishes the project, providing staff with clear training on controller settings, drain operation, and routine cleaning schedules to ensure dependable service from the first trading day.
Elevate Your Servery Operations with Precision Engineering
Balancing ergonomic customer velocity, rigorous thermal separation, and durable material specification forms the bedrock of long-term commercial catering success. High-performance self-service food counter design transforms an overwhelming lunchtime rush into an intuitive, high-yielding journey that safeguards food hygiene and protects your bottom line. Specifying welded stainless steel chassis alongside seamless composite worktops guarantees your installation withstands the heaviest daily trade.
Achieving this level of operational reliability requires an experienced fabrication partner. TFSE Products Ltd delivers comprehensive turnkey project support, guiding your counter from millimeter-accurate site surveys and 3D CAD modeling through to final on-site commissioning. Built in our dedicated UK manufacturing facility since 1991, our high-performance bespoke displays pair robust commercial-grade stainless steel with premium solid surfaces. When you’re ready to eliminate bottlenecks and upgrade your servery, explore our bespoke counter manufacturing services to bring your catering vision to life.
Frequently Asked Questions
What is the recommended counter height for a commercial self-service food counter?
Standard commercial servery heights range between 850 mm and 900 mm from finished floor level, providing an ergonomic reach for standing guests. In accessible self-service food counter design, operators should also incorporate a lowered section at 760 mm to comply with UK Equality Act recommendations. This dual-height configuration accommodates wheelchair users and children without compromising reach to rear food pans or display shelves.
How do you separate hot and cold drop-in units within the same counter run?
Thermal separation requires physical isolation using non-conductive composite thermal breaks, insulated bulkheads, and dedicated internal airflow compartments. When hot and cold drop-in wells sit in proximity, conduction and ambient radiant heat can compromise refrigeration temperatures. Internal baffle dividers redirect warm compressor exhaust away from chilled wells, ensuring both units run efficiently without triggering thermal cross-interference or excessive energy consumption.
What legal temperature standards must UK self-service counters maintain for hot and cold foods?
UK Food Hygiene Regulations mandate that hot food held on display must remain at or above 63°C throughout the service period. Conversely, chilled time/temperature control for safety (TCS) produce must be held at 8°C or below. Maintaining these thresholds requires certified heating elements and forced-air or contact refrigeration displays equipped with external digital thermometers for consistent HACCP temperature logging.
Which countertop materials offer the best balance of hygiene and commercial durability?
Solid surface acrylic composites and 304-grade stainless steel offer the best operational performance for commercial serveries. Solid surfaces allow seamless, non-porous jointing and thermoformed coved upstands that prevent fluid absorption and bacterial harborage. Stainless steel excels in heavy-wear zones around heated wells and tray drops, resisting direct thermal shock, impact, and routine commercial cleaning chemicals without pitting or staining.
How much space should be left for customer tray aisles and walking corridors?
Main customer servery aisles should maintain a clear width between 1,200 mm and 1,400 mm. This allocation allows guests carrying trays to navigate past stationary patrons browsing food displays. Where floorplans allow, integrating a dedicated 900 mm bypass lane alongside the main servery enables grab-and-go customers to walk past custom ordering points straight to payment terminals, preventing lunchtime queue friction.
Can modern self-service payment terminals and scanners be integrated directly into the counter?
Yes, bespoke self-service food counter design regularly incorporates flush-mounted card readers, recessed barcode scanners, and concealed cable containment. Factory fabrication prepares precise cut-outs in solid surfaces or stainless worktops, keeping hardware secure and cables hidden. This clean architectural integration speeds up sanitisation, protects wiring from accidental drink spills, and leaves ample counter surface for guest trays during checkout.
Why is bespoke CAD modeling critical prior to manufacturing a commercial servery counter?
Precision 3D CAD modelling validates every operational, ergonomic, and architectural dimension before metal cutting begins. Digital drafting verifies critical sightlines, equipment cut-outs, and tray-slide heights while coordinating trade connection points for electricians and mechanical plumbers. This stage eliminates spatial clashes with on-site building pillars or floor services, preventing costly on-site modifications and ensuring seamless project commissioning.