
The most future-ready café isn’t the one with the trendiest finishes. It’s the one that can change how it serves customers without making the counter, displays or staff workflow a problem. That’s the practical value of future-proofing your cafe design: building flexibility into decisions that are costly or disruptive to change later.
If you’re unsure whether today’s layout will still work with a different menu, more takeaway orders or new equipment, plan beyond opening day. A clear brief can help your space stay useful as the business evolves, while giving it a distinctive, welcoming character.
This guide explains how to plan adaptable service zones, choose counters and displays with future needs in mind, and help staff move efficiently during busy periods. It follows the process from concept through CAD planning, manufacture and installation, showing how decisions at each stage can support a café that works well now and remains ready for considered change.
Key Takeaways
- Plan around realistic business changes, balancing a distinctive café atmosphere with durable operational decisions.
- Map staff movement, service routes and equipment placement so counters and service areas work efficiently.
- Match refrigerated and heated displays to the menu and service format, rather than choosing equipment for appearance alone.
- Future-proofing your cafe design means allowing for considered change, not building for every possible scenario.
- Follow a clear process from defining requirements and CAD planning through manufacture, installation and commissioning.
Future-proofing café design starts with business needs, not passing trends
A café’s look matters, but visual appeal alone won’t keep the space working well as the business develops. The challenge is to create an atmosphere customers remember while making practical choices about service, counters and equipment. A striking finish can be refreshed more easily than a fixed layout that obstructs staff or limits the menu.
Future-proofing your cafe design means planning for foreseeable operational changes, not trying to predict every trend or keep a space unchanged indefinitely. Focus on choices that support the business, and leave room to update decorative details as tastes evolve.
What does future-proofing a café design actually mean?
Adaptability means accommodating realistic changes to the menu, service format or display offer without rebuilding the whole customer-facing area. Durable functional decisions include how counters relate to staff tasks and how service zones connect. Paint, signage and other decorative details can often be refreshed separately. In some projects, modularity in design offers a useful principle: divide a system into parts that can be adjusted independently.
Which business decisions should shape the design brief?
Start with how the café will operate, rather than choosing counters or equipment based on appearance alone. Record the decisions that shape the customer journey and day-to-day work:
- Menu: What will be prepared, displayed and served?
- Service style: Will customers order at a counter, choose from a display or collect takeaway items?
- Customer experience: Should the space encourage quick visits, longer stays or a mix?
- Capacity: What customer volume and staffing pattern should the layout support?
- Change: Which menu, service or equipment adjustments are already being considered?
Note current friction points too, such as crowded service areas, unclear customer flow or equipment competing for working space. These observations turn broad ambitions into a useful design brief. For a wider overview of planning the space, see this café layout and design guide.
A clear brief gives counter planning a practical foundation. Bespoke serving counters and display choices can then be considered against the café’s current operation and realistic next steps, rather than an imagined future that may never arrive.
Build flexibility into café layouts, counters and service areas
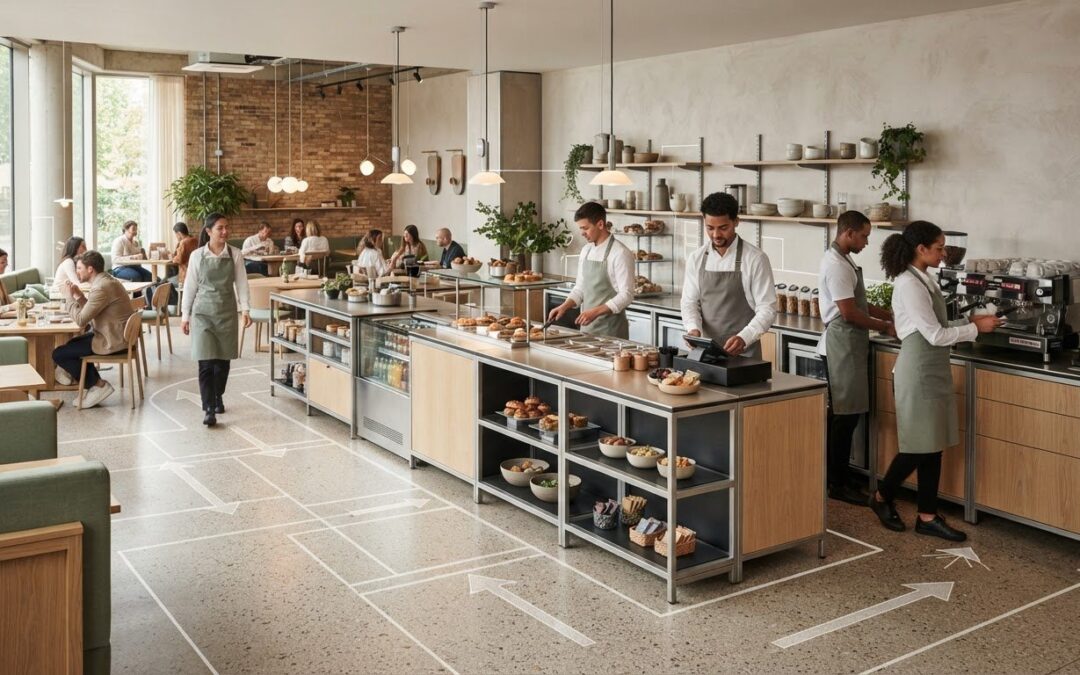
A flexible café layout is built around how people and tasks move through the space. Customers need to see where to order, collect food and find seating. Staff need clear routes between preparation, display and service points. If a queue blocks the collection area or staff have to cross paths at a busy counter, even well-chosen equipment can make service harder.
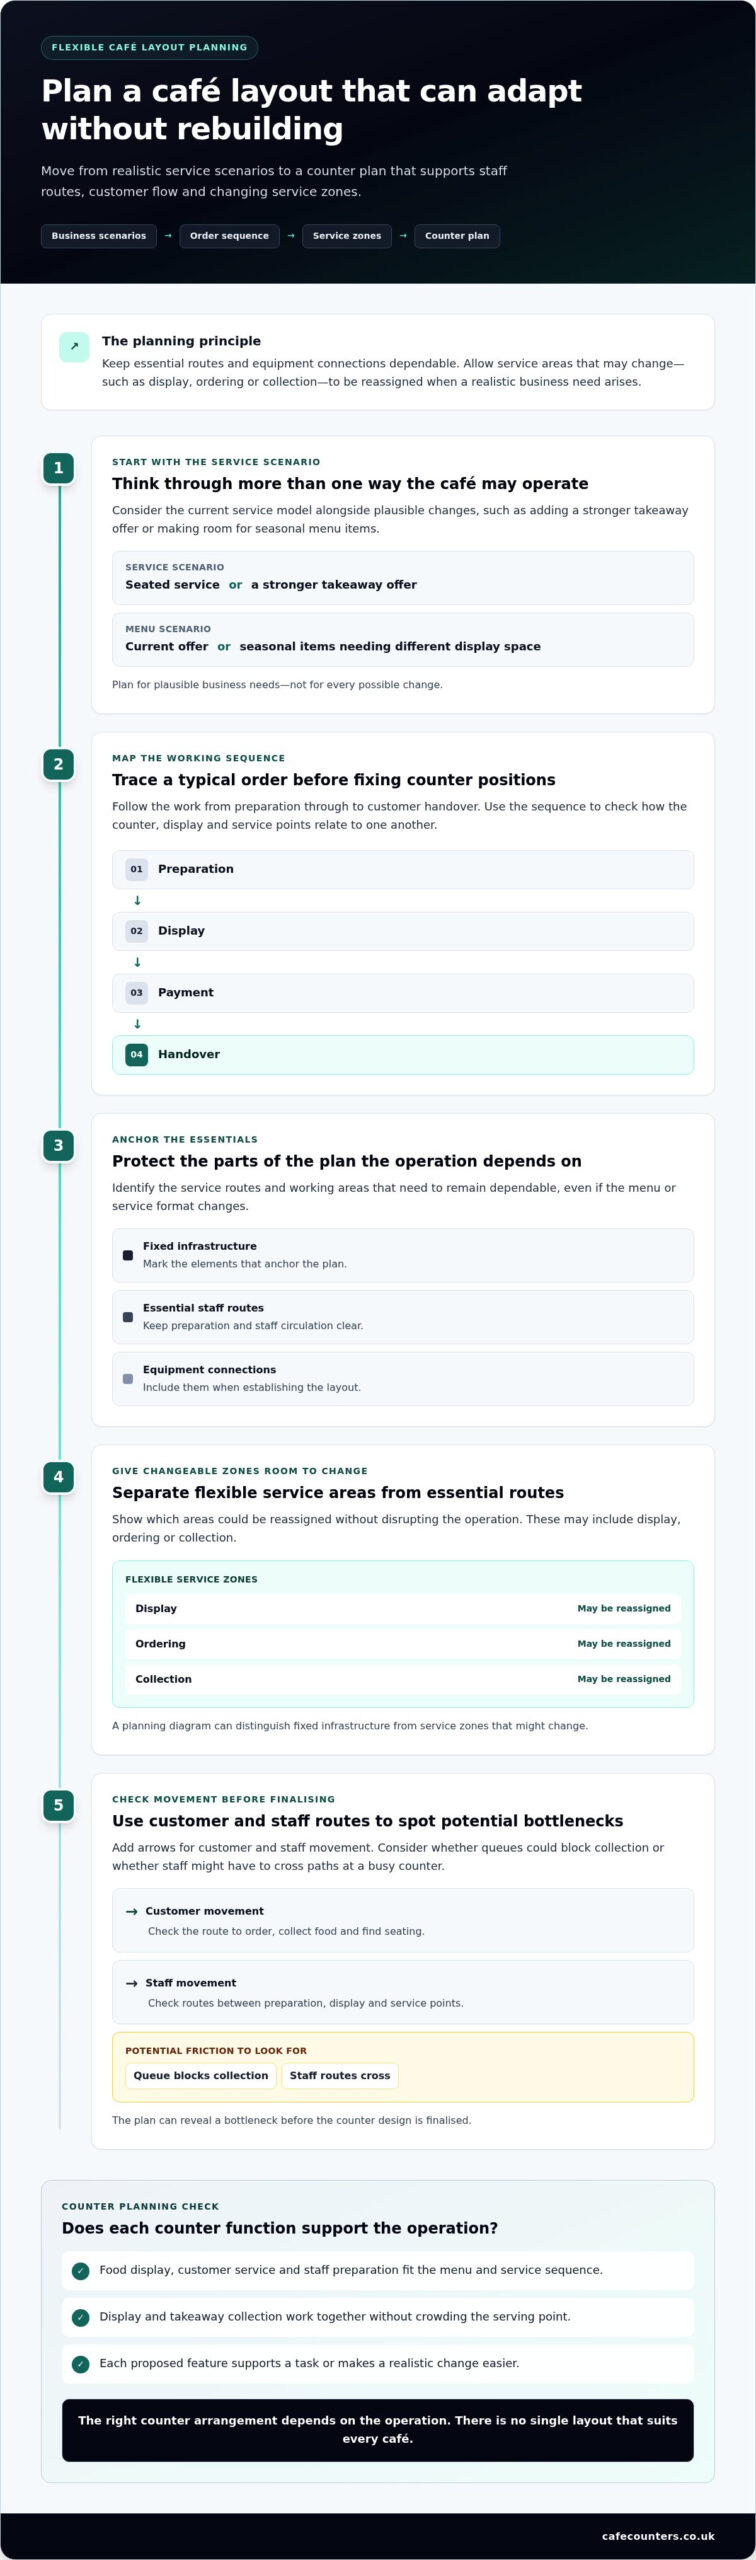
Plan the working sequence before fixing counter positions. Trace a typical order from preparation to display, payment and handover. Then consider how that route might change if takeaway demand grows or the menu gains seasonal items. Essential service routes and equipment connections should anchor the plan. Areas for changing displays, menu communication or collection can be designed for greater flexibility.
How can a café layout adapt when service changes?
Think through more than one service scenario. A café focused on seated service may later add a stronger takeaway offer, while a seasonal menu may need different display space at certain times of year. Identify the work areas that must remain dependable, such as preparation and staff circulation, and the zones that could be reassigned without disrupting the operation. Flexibility is useful when it responds to a plausible business need, not simply because a feature can be moved.
A simple planning diagram can make these choices easier to discuss. Mark fixed infrastructure and essential staff routes in one colour, then use another to show service zones that might change, such as display, ordering or collection. Add arrows for customer and staff movement. This can reveal a potential bottleneck before the counter design is finalised.
What makes a serving counter a future-ready design choice?
A counter should support the menu and service sequence, not just fill a footprint. Consider where food is displayed, where customers are served and where staff need to prepare or replenish items. For example, a café with a visible display and takeaway collection needs those functions to work together without crowding the serving point. The right arrangement depends on the operation, so there is no single counter layout that suits every café.
Bespoke serving counters are useful when a standard arrangement doesn’t fit the space, workflow or display requirements. Adaptability comes from planned functions and clear movement, not added complexity without a purpose. When future-proofing your cafe design, assess each proposed feature by asking what task it supports and which realistic change it makes easier.
Explore bespoke serving counter planning as part of the wider design process.
Choose café equipment that can support changing menus and service models
Equipment should follow the food offer and the way customers are served, not a passing design trend. A display suited to the menu can make products clear to customers and help staff serve and replenish them in an orderly way. Before choosing equipment, consider what it needs to hold, how customers access it, and how it will fit into the counter and working area.
Choose equipment to support the menu and service plan, because function matters more than a fashionable finish.
How should equipment choices reflect a café’s future menu?
Start with the current menu, then identify realistic additions or seasonal variations without treating every possibility as certain. A patisserie display suits pastries and similar items. A grab-and-go display supports customer selection of ready-to-serve products, while heated equipment is intended for food offered warm. Refrigerated and heated displays serve different purposes, so assess each against the food offer rather than treating them as interchangeable.
Compare equipment by operational need:
| Café requirement | Equipment category to consider | Planning focus |
|---|---|---|
| Presenting patisserie | Patisserie display | Product visibility and position in the service sequence |
| Supporting quick customer selection | Grab-and-go display | Access, collection flow and replenishment |
| Offering food warm | Heated gantry | Placement alongside the relevant serving point |
| Displaying chilled food | Refrigerated café display | Menu fit and integration with the counter |
For more detail on one chilled service format, see this guide to refrigerated grab-and-go displays. It can help clarify the role of that category within a broader equipment plan.
How can design balance flexibility, energy use and maintenance?
Allow practical access around equipment when planning its position within a counter. Staff need to use and replenish it during normal service, and maintenance access should be considered so routine work doesn’t unnecessarily disrupt nearby tasks. Space and connections depend on the chosen equipment and project design, so account for them during planning rather than leaving them until installation.
Energy performance depends on the equipment specification and the conditions in which it operates. Compare equipment against the café’s actual requirements, and don’t assume that a particular category guarantees lower consumption or a fixed working life. As part of future-proofing your cafe design, choose equipment that suits today’s menu and leaves sensible options for likely changes, without adding capacity or complexity the operation won’t use.
Avoid the misconception that future-proof café design means overbuilding
Planning for change doesn’t mean fitting out a café for every menu, service model or piece of equipment it might ever need. That can add complexity without solving an operational problem. Instead, ask whether each design decision addresses a current requirement or a realistic change, and whether it would be difficult to alter later.
Prioritise choices by their operational importance, the disruption involved in changing them and how likely they are to remain relevant. Service routes and counter positions deserve careful consideration because they influence daily work and can be difficult to revise after installation. Decorative details are usually easier to update. This distinction is central to future-proofing your cafe design: invest thought in the foundations, not hypothetical scenarios.
| Approach | Pros | Cons |
|---|---|---|
| Adaptable choices tied to real needs | Supports practical change while keeping the design focused on the café’s operation. | Requires clear priorities during planning. |
| Overbuilding for every possibility | May appear to offer more options at first. | Can add unnecessary complexity, use up valuable space and make daily operation less straightforward. |
Which café design decisions are difficult to change later?
Service routes, counter locations, equipment integration and the way counters meet surrounding spaces all affect how the café functions. Assess them during technical planning against the project’s layout and operating requirements. CAD modelling can help resolve bespoke counter arrangements before manufacture, connecting the intended workflow with the physical space.
Which design details can be refreshed more easily?
Signage, menu boards and selected decorative finishes can often be changed without reworking the core counter plan. A considered base palette and durable materials can give a café character without relying on details tied to a short-lived trend. For more on matching equipment decisions to operational needs, explore this professional restaurant equipment planning guide.
Before approving the design, use this quick checklist:
- Essential infrastructure: Are service routes, counter positions and equipment interfaces planned around the operation?
- Likely change: Is each flexible feature linked to a credible menu or service adjustment?
- Refreshable details: Can signage and decorative finishes evolve without changing core equipment?
- Complexity: Does each added feature have a clear purpose for customers or staff?
Explore bespoke café counter planning as part of the move from concept to installation.
Plan future-proof café design from concept to installed counter
A well-planned counter starts with a clear picture of the café’s operation and the space it must fit. The menu, service style, site constraints, equipment requirements and intended customer experience all influence the design. Bringing these details together early connects the counter’s form and functions to practical needs, rather than treating it as a standalone feature.
What information helps shape a future-ready counter plan?
Prepare a concise project brief that records how customers will order and collect, what the counter needs to display or serve, and how staff will work around it. Include relevant site information and operational changes the business is actively considering. CAD modelling can translate these requirements into a considered counter design, helping assess how the proposed arrangement relates to the space and workflow. Each design is tailored to its project.
How does the project move from design to operation?
For future-proofing your cafe design, carry the operational brief through each stage so decisions made on paper remain relevant during manufacture and installation. A typical sequence is:
- Define requirements: Set out the menu, service approach, site conditions and equipment needs.
- Plan the counter: Develop the layout and functions around the project brief, using CAD modelling to support technical planning.
- Review the design: Consider how the counter will fit the space and support staff tasks, display and customer service.
- Manufacture: Produce the agreed design at the company’s UK facility, with bespoke counter planning shaped around the project.
- Install and commission: Complete the project delivery and prepare the equipment for its intended operation.
This approach can bring bespoke serving counters together with commercial display categories such as patisserie displays, grab-and-go displays and heated units. Each has a distinct role, and the overall arrangement should reflect the café’s planned offer and service flow. TFSE Products Ltd has designed and manufactured commercial catering equipment in the UK since 1991, with CAD planning, manufacture, installation and commissioning supporting project delivery.
See how a bespoke café counter project can move from brief to finished counter.
Make your next café design decision count
A café can feel distinctive without relying on choices that quickly date. Strong plans begin with the business: its menu, service style and staff workflow. They build adaptability into important counter and equipment decisions, while keeping the layout focused on changes that are genuinely likely.
Future-proofing your cafe design isn’t about preparing for every possibility. It’s about making considered choices now and planning carefully for details that would be difficult to change later. A clear brief connects the customer experience and operational needs to a counter that works in the space.
TFSE Products Ltd designs and manufactures commercial display and catering equipment at its UK facility. CAD modelling and project planning help shape bespoke counter designs, with installation and commissioning supporting the journey from concept to operation.
Discuss a bespoke café counter for your project and take the next step towards a space designed to work well now and adapt thoughtfully over time.
Frequently Asked Questions
What does future-proofing a café design mean?
Future-proofing a café design means planning for realistic operational changes, rather than trying to predict every trend or prepare every detail for every possibility. Consider how the menu, service style, staffing and equipment needs could reasonably evolve. Keep key routes and counter functions practical, while choosing decorative details that can be refreshed more easily. The aim is to accommodate considered changes without requiring a complete redesign.
How can I make my café layout more flexible?
Begin by mapping customer and staff movement through the space. Check whether ordering, collection, seating and preparation can operate without avoidable bottlenecks. Decide which areas need to stay fixed, such as essential work routes, and which service zones might be reassigned as needs change. For example, a collection point may need to work alongside both seated service and takeaway without obstructing the main serving area.
What should I consider when choosing a café counter?
Choose a café counter around its intended functions and the way service will flow. Consider what needs to be displayed, where customers will order or collect, and how staff will prepare, serve and replenish items. Account for the available space and how the counter relates to equipment and work routes. A bespoke serving counter can suit a project where a standard arrangement doesn’t align with the operational brief.
Can a café counter accommodate changes to the menu?
A counter can support some menu changes if its layout and display functions are planned with realistic flexibility in mind. Identify likely additions or seasonal variations, then consider whether display and serving areas can support them without disrupting staff tasks or customer flow. No counter can suit every possible future menu, so focus on changes the business is genuinely considering and tailor the design to those needs.
How do I choose display equipment for a café with changing service needs?
Match display equipment to the food offer and service method, then consider how it will fit into the counter and staff workflow. Patisserie displays present pastries, grab-and-go displays support customer selection of ready-to-serve items, and heated gantries suit food offered warm. Refrigerated displays serve a different purpose from heated equipment. Plan for access, replenishment and maintenance as well as customer visibility.
Is bespoke café counter design worth considering for a new café?
Bespoke counter design is worth considering when the available space, menu or service sequence calls for an arrangement tailored to the project. It can bring display, serving and preparation requirements together in a considered layout. Base the decision on operational fit, not customisation for its own sake. A clear brief helps define essential features and keeps the counter focused on how the café will work.
How can I plan a café refurbishment without overdesigning the space?
Separate essential operational decisions from details that can be updated later. Prioritise service routes, counter positions and equipment integration because they affect daily work and may be difficult to change once installed. Assess each proposed feature against a current requirement or a realistic business change. If it adds complexity without a clear purpose for staff or customers, it may not belong in the refurbishment plan.
What is involved in taking a bespoke café counter from design to installation?
The process starts with a brief covering the menu, service style, site conditions, equipment needs and customer experience. CAD modelling supports technical planning by translating those requirements into a counter design for the project. The design then progresses through manufacture, installation and commissioning. TFSE Products Ltd designs and manufactures commercial food display and catering equipment at its UK facility, supporting project delivery from planning through to operation.