
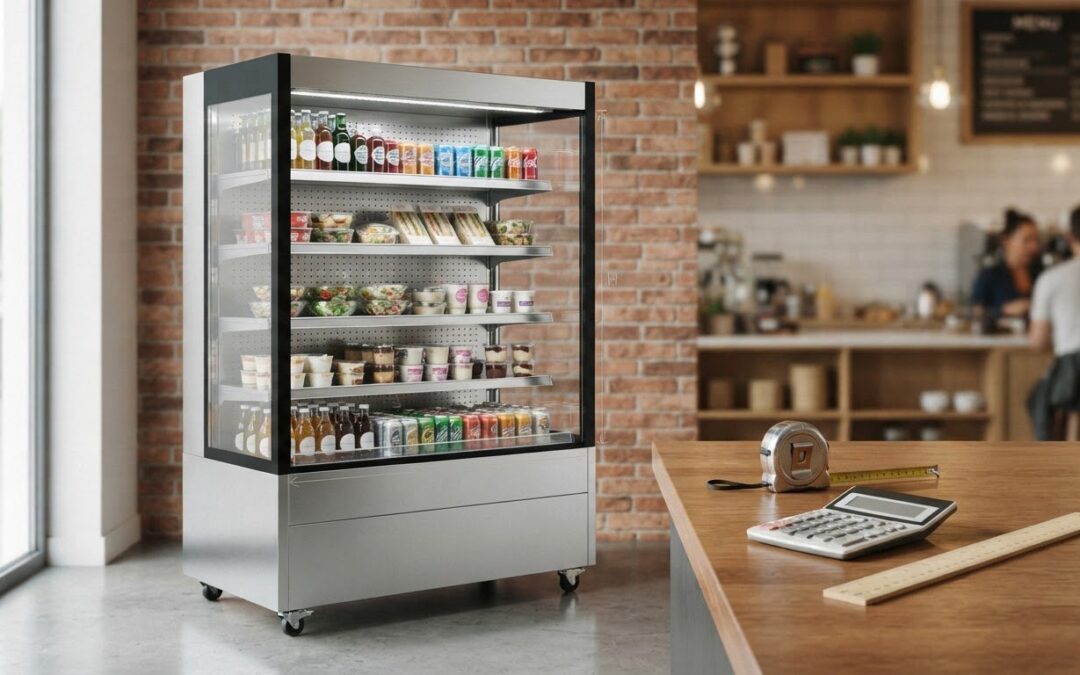
The right display fridge capacity is the space needed for your usual stock, plus room for busier periods. For calculating the capacity needed for a display fridge, total the volume of the products you need to hold and allow 20% headroom. Use litres as your working measure, then make sure the unit’s usable interior space and dimensions suit the display.
Choosing a display fridge by appearance or overall size alone can leave you short of room for stock, or with more chilled space than your operation needs. Capacity depends on what you display, how often deliveries arrive, how quickly products sell and how much space is available.
This guide shows you how to estimate capacity from stock volumes, shopping and delivery patterns, product dimensions and peak demand. You’ll also learn how to convert measurements into approximate litres and account for shelves, access and installation space, so you can compare options with a clear, practical figure in mind.
Key Takeaways
- Base your estimate on the products you display, the stock you hold between deliveries and how frequently staff access the fridge.
- Measure the installation space and allow for ventilation, door movement, staff access and the route used to bring the unit in.
- Add 20% headroom to your calculated stock volume, then account for seasonal peaks and likely changes to your menu.
- Estimate capacity in litres by multiplying the fridge’s internal width, depth and height in centimetres, then dividing by 1,000.
- Plan shelf positions around the size and shape of your products; adjustable shelves can help the interior adapt as display needs change.
Considering shopping habits and food storage needs
- List what the display fridge will hold. Separate chilled drinks, fresh ingredients and ready-to-eat products. Their shapes and storage requirements affect the usable space you need. A drinks-led display, for example, may need room for upright bottles, while a café displaying cakes may need shelves that fit its trays. For venues planning dedicated shelf space for specialist drinks or fortified wines, guides from independent wine merchants like Mosse and Mosse can help clarify bottle formats and storage needs. Record the stock you expect at the busiest point, not just what is on display during a quiet service.
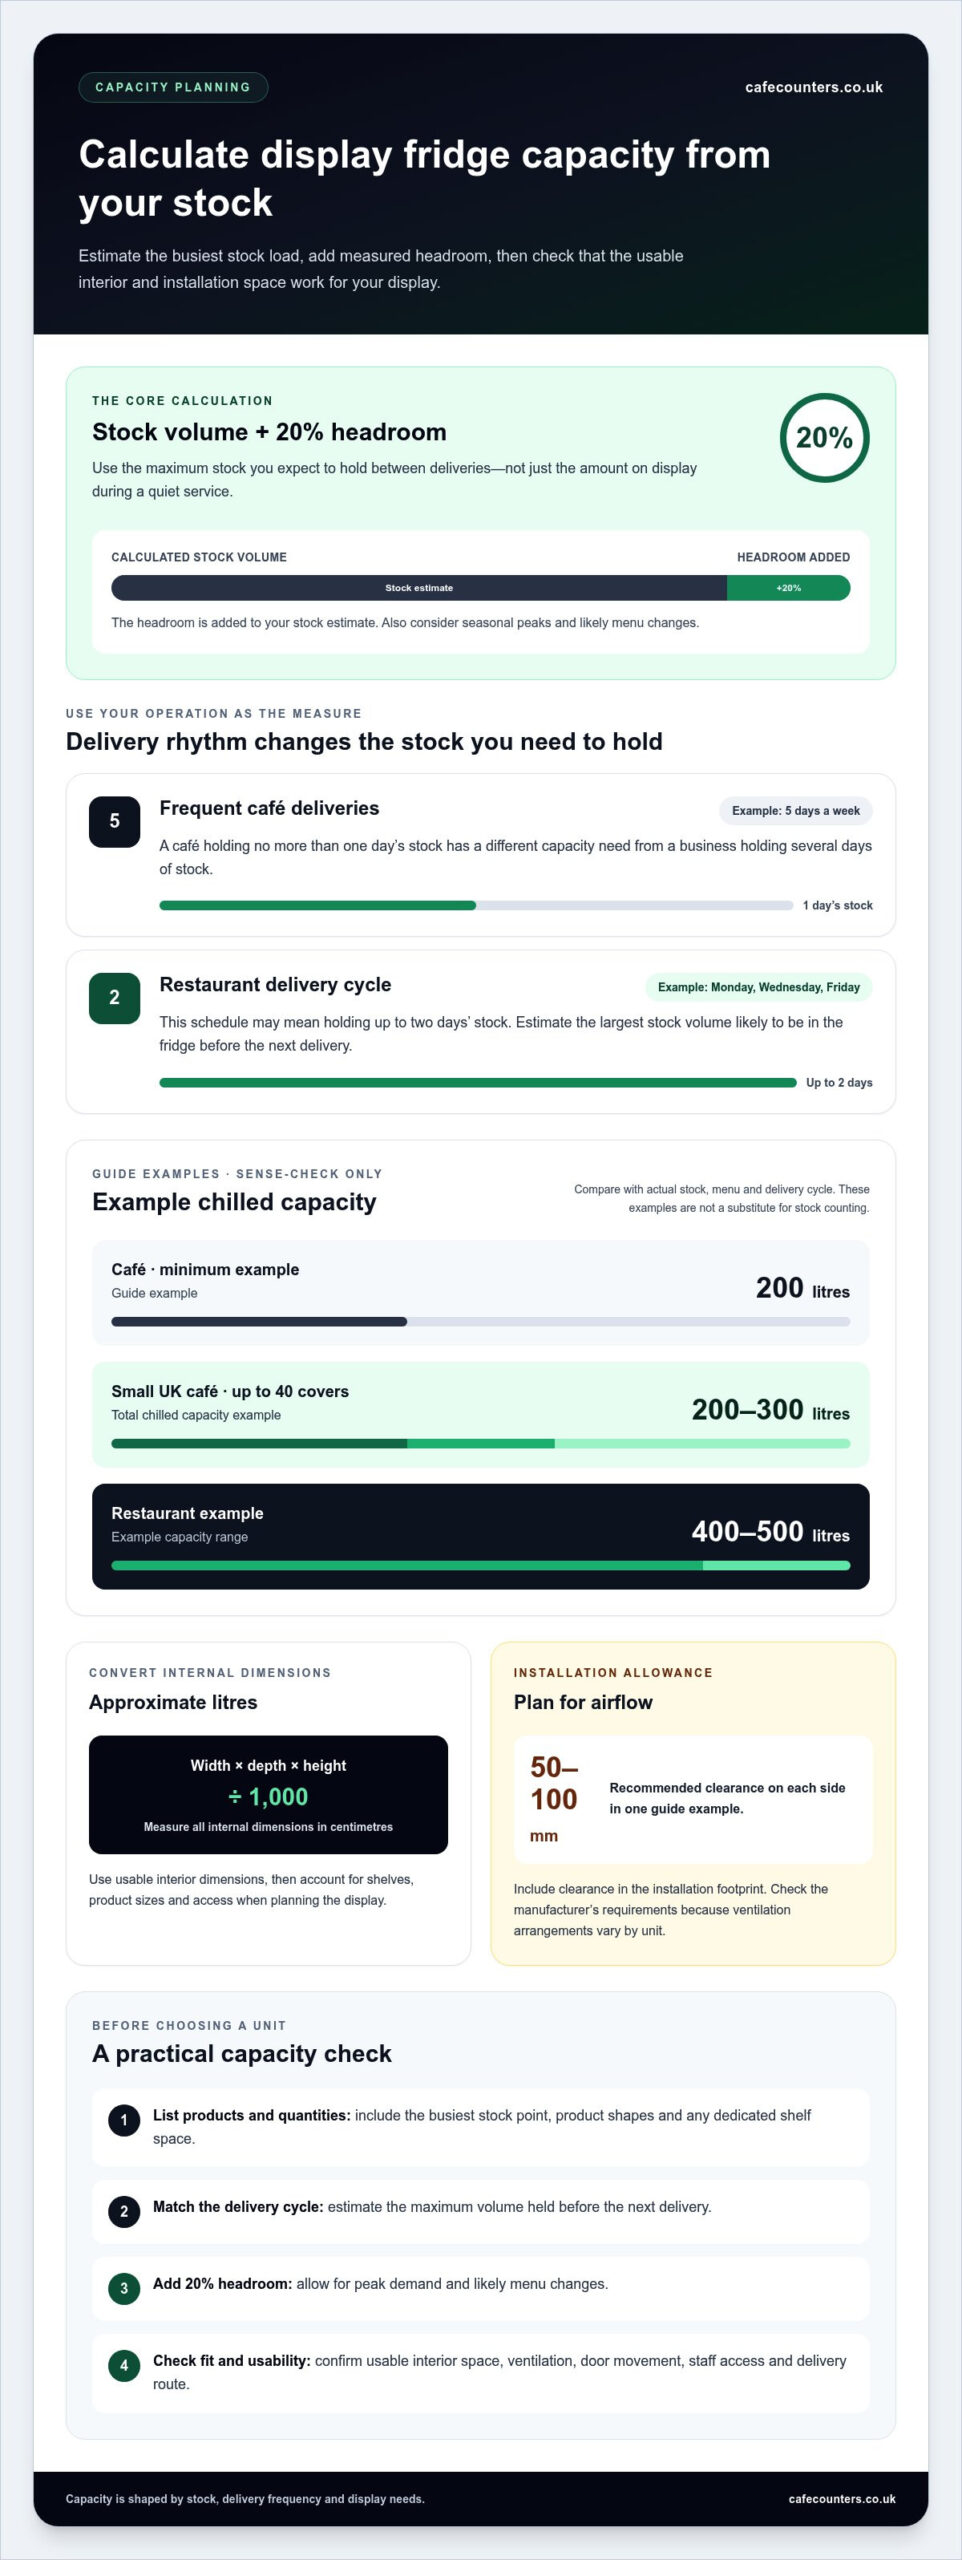
- Match capacity to delivery frequency. A café that receives deliveries five days a week and holds no more than one day’s stock has different needs from a restaurant receiving deliveries on Monday, Wednesday and Friday, which may need to hold up to two days’ stock. Use your delivery schedule to estimate the largest stock volume likely to be in the fridge before the next delivery.
- Use business examples as a sense-check, not a substitute for stock counting. A guide example recommends a minimum fridge capacity of 200 litres for a café. For a small UK café with up to 40 covers, it gives 200-300 litres of total chilled capacity. A restaurant example recommends 400-500 litres. These figures describe different operating needs, so compare them with your actual stock, menu and delivery cycle.
- Include access and energy use in your choice. Fridge size can affect energy consumption, but actual use also depends on the unit and how it operates. Choose capacity that meets demand without adding unnecessary space, and consider how often staff open the fridge. Frequent access may make a larger-capacity or multi-door unit more practical, depending on your layout and stock.
- Separate storage needs by product and temperature. How do temperature requirements and food safety rules affect display fridge capacity in the UK? Chilled drinks, fresh ingredients and frozen goods have different storage requirements, so plan capacity around the food and its required conditions. Identify which products need separate storage; shelves or multiple temperature zones can help organise different product groups.
- Turn your notes into a stock estimate. Base your estimate on the maximum quantity you expect to hold between deliveries, rather than average daily sales alone. A business receiving frequent deliveries may need less reserve stock than one holding products for two days. Note which items need dedicated shelf space, and allow for busy service periods when several product lines must be displayed together.
Measuring space and ventilation clearances
- Measure the installation footprint. Record the available width, height and depth where the display fridge will stand. Measure at floor level and higher up, since walls, counters or services can narrow the usable space. A 90 cm-wide opening, for example, cannot accommodate a unit wider than that opening. Include any skirting, pipes or fixed kitchen fittings that affect the footprint.
- Allow room for ventilation. A commercial fridge needs space around it for airflow and heat to escape. One guide recommends 50-100 mm of clearance on each side. Measure this allowance as part of the installation footprint, not as spare space to use later. Also check the manufacturer’s installation requirements, since ventilation arrangements vary between units.
- Check the fridge’s full operating envelope. Cabinet dimensions do not show how much space staff need to open doors, load shelves or serve customers. Mark the door swing and working area on the floor with tape, then walk the route between the fridge, preparation area and service counter. This can reveal whether an open door would obstruct a busy kitchen or customer passage.
- Measure the delivery route before choosing a footprint. Check the width and height of every doorway, corridor and lift between the entrance and installation point. A fridge may fit its final position but still be difficult to move through a tight turn. Include thresholds and fixed obstacles in your measurements. Make the same checks for any separate freezer being moved through the kitchen.
- Confirm the location supports installation. Check that the planned position has a suitable power supply and ventilation. Consider nearby equipment, heat sources and direct sunlight, and keep staff movement and food preparation in mind. For example, a display fridge beside a narrow work route can make routine restocking harder during service.
- Compare dimensions with the intended display. Retail display refrigerators may need transparent doors, and the unit’s size should suit the products customers need to see. A tall cabinet may use limited floor space, while a wider display can provide more visible frontage. Check both internal capacity and external dimensions before deciding. For a café, planning the display alongside the café counter layout can help coordinate customer access and staff workflow.
Refrigerators typically measure 80cm to 100cm wide; leave a few centimetres per side. The page advises at least 2 cm on sides, top and back. Counter-depth refrigerators measure 24 to 30 inches deep; standard-depth refrigerators may measure 30 to 37 inches. Allow ½ inch on either side and ½ inch behind.
Adding capacity headroom for wastage and peak demand
An undersized display fridge can leave stock overcrowded or force staff to replenish it more often. An oversized unit may use more energy than your operation needs. Size for realistic demand, with enough measured headroom for busy periods.
- Start with your calculated stock volume. Use the maximum stock you expect to hold, rather than the average amount on a quiet day. Include products awaiting display and stock held between deliveries. This gives you a working baseline before adding extra capacity. For example, a takeaway planning frozen stock across a weekly delivery cycle has an estimated volume of 190 litres.
- Add 20% headroom to the stock calculation. This allowance creates room for normal variation, rather than treating every delivery cycle as identical. In the takeaway example, 190 litres rises to 228 litres after adding 20% headroom. Apply the same calculation to your own stock total: multiply the baseline by 1.2 to include this allowance.
- Plan for seasonal peaks separately. A guide recommends a 40% uplift to refrigeration planning for seasonal cover peaks, such as Christmas or summer outdoor service. Compare your usual stock volume with the range needed during those periods. Use the higher demand scenario when assessing whether your display can accommodate seasonal products and busy service together.
- Consider how demand may change over time. Review expected menu expansion over the next 12-24 months before settling on a capacity. A new chilled product range or additional seasonal display can increase the stock held at once. Write down the planned changes and estimate their effect on shelf space, rather than choosing a unit solely around today’s menu.
- Use examples as a calculation check. A café example starts with 120 litres of chilled stock and reaches 144 litres after adding headroom. A restaurant example rises from 300 litres to 360 litres. These illustrate the 20% calculation, but your own delivery cycle, product mix and peak stock determine the appropriate estimate.
- Balance spare capacity against everyday operation. What risks come from choosing an undersized or oversized display fridge? Too little capacity can crowd products and make replenishment difficult; too much can waste space and increase energy consumption. Compare typical stock, seasonal peaks and installation space before deciding. Keep your working estimate and assumptions together so you can assess future menu or delivery changes against the same baseline.
Calculating approximate capacity in litres
Display fridges in the UK do not have one standard capacity: the right size depends on the format, stock and available space. Measure the usable interior and compare it with your estimated stock volume.
-
Factor in shelves and product dimensions
Measure your products and map the shelf layout before estimating usable capacity. Note the height and footprint of trays, bottles, packaged portions or other items, then check how they fit between shelves. Do not count all internal height as usable if fixed shelves or display rails reduce the space. Adjustable shelves or modular interiors can adapt storage as product dimensions or display needs change.
Tall bottles, for example, may need a higher shelf position, reducing the space available above or below. Trays may fit efficiently across a shelf but leave unused gaps at the sides. Assess the arrangement you will actually use rather than relying only on the cabinet’s total internal volume.
-
Compare typical fridge dimensions and capacities
Compare external dimensions with the available footprint, then assess internal capacity in litres. A guide lists single-door refrigerators at 50-60 cm wide, 115-150 cm high and 55-65 cm deep. These are general refrigerator dimensions, not a universal specification for display fridges. Display units vary by design, so assess each unit against the products and opening required.
There is no single capacity figure for every UK display fridge. Retail displays may need transparent doors, and the dimensions should suit the display requirement. Treat stated capacity as a starting point, then consider shelf layout, product size and how much stock needs to remain visible.
- Calculate the approximate internal volume. Multiply the usable internal width, depth and height in centimetres, then divide by 1,000 to estimate capacity in litres. For instance, a measured interior of 60 cm by 50 cm by 100 cm gives 300,000 cubic centimetres, or approximately 300 litres. This is a geometric estimate, not a guarantee that products will use every part of the space.
- Compare the estimate with your stock plan. Use the litre estimate alongside your product measurements and shelf arrangement. If containers do not fit efficiently, or shelves need spacing for taller products, practical storage will be lower than the simple volume suggests. Check that the opening lets staff load and remove items without disturbing the rest of the display.
- Use capacity and dimensions together. A fridge may have an adequate litre rating but unsuitable shelf spacing or frontage. Compare internal measurements, product fit and visible display area before choosing. The useful estimate is one that accommodates planned stock in a workable layout within the available space.
How should shelf layout and product dimensions affect display fridge capacity calculations?
- Measure the products you intend to display. Record each item’s height, width and depth, including its packaging or tray. Group products with similar dimensions, such as bottled drinks, cake portions or prepared salads. These measurements show how items can sit together and where headline capacity may not translate into practical shelf space.
- Sketch a shelf plan using real product groupings. Mark where each product type will sit, then estimate how many fit across and along each shelf. Base the plan on your actual display range, not an idealised arrangement. Broad serving trays, for example, may leave gaps beside them, while smaller packaged items can use that space.
- Check shelf spacing against the tallest items. A shelf set too low may prevent taller bottles or cake boxes from fitting. Set too high, it may waste vertical room above shorter products. Compare planned spacing with your measurements and note which shelves need repositioning. Adjustable shelves or modular designs can adapt the interior as product ranges change.
- Account for the space occupied by display supports. Rails, trays and dividers affect how products sit and reduce the area available for stock. Include them in your layout sketch rather than assuming the whole shelf surface is clear. A cake tray, for example, needs space for both the product and a stable, accessible position.
- Test access as well as capacity. Arrange products so staff can remove one without shifting several others. Consider which items need to remain visible to customers and which need frequent replenishment. A tightly packed shelf may hold more on paper but make the display harder to maintain during service.
- Recalculate after changing the layout. If a larger product replaces several smaller items, update the shelf plan and stock estimate. Repeat the check when the menu or display range changes, because product dimensions affect usable space. Keep a simple record of shelf positions and product groups to make future adjustments practical.
- Coordinate the display with the surrounding service area. Shelf decisions influence how staff restock and present products at the counter. If you’re planning a café layout, coordinate display planning with your counter layout so the product arrangement works within the service space.
TFSE Products: Patisserie Displays
TFSE Products Ltd offers Patisserie Displays for businesses presenting chilled pastries and desserts. Your stock estimate, product dimensions and preferred shelf arrangement provide a practical starting point for choosing a display to suit your range. Other options include Grab & Go Displays, Integrate Drop-in Units and Salad Bars.
Turn to TFSE Products Ltd when you’re moving from capacity calculations to planning the display within your service area. Clear stock and space measurements help define the requirements for the next stage of your project. To discuss display options, contact TFSE Products Ltd or visit the display equipment website.
Put Your Capacity Estimate Into Practice
A capacity calculation is most useful when it becomes part of day-to-day planning. Keep your stock assumptions alongside your display layout, then revisit them whenever deliveries, product ranges or service patterns change. Future adjustments can then start from real operating needs rather than guesswork.
Carefully calculating the capacity needed for a display fridge can also clarify which display type suits your offer. TFSE Products offers Patisserie Displays, Integrate Drop-in Units and Grab & Go Displays for different presentation and service requirements. Use your measurements and product plan to identify the display format that fits your needs.
Contact TFSE Products to discuss your display requirements and take the next step towards a well-planned service space.
Frequently Asked Questions
What size refrigerator do I need?
Choose a refrigerator that holds your maximum working stock while fitting the display area and staff workflow. Start with the products you sell, the quantity held between deliveries and how often customers or staff access the unit. A shop displaying bottled drinks, for instance, may need a different interior arrangement from one presenting chilled prepared foods. Compare usable shelf space, visibility and access, not just external dimensions or headline capacity.
How do you calculate the capacity needed for a display fridge?
Estimate the volume of stock you need to hold at once, then add 20% headroom. For example, a 100-litre stock estimate becomes 120 litres after this allowance. Use the busiest expected stock period between deliveries, rather than a quiet-day average. Then check that products fit the shelves in a workable layout, because the stated cabinet volume doesn’t mean every part can be filled efficiently.
How many litres of display fridge capacity are needed per customer or product volume?
There isn’t one reliable litres-per-customer figure for every display, because customer numbers don’t show how much stock you hold. Use product volume and service pattern as the basis. As a broad guide, total chilled capacity is listed at 800-1,000 litres for restaurants serving 40-80 covers, and 1,200-1,800 litres for busy restaurants serving 80-150 covers. These are planning ranges, not per-customer calculations.
How do you measure usable internal capacity in a display fridge?
Measure the internal width, depth and height in centimetres, then multiply those dimensions and divide by 1,000 for an approximate volume in litres. For example, an interior measuring 60 cm by 50 cm by 100 cm gives about 300 litres. Treat that as a geometric estimate. Shelves, supports and product spacing affect how much stock fits in practice, so test the layout using your actual containers and trays.
What display fridge capacity is suitable for a café, shop, or restaurant in the UK?
Capacity depends on stock volume and delivery frequency, rather than business type alone. A guide suggests 200-300 litres of total chilled capacity for a small UK café with up to 40 covers. Restaurant planning ranges are 800-1,000 litres for 40-80 covers and 1,200-1,800 litres for 80-150 covers. A shop should estimate its product stock and display needs directly, since these restaurant and café examples may not fit its operation.
How much extra capacity should you allow for peak demand and restocking?
Add 20% to the calculated stock volume as general headroom. For seasonal cover peaks, such as Christmas or summer outdoor service, a guide recommends a 40% uplift to refrigeration planning. Consider these allowances against your actual demand pattern and restocking cycle. For example, a business holding stock across a longer delivery interval should plan around the maximum quantity present before replenishment, not just its typical daily display.