
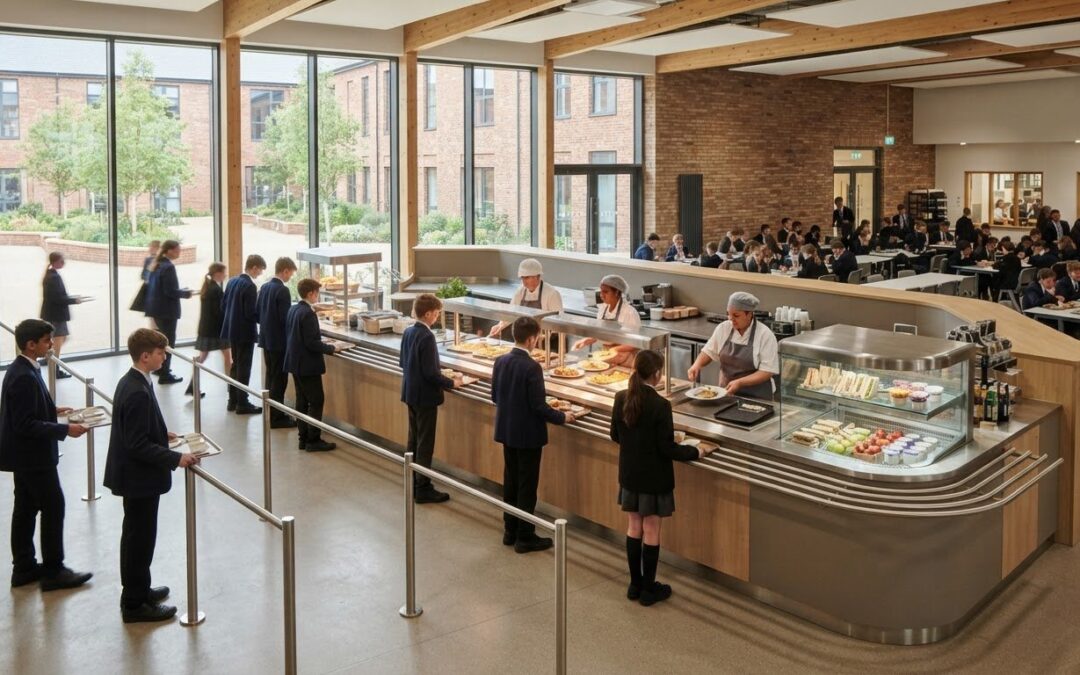
A school canteen counter should be designed around the meal-service routine, not treated as a standalone fixture. The right bespoke counter for school canteens needs to suit the menu and serving style while helping pupils move through lunch efficiently. Queues, cleaning, durability and how the counter fits into the wider project all matter. Start by considering how food, staff and pupils will move through the space.
This guide explains how to plan a counter around your menu, service flow and site requirements. It covers what to consider when choosing hot, cold and grab-and-go serving areas, and how counter design can support clear presentation and straightforward day-to-day cleaning. The goal is a useful project brief and a serving area that works for both staff and pupils.
We’ll also outline how a bespoke solution takes shape, from understanding the site and developing the design through to manufacture and installation. TFSE Products Ltd brings these stages together through UK-based design and manufacturing, CAD modelling, site surveys and project coordination, connecting the school’s operational needs to a practical finished counter.
Key Takeaways
- Plan the counter around the school’s site, meal-service routine and food offer, rather than treating it as a standalone fixture.
- Map the pupil journey from arrival to exit to see where queues, service points and staff replenishment routes need to work together.
- Compare staffed, self-service and mixed-format layouts against the menu’s display needs and the way pupils are served.
- Prepare service goals, site details, menu information and relevant plans or photographs to create a clear design brief for a bespoke counter for school canteens.
- Connect site information and operational requirements with CAD-led planning, UK manufacturing and installation.
What makes a bespoke counter right for a school canteen?
A bespoke counter is planned around a particular site, service routine and food offer. Instead of selecting a fixed layout first and trying to make it work, the school’s menu, serving method and available space shape the design brief. In the UK, a school dining location is also referred to as a canteen, but the practical demands of each canteen are different.
School meal service is often concentrated into a defined lunch period, with pupils arriving in groups and choosing from a menu that may include plated meals, hot options, salads or items to take away. The counter needs to make food easy to see and select while giving staff room to serve, replenish and keep the line moving. A layout that suits a quiet café may not work for a busy school dining room.
Presentation and operational performance are related, but they are not the same. Clear sightlines and an organised display help pupils understand what is available; suitable working space and staff access support the routine behind the counter. A counter is right for a school when its menu, queue pattern and available space come together in one practical layout.
How school meal service shapes the counter brief
Start by identifying how pupils receive their meals. Plated service calls for clear handover points and staff access. Self-service needs room for pupils to approach and select food, while staffed serving points should support staff interaction and orderly selection. A mixed format can combine these approaches for different parts of the menu.
Pupil numbers and lunch timings affect where queues are likely to form and how many serving positions may be needed. Include staff movement and replenishment in the plan, too. For example, a route used to restock dishes should not force staff to cross the main pupil queue. Considering these movements early helps the counter support the whole service routine, not just the moment food is presented.
What a bespoke serving counter can solve
Made-to-measure planning can respond to an unusual room footprint, such as a narrow servery, an awkward corner or a serving area with fixed entrances. The counter configuration can then follow the food offer and the order in which pupils encounter it. A school serving hot meals alongside salad and grab-and-go choices may need clearly organised zones so pupils can identify options without interrupting one another’s progress.
Here, “bespoke” describes a project-led design approach, not a named product range. A bespoke counter for school canteens is shaped by the requirements of the individual project, from the room layout to the service sequence. That makes the initial brief important: it gives the design a clear operational purpose as well as a visual one. A considered counter can present the menu attractively while making daily service more straightforward for pupils and staff.
How should school canteen counter design support daily service?
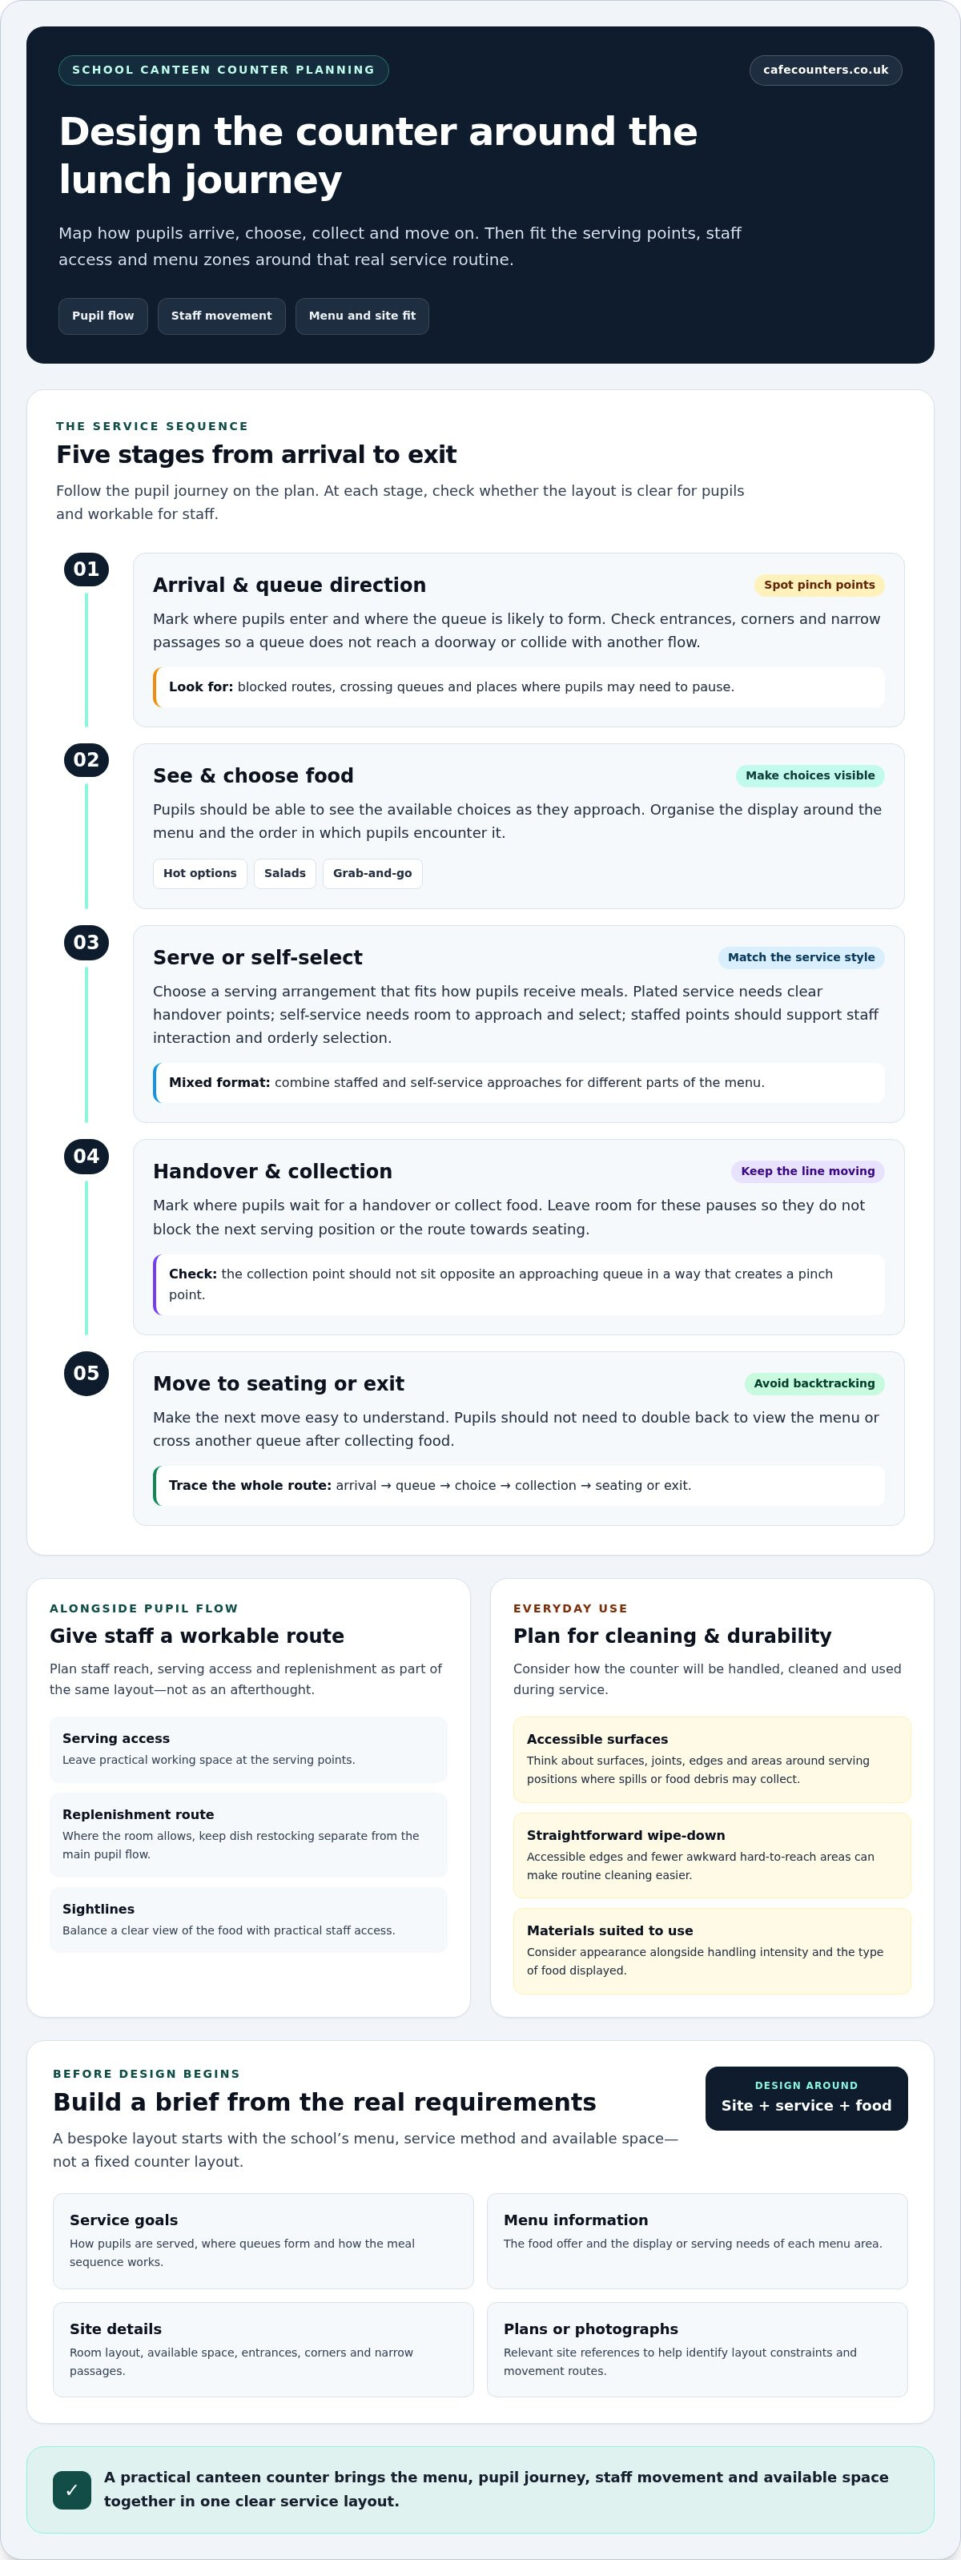
A counter works best when its layout follows the pupil’s journey: entering the dining area, joining a queue, choosing food, receiving or collecting a meal, then moving towards the exit or seating. Each transition should be easy to understand. If pupils have to double back to see the menu or cross another queue to collect an item, small layout conflicts can slow service and make the space harder to manage.
Counter layout should follow the service sequence, so pupils can move from arrival to food selection and collection without obstructing staff or one another. Consider this sequence alongside sightlines, menu visibility and serving access. Pupils should be able to see the available choices as they approach the counter, while staff need workable access to serve and replenish food. Clear display matters, but not at the expense of practical working space.
Plan queues, serving positions and staff movement
Map the likely direction of the queue and mark where pupils may pause to choose, wait for a handover or collect food. Leave space for these pauses so they do not block the next serving position or the route to seating. Then consider staff reach and replenishment access. Where the room allows, keep the route used to bring dishes to the counter separate from the main pupil flow.
Look closely at entrances, corners and narrow passages. A queue that reaches a doorway, or a collection point opposite an approaching queue, can create a pinch point. Mark potential conflicts on a simple plan and address them during design. Separating pupil circulation from staff tasks can make the service easier to follow and manage.
Build cleaning and durability into everyday use
Daily upkeep depends partly on how accessible the counter is to clean. Consider surfaces, joints, edges and the areas around serving positions, where spills and food debris may collect. Awkward gaps and hard-to-reach corners can make routine wiping more difficult. Planning accessible edges and straightforward cleaning helps staff maintain the serving area as part of the normal close-down routine.
Material choices should reflect how the counter will be used, including the intensity of service and the type of food displayed. A surface exposed to frequent handling has different demands from a decorative panel away from the working area. Consider appearance and use together, then select materials suited to the project rather than choosing on looks alone. The result should present food well and suit the demands placed on it without making cleaning unnecessarily complicated.
A school’s layout, queue pattern and staff routine all influence the details of a bespoke counter for school canteens. Recording these requirements gives the design process a clearer starting point. For a related example of tailored counter planning, explore bespoke café counters.
Which bespoke counter configuration suits a school menu?
Choose the counter configuration by starting with the food offer and how pupils will access it. A staffed serving counter suits menus where staff portion or hand over meals. Self-service can work for items pupils select themselves, while a mixed-format layout can combine both approaches, such as staffed hot-food service alongside a self-service salad or grab-and-go area.
Display needs vary with the menu. Hot food may call for an arrangement that presents dishes clearly to pupils and supports staff access. Chilled items, such as salads or grab-and-go choices, need a display planned for those foods. Ambient items may need a simpler presentation area without heated or chilled display. A school does not necessarily need all three types: the menu and service timing should determine what belongs in the counter.
Match display requirements to the menu
Consider what pupils need to see and select, and when each food type is served. A menu with hot main meals and a separate chilled choice may benefit from distinct display zones. If chilled items are intended for pupils to take away, arrange them so pupils can make a selection without interrupting the main serving line. A professional restaurant equipment planning guide can provide context for wider foodservice equipment decisions.
| Menu need | Service style | Display requirement | Planning note |
|---|---|---|---|
| Hot meals served by staff | Staffed counter | Heated presentation where required | Allow staff to serve and replenish without obstructing handover. |
| Salads or other chilled choices | Self-service or staffed | Chilled display where appropriate | Position so pupils can view and select items without crossing another queue. |
| Packaged, ambient options | Self-service or grab-and-go | Visible, accessible presentation | Consider whether pupils can make a selection while keeping the route clear. |
| A varied menu with different service needs | Mixed format | Separate display zones as needed | Group choices in a sequence that makes the offer easy to understand. |
Where chilled grab-and-go choices form part of the offer, the professional buyer’s guide to refrigerated grab-and-go displays can provide further context for planning that display category. Use the table as a starting point, then relate each choice to the school’s menu and serving routine rather than assuming a particular counter needs every display type.
Choose between one service line and multiple zones
A continuous counter can keep a menu together and make the serving sequence easy to follow, particularly where space is limited. Separate stations can distinguish menu sections, but they need enough room to prevent queues from merging or blocking circulation. Consider where staff replenish each zone and whether pupils can see the next choice before they reach it.
The best arrangement depends on available space, queue patterns and the day-to-day replenishment routine. A bespoke counter for school canteens can be planned as one service line or as coordinated zones, with the display and serving format tailored to the menu. Avoid deciding on equipment capacity before the project requirements and layout have been worked through.
What information should schools prepare before counter design?
A clear brief helps translate the school’s daily service into a counter design that fits the room and wider project. Gather input from catering staff, facilities teams and anyone coordinating the fit-out. Their perspectives can reveal practical details a floor plan alone may not show, such as where pupils pause, how dishes are replenished and which areas need regular cleaning.
Create a school-specific design brief
Work through these steps before design begins:
- Set the service goals. Describe the meal periods, expected service pattern and what the counter should help staff and pupils achieve.
- Summarise the menu. List the food categories to be displayed, such as hot meals, chilled choices or ambient items, and note any planned menu changes.
- Record how service operates. Map the queue approach, serving and collection positions, pupil routes and staff access for replenishment. Ask catering staff to describe the routine during a typical busy period.
- Capture site details. Gather existing room plans and measurements, including the counter area, entrances, nearby circulation routes and fixed features. Mark any dimensions that need review during design.
- Note operational priorities. Record cleaning requirements, working access and other day-to-day considerations that should shape the counter’s layout and finish.
- Identify project links. List the people coordinating the wider fit-out and the kitchen equipment or services near the counter, so the design can be considered alongside the rest of the project.
Plans show the overall arrangement, while measurements help explain how much space is available and where fixed features sit. Photographs from several angles add context, especially around corners, entrances and existing equipment. Label each image with its location and direction, and note details that are not obvious from the plan. Together, these materials give the design team a fuller picture of the site.
Coordinate the counter with the wider project
Review the counter in relation to the servery, kitchen and adjacent equipment, not in isolation. Its position can affect staff access, pupil circulation and how food moves from preparation to display. Share relevant room plans and service locations with the project team early, then mark dimensions and technical details for review as the design develops. This helps align the counter with the wider fit-out and identify potential clashes during planning.
Staff and catering-team input is essential to that coordination. Ask them to walk through the service sequence and flag practical requirements, from where food is handed over to how the counter is accessed for replenishment. If hot-food presentation is part of the brief, a professional guide to heated counters can help inform planning discussions. For a project shaped around your school’s requirements, a bespoke serving counter can be planned with the site, menu and daily routine in view.
How TFSE delivers a bespoke school canteen counter
A successful counter project connects the school’s service requirements with the realities of the site, then carries the agreed design through to manufacture and installation. TFSE Products Ltd designs and manufactures bespoke serving counters in the UK, coordinating project planning with CAD modelling and site surveys. This creates a practical route from an initial brief to a counter designed for its intended setting.
The process works best when the brief explains more than the counter’s appearance. Menu categories, serving routines, staff access and the room layout all inform the design. Clear project information helps keep those operational priorities in view as the counter moves from planning into production.
From project requirements to manufactured counter
TFSE uses the school’s requirements and site information to develop a counter design around the project. CAD modelling helps communicate the proposed layout, while a site survey informs planning against the physical space. These stages support review of serving positions, display areas and how the counter relates to nearby parts of the fit-out.
Once the design is agreed, TFSE’s UK manufacturing facility connects the plan with production. Keeping design and manufacturing within the same business supports coordination between the project brief, developed design and the counter being made. Each stage is based on the school’s requirements rather than a fixed, off-the-shelf layout.
Useful information to have ready includes:
- The menu categories and service method the counter needs to support.
- Room plans, site measurements and photographs showing the serving area and adjacent spaces.
- Notes from catering staff about daily routines, replenishment access and practical priorities.
- Details of the wider project team and relevant fit-out plans, so the counter can be planned in context.
This preparation gives design discussions a clear starting point. It also helps the project team consider how the counter will sit within the wider school environment, rather than making decisions about the serving area in isolation.
Installation, commissioning and next steps
After manufacture, installation brings the counter into the planned serving area. Commissioning puts the installed equipment into operation and checks it as part of the project handover. TFSE provides installation and commissioning services, with after-sales support as part of its project offering, for businesses throughout the UK.
A clear brief makes the first project discussion more productive: the menu, site information and service routine give the design team a sound basis for understanding what the counter needs to do. TFSE’s project planning, design and manufacturing capabilities bring those requirements together in a coordinated process.
Turn your canteen plans into a clear next step
The most useful next step is to bring the people who understand the space and its daily demands into one conversation. Catering staff, facilities teams and project leads can turn practical priorities into a shared direction for the design. That gives a bespoke counter for school canteens a clear purpose from the outset, shaped by how the school intends to serve pupils and use its dining area.
You do not need every detail finalised before starting. A short outline of the project, menu and site can provide a constructive basis for discussing the way forward. From there, the design can develop around the school’s priorities, with decisions made in context rather than in isolation.
Discuss your school canteen counter project with TFSE Products Ltd and take the first step towards a serving area that supports your school’s plans.
Frequently Asked Questions
Can a bespoke counter work in a small school canteen?
Yes. A bespoke counter can make practical use of a compact room without adding unnecessary serving zones. Prioritise the menu’s main service needs, then consider whether display and collection points can sit along one clear run instead of occupying separate parts of the room. A site survey helps establish the usable footprint and fixed constraints, so the layout can be developed around the available space.
How can a school canteen counter support allergen communication?
A counter can make allergen information easier to see by providing a clear place for current menu details near the relevant food choices. Position information where pupils and staff can refer to it before food is selected, rather than behind equipment or outside the serving area. Counter design can support communication, but it does not replace the school’s food-information procedures or staff guidance. Plan who updates displayed information as menus change.
What should a school include in a canteen counter design brief?
Alongside the menu and site information, include the decisions the project must preserve and the points still to resolve. For example, state whether the counter needs to work with existing equipment, whether the school expects menu changes and who will approve the design. Annotate a plan with notes such as “retain access to this door” or “staff collect trays here”. This makes priorities easier to review together.
Can an existing school servery be incorporated into a new counter project?
A new counter can be planned around an existing servery area or equipment, depending on the site and project requirements. Record what the school intends to retain and show its position on the room plan, with photographs to explain how it connects to the space. A site survey and design review can establish how existing elements relate to the proposed layout before the project moves forward.
How can schools make a canteen counter easier for pupils to use?
Make the order of service easy to understand. Pupils should be able to identify where to queue, view the choices, collect their food and continue towards seating without needing to ask where to go next. Keep menu information visible and avoid placing signs where people waiting obscure them. Consider pupils of different ages and needs during layout discussions, and include staff observations about where confusion or hesitation occurs.
What is the difference between a servery counter and a food display counter?
A servery counter is arranged primarily to support the handover or selection of meals, while a food display counter focuses on presenting food for viewing and choice. In practice, the functions can overlap: a serving counter may include areas that display food, and a display may form part of a wider service point. For planning, focus on what pupils and staff need to do at each position.
How do schools plan counter access for deliveries and replenishment?
Map how food and supplies reach the serving area, where items are temporarily placed and how staff replenish the counter during service. Where the room allows, keep these movements separate from the main pupil queue. Mark doors, turning points and narrow passages on the plan, then consider how deliveries and restocking fit around the school’s operating routine. Catering staff can identify practical conflicts that may not be obvious on drawings alone.