
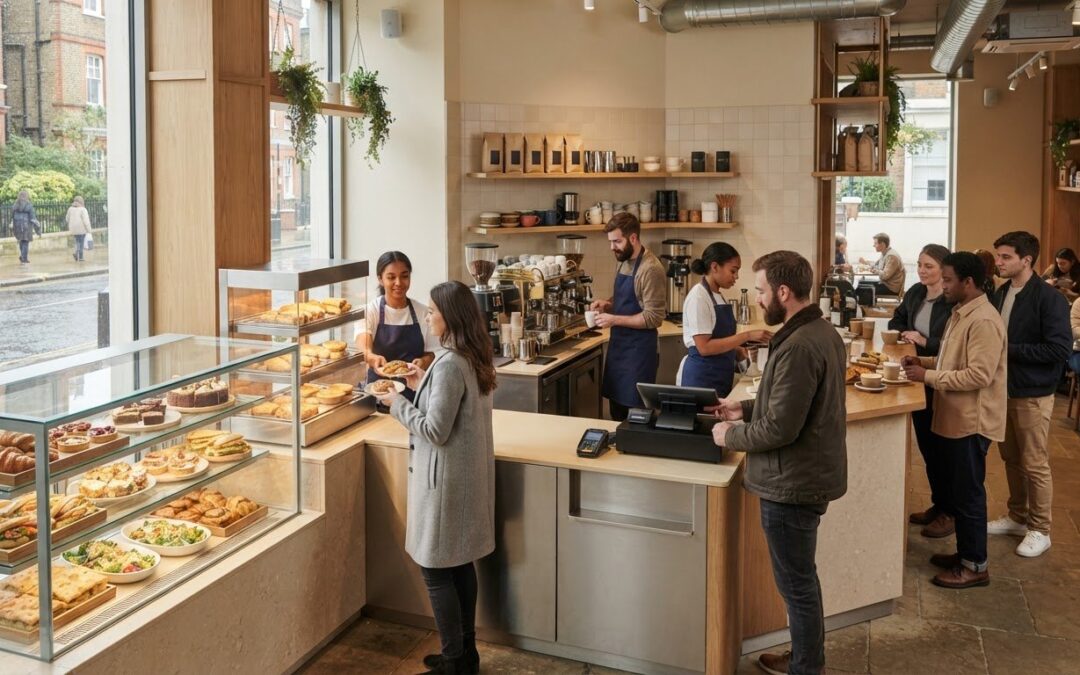
What if the counter that looks right on a floor plan is wrong for the way your café serves food? Planning a cafe servery counter should start with the service workflow, not the shape or finish. The menu, preparation process and customer journey determine what the counter needs to do. A limited footprint can make it harder to fit equipment without creating bottlenecks for customers or staff, so resolve those practical details early.
This guide takes you from an initial brief to a counter plan shaped around your menu, service style and site conditions. You’ll learn how to map the serving journey, identify equipment and space requirements, and plan for clear movement and day-to-day operation. We’ll also cover what to consider before manufacture and installation, so the design reflects practical requirements from the outset. Whether a bespoke serving counter or a combination of display and service equipment suits your café, a coordinated plan helps bring the key decisions together.
Key Takeaways
- Start planning a cafe servery counter by defining its role in your menu and service workflow, before settling on a layout or finish.
- Map display, serving, payment and collection zones, then identify which foods need ambient, chilled or heated presentation.
- Compare fixed, modular and relocatable counter formats against your operating needs, flexibility and coordination requirements.
- Measure the site and map access, services, circulation, staff work areas, deliveries and maintenance space before design begins.
- Follow clear project milestones from brief and CAD review through manufacture, installation and handover.
Planning a cafe servery counter: define the job it must do
A servery counter is where food presentation and service meet. It may display products for customers to choose, provide a surface for staff to serve from, or organise ordering, payment and collection. Start the brief with the way your café works, not a preferred shape or finish. Planning a cafe servery counter around the menu and service pattern helps the design meet customer expectations and the practical demands of a busy shift.
A cafe servery counter brings food display, customer service and staff workflow together in one defined part of the space.
Separate essential operational requirements from design preferences. Display suited to the menu, reliable staff access and surfaces that can be cleaned are functional priorities. Colour, decorative details and optional features can then be considered within the space and budget available. This order gives each design decision a purpose without making appearance an afterthought.
What should a cafe servery counter achieve?
Identify what customers will see, select, collect or receive directly from staff. A café selling pastries for customers to choose has different display needs from one where staff plate food to order. If customers order and pay at the counter before collecting elsewhere, make the steps clear and position collection so it does not obstruct ordering.
Set practical priorities for each part of the service. Customers need a clear view of products and a natural route through the transaction. Staff need workable access to the items and equipment they use during service. Surfaces should suit regular cleaning, and materials should be selected with repeated commercial use in mind. Write down these requirements before discussing visual details.
- Presentation: Which products need to be visible, and how will customers choose them?
- Service: Where do ordering, payment and collection take place?
- Operation: What needs to be within staff reach, easy to clean and durable in daily use?
What information belongs in the first project brief?
A useful brief gives the design process enough context to explore solutions without fixing the layout too soon. Record how the café operates across its service periods, including differences between quieter and busier times. Note whether service is counter ordering, staff-assisted or customer collection, and describe any planned changes that could affect demand or menu requirements.
Include the site and project boundaries as well as your ambitions. A refurbishment may need to work around existing fixtures, while a new fit-out may offer more freedom but require coordination with other work. Note known constraints, the intended scope and who will make or approve decisions. A shared record helps keep operational needs and design choices aligned as the project develops.
Describe the customer experience you want in practical terms. You might want products to be easy to browse, ordering to feel straightforward, or collection to happen without customers crossing the queue. These outcomes give the design team useful direction while leaving room to determine the counter arrangement, display equipment and finishes that support them.
Keep the brief focused by listing must-haves separately from preferences. Must-haves explain what the counter needs to do; preferences describe how you would like it to look or feel. This distinction creates a sound starting point for developing a proposal around the café’s service needs.
Turn your cafe menu and service style into counter zones
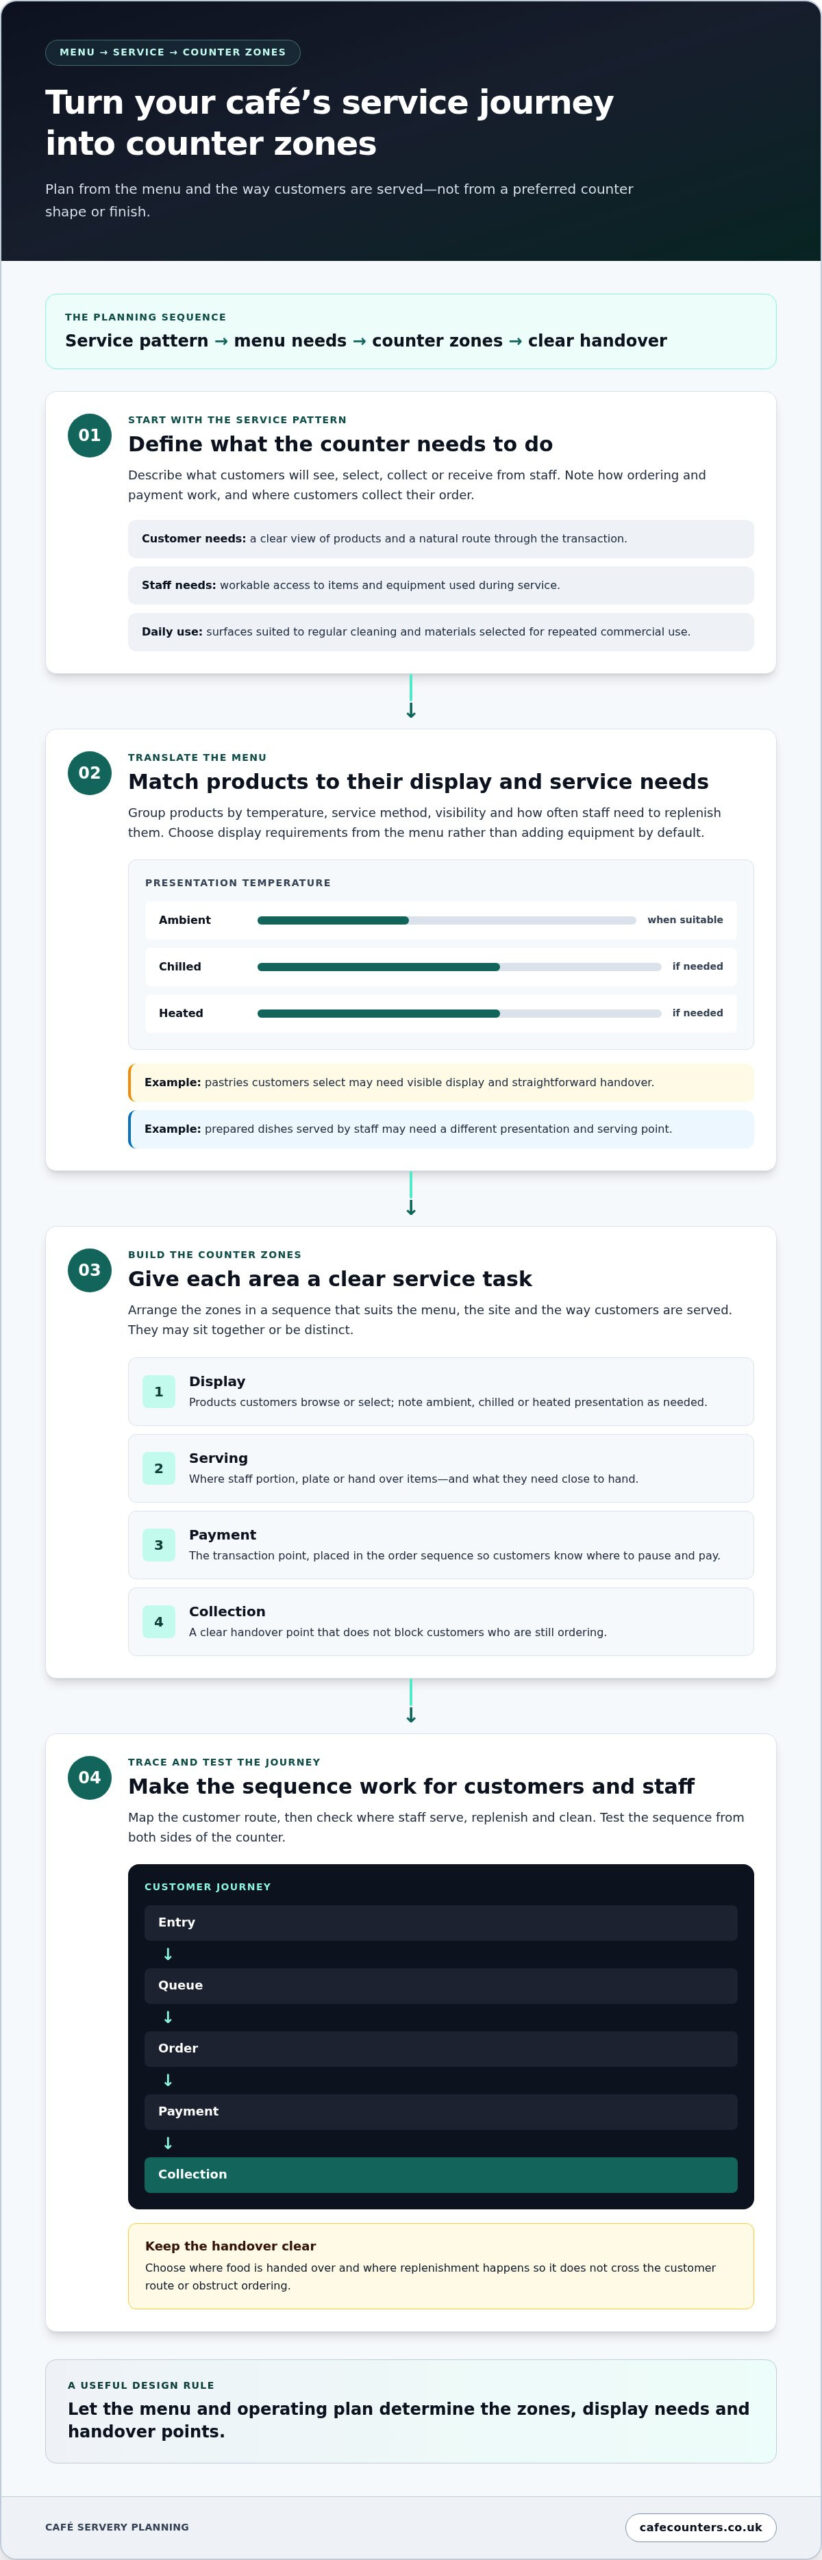
Once you’ve mapped the service, translate the menu into the work the counter needs to support. Separate customer-facing display from serving, payment and collection, while allowing for replenishment and cleaning. These zones can sit together or be arranged distinctly. The right sequence depends on the menu, the site and how customers are served.
Each counter zone should have a defined service task, from presenting food to completing payment or handing over an order.
How does menu type affect counter planning?
Group products by temperature, service method, visibility and how often staff need to replenish them. A pastry customers select may need a visible display and straightforward handover; a prepared dish served by staff may need a different presentation and serving point. Plan chilled or heated display for products that need it, rather than adding it by default. Let the menu and operating plan guide the choice.
How should ordering and collection fit together?
Trace the customer journey from entry to queue, order, payment and collection. Decide where staff hand over food and where replenishment can happen without crossing that route. The zoning plan should reflect the café’s actual service pattern, whether customers order at the counter, select products themselves or collect items after paying. A clear sequence helps customers understand where to go and gives staff a workable handover point.
Use a simple mapping exercise to connect products with counter functions:
- Display: Identify products customers browse or select, and note whether they need ambient, chilled or heated presentation.
- Serving: Mark where staff portion, plate or hand over items, and what they need close to hand.
- Payment: Place the transaction point in the order sequence so customers know where to pause and pay.
- Collection: Give completed orders a clear handover point that doesn’t block customers still ordering.
Test the sequence from both sides of the counter. Can customers see what’s available before ordering? Can staff serve and replenish without repeatedly crossing the customer route? Is there a practical path for restocking, removing used items and cleaning display areas? These checks can reveal pinch points before the zones become fixed in a drawing.
Consider replenishment frequency as well as what is on display. Items handled often during a busy service need a workable stock route; less frequently used supplies can sit outside the immediate serving sequence. Plan cleaning access too, so staff can reach areas that need routine attention.
Use the zone plan to compare display categories, such as patisserie displays, grab-and-go displays, salad bars or heated gantries, against the products and tasks they need to support. This gives a bespoke serving counter a functional starting point, shaped by operating needs rather than equipment alone.
Choose a cafe servery counter format that fits the operation
With the service zones mapped, decide how the counter should be arranged and whether it needs to change over time. A fixed counter provides a defined, permanent service position. Modular formats use sections that can be arranged or adjusted as the project requires. Relocatable formats are intended to move when the operation or space changes. These are useful starting points, but site conditions and equipment connections affect how each option works in practice.
Compare formats against the service brief, the site and the flexibility you need. A layout that looks clean on a plan may still complicate staff access, equipment coordination or customer movement. Appearance matters, but operating requirements should determine the format first.
| Format | May suit | Planning consideration |
|---|---|---|
| Fixed | A defined service position with a stable layout | Coordinate the counter, equipment and site services as one arrangement. |
| Modular | A project where sections may need to be configured or adjusted | Check that modules work together and support the intended service sequence. |
| Relocatable | An operation that needs the counter position to change | Plan how movement affects access, connections, customer routes and staff workflow. |
| Bespoke | A site or service brief with specific spatial or integration needs | Develop the design around measured conditions and selected equipment. |
When might a modular or standard format work well?
A modular or standard approach may suit a straightforward project where the counter layout, service sequence and equipment needs are predictable. It can provide a clear basis for configuring the serving area, particularly if the brief calls for a simple arrangement. Standard dimensions won’t automatically suit every site, though. Allow for equipment access, cleaning and maintenance, and consider whether future changes would mean rearranging or replacing sections.
When is a bespoke servery counter worth considering?
Bespoke design is worth considering when the space, menu or service process calls for a project-specific arrangement. An unusual footprint, several distinct service zones or a need to integrate display and serving components may benefit from a coordinated counter design. The layout can be developed around the site and operational brief instead of forcing those requirements into a predetermined format.
A bespoke serving counter is not automatically right for every café. Consider its fit with the practical demands of manufacture, installation and ongoing access. Wider restaurant equipment planning also depends on how the counter coordinates with the rest of the project, including the equipment and space around it.
Return to the brief and ask whether the proposed format supports the menu, staff tasks and customer sequence. If it does, design details can refine the experience without distracting from the counter’s purpose. This keeps planning a cafe servery counter focused on operational fit, with visual choices developed as part of a workable whole.
Coordinate cafe servery dimensions, site conditions and services
A counter plan needs to fit the room as it exists, including access routes, service connections and working conditions. A measured site survey brings these details together before design decisions are finalised. This is where planning a cafe servery counter moves from an operational brief to a layout that can be assessed against the actual space.
Which site details should the plan capture?
Record the room dimensions and the position of entrances, doors, windows, columns and other fixed obstructions. Note floor conditions and changes in level, as well as the routes used by customers, staff and deliveries. A drawing should show more than the counter footprint. Include the space needed to work behind it, move stock, clean surfaces and reach equipment for maintenance.
Locate existing electrical points, water supplies, drainage and ventilation, and note any known limits on changing or extending them. A site survey turns these observations into a project-specific layout instead of relying on assumptions from a plan or photograph.
How should equipment and services be coordinated?
Work through the checks in sequence. Each step gives the next one a more dependable basis:
- Measure: Record the room, fixed features and relevant floor conditions, then note where the proposed counter could sit.
- Map access: Trace customer and staff circulation, delivery routes and the space needed to operate behind the counter.
- Record services: Mark existing electrical, water, drainage and ventilation points, along with any constraints on their position or alteration.
- Coordinate equipment: Match the equipment to its intended counter zone and operating sequence, then review connections, access and installation needs together.
Consider equipment alongside the services and access it relies on. A display unit might fit within the counter footprint but still be difficult to clean or maintain if access has been overlooked. Plan space for installation and future servicing, and consider how equipment can be reached without disrupting routine work. Staff need room to serve and replenish, while deliveries should not block customer movement.
Electrical, water, drainage, ventilation and structural requirements need project-specific assessment. Their implications depend on the equipment selected and the site, so coordinate them before the counter design is fixed. Verify applicable safety and building requirements for the project before sign-off, rather than relying on assumptions or outdated drawings.
For a coordinated route from site information to a workable counter proposal, cafe counter project planning with TFSE Products Ltd can include site surveys and technical planning. Clear measurements and service locations help connect design with manufacture and installation. To discuss your café counter project with TFSE Products Ltd, share your project requirements.
Take a cafe servery counter from brief to installation
A clear delivery process carries planning decisions into a counter that’s ready to work in the café. Agree the operational brief, develop and review the design, coordinate manufacture, prepare the site, then install and commission the equipment. Treat each stage as a decision point. Resolving details early helps avoid confusion when the project moves from drawings to the physical space.
- Confirm the brief: Bring together menu, service requirements, site information, equipment needs and project scope so the design starts from agreed priorities.
- Survey and plan: Use site conditions and service locations to inform the proposed layout, counter dimensions and equipment coordination.
- Develop the design: Review how the counter will look and operate, including its relationship to the service sequence and surrounding space.
- Review with CAD modelling: Use a digital model to examine the proposed arrangement before manufacture, helping the project team assess how components fit together and identify points to resolve.
- Manufacture the counter: Once the design is agreed, production can follow the coordinated technical plan. UK-based design and manufacture keeps those stages connected.
- Install and commission: Prepare the site, coordinate access and relevant project stakeholders, then complete installation and commissioning as steps towards operational handover.
What happens between the initial brief and manufacture?
A site survey and agreed project requirements give technical planning a reliable foundation. Design reviews bring appearance, equipment and day-to-day operation together. Check that the counter supports the intended service sequence and that its components work as one arrangement. CAD modelling makes the proposal easier to assess before production begins. TFSE designs and manufactures food display and counter systems in the UK, connecting planning decisions with production.
What should cafe teams plan for at installation and handover?
Installation requires coordination beyond the counter itself. Plan for site readiness, delivery and access routes, the work area and the project stakeholders who need to be involved. Before handover, allow time for commissioning and staff familiarisation with the installed equipment. Make sure the team understands the agreed operating arrangements and where to find relevant equipment information. These steps connect the completed installation to everyday use.
Keep project responsibilities and decisions visible as the work progresses, from design approval through to handover. This gives the café team a clear view of what has been agreed and what must be ready at each milestone. A structured approach turns planning a cafe servery counter into a coordinated route from the first brief to commissioned equipment, rather than a series of disconnected decisions.
For a counter shaped around your site and service requirements, explore TFSE’s counter solutions.
Set your counter project in motion
Turn your thinking into a short decision document your team can use. Record what a successful service experience should feel like, which operational outcomes matter most and who needs to approve key choices. Keep open questions visible rather than allowing assumptions to become fixed design decisions. This gives everyone a shared reference as the project develops.
Planning a cafe servery counter is an opportunity to shape how customers experience your café and how confidently your team can serve them. A considered brief gives the design process direction while leaving room to refine a solution for your venue.
Explore TFSE’s cafe counter solutions and take the next step towards a counter planned around your business. Share your project requirements with TFSE to discuss a bespoke serving counter, display equipment, site survey and project planning.
Frequently Asked Questions
How do I start planning a cafe servery counter?
Start by defining what the counter must help the café do, then turn that into a short working brief. Note whether breakfast and lunch use different service arrangements, whether customers choose items themselves, and which products staff serve directly. Identify decisions that still need agreement, such as who approves the layout or which equipment is essential. This makes the first design discussion more focused and reduces reliance on assumptions.
What should a cafe servery counter include?
Include elements that serve a clear purpose in your menu or operation. Alongside display, serving and transaction areas, consider where staff will keep frequently used utensils, manage packaging or place items awaiting handover. These smaller tasks can affect how the counter works during a busy period. List proposed features and the reason for each, then remove anything that adds complexity without supporting a defined service or operational need.
How much space should I allow for a cafe servery counter?
There isn’t one standard counter size that suits every café. To test a proposed footprint, mark its outline on the floor with removable tape and walk through a typical service sequence. Consider more than the counter itself: allow for a queue, staff passing one another, and doors and adjacent work areas remaining usable. This simple exercise can reveal awkward clearances before the layout is developed further.
Should I choose a bespoke or modular cafe servery counter?
Compare how each format responds to the site and the way the café may operate in future. A modular arrangement may offer useful flexibility if the service setup is likely to change, while bespoke design can address a particular footprint or combination of equipment. Consider how each option affects access to components, cleaning and potential menu changes. A useful test is whether one format solves a practical need the other leaves unresolved.
How do I plan chilled and heated areas in a cafe servery?
Decide which menu items need temperature-controlled presentation by considering how they are served and how long they are expected to remain on display. For example, a café may need chilled presentation for selected prepared items, while baked goods intended for ambient display may not need it. Record each item’s presentation requirement and service pattern, then coordinate the appropriate equipment and operating arrangements with the counter design and relevant guidance.
What should happen before a cafe servery counter is installed?
Before installation, make sure the agreed design and site preparations are understood by the people responsible for the venue, building work and equipment. Keep a record of outstanding actions, such as access arrangements or completion of related work, and establish who will oversee each one. Include commissioning and staff familiarisation in handover planning, so the team can understand the equipment and raise practical questions before the counter enters normal service.
Why include a site survey when planning a servery counter?
A site survey replaces assumptions with measurements and observations from the actual venue. This is especially useful in an existing café, where later alterations may not match older drawings or fixtures may affect the usable space. A marked plan and site notes help the project team understand the relationship between the counter, access points and existing services. Clear information gives the design a more reliable basis and helps expose issues while changes are still manageable.