
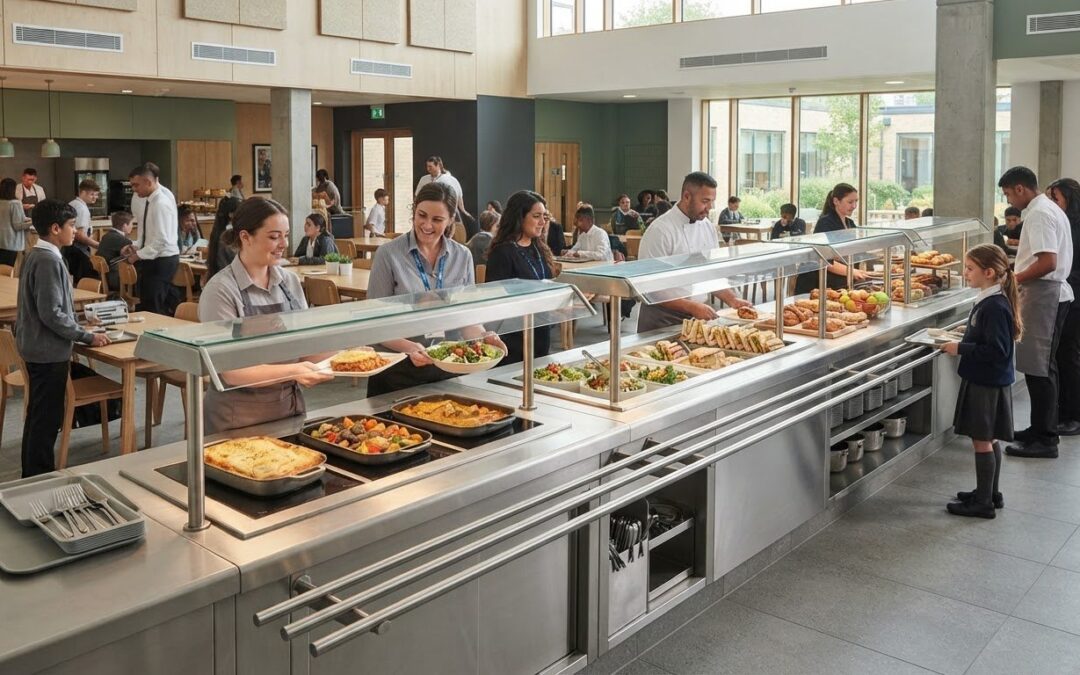
What looks right on a plan may slow service once the lunch queue forms. Bespoke stainless steel servery counters work best when their layout starts with the menu, staff tasks and customer journey, not just the available footprint. Plan those priorities first and the counter can support an efficient service while making better use of the space.
It can be difficult to decide which components you need, how to fit them into a challenging layout and how to balance hard-wearing construction with a welcoming customer-facing finish. This guide explains how to specify a counter around your service routine, from the first design decisions through to manufacture and installation, so you can prepare a clear, practical brief.
We’ll look at how menu and service style shape the configuration, which site details inform the design and how practical requirements can work alongside appearance. TFSE Products Ltd brings these considerations together through in-house design and UK manufacturing, supported by CAD modelling, planning and installation. The process connects your initial requirements to a counter designed for its intended space and day-to-day operation.
Key Takeaways
- Plan bespoke stainless steel servery counters around your menu, service sequence and customer journey before settling on the shape.
- Match material, finish and fabrication choices to the counter’s intended use, and consider cleaning access as part of the design.
- Compare ambient, chilled, heated and mixed presentation by the food being served and how customers and staff move through service.
- Build your project brief from practical site details, including dimensions, circulation, customer approach, staff access and replenishment.
- Use a structured process, from site information and CAD planning to UK manufacture, installation and commissioning, to take the counter from brief to finished space.
Bespoke Stainless Steel Servery Counters: Start With the Service, Not the Shape
A bespoke servery counter should be planned around the work it needs to support and the space it will occupy. Its layout should reflect what you serve, how customers receive it and what staff need to do throughout service. For bespoke stainless steel servery counters, the material is only one part of the specification. The counter must also connect the service point with preparation, equipment and replenishment.
It helps to distinguish three related functions. The customer-facing servery is where food is presented and customers are served or collect orders. A preparation area supports staff tasks behind or beside that point. A general display counter presents food but may not support a complete service sequence. These functions can be brought together in one coordinated layout, but each has different access and workflow needs. An overview of the properties of stainless steel provides useful material context. The operational brief determines how the counter is arranged.
A well-defined service brief turns daily tasks into a counter specification that works for staff, customers and the space.
Which service models benefit from a bespoke servery counter?
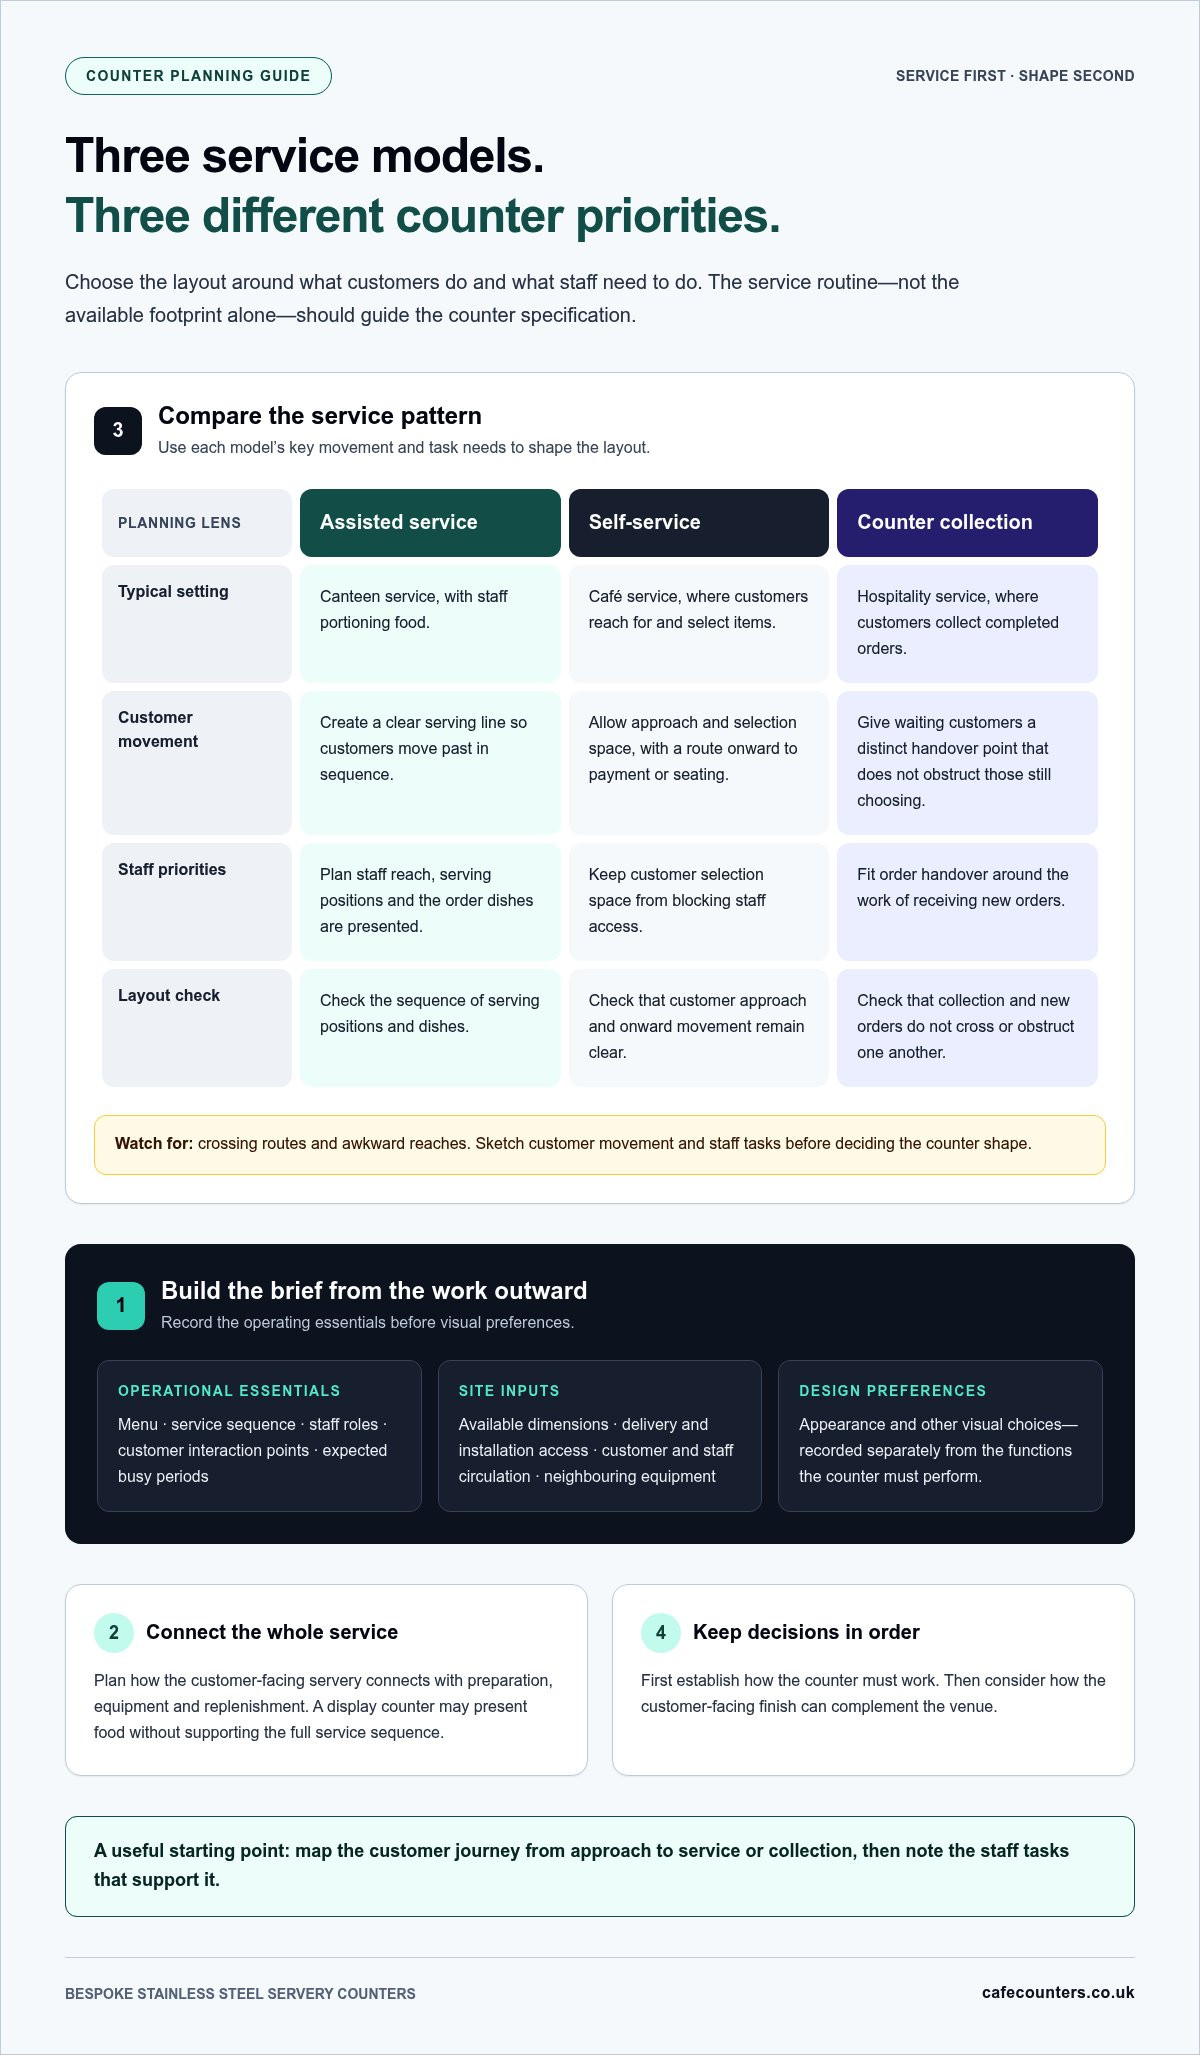
Different service models create different demands. In a canteen, assisted service may need a clear serving line where staff portion food and customers move past in sequence. A café offering self-service items needs space for customers to reach and select products without blocking staff access. In a hospitality venue, counter collection may need a distinct handover point so people waiting for orders don’t obstruct customers who are still choosing.
- Assisted service: Plan for staff reach, serving positions and the order in which dishes are presented.
- Self-service: Consider customer approach, selection space and the route onward to payment or seating.
- Counter collection: Identify where completed orders are handed over and how collection fits around new orders.
These patterns matter as much as appearance. A visually striking layout can still create crossing routes or awkward reaches if it doesn’t reflect how people use the counter. Sketch the customer route and staff tasks before choosing the counter shape, then look for points where the two flows might conflict.
What should the first counter brief include?
Start with the menu and map the customer’s journey from approach to service or collection. Note staff roles and the tasks each person completes, including serving, preparing, replenishing and clearing. Then record the physical conditions that shape the design: site dimensions, access routes for delivery and installation, customer circulation and the position of adjacent equipment. A measured sketch or site plan can make these relationships easier to communicate.
- Operational essentials: Menu, service sequence, staff roles, customer interaction points and expected busy periods.
- Site inputs: Available dimensions, access routes, customer and staff circulation, and neighbouring equipment.
- Design preferences: Appearance and other visual choices, recorded separately from the functions the counter must perform.
Separating essentials from preferences helps keep decisions in order. First establish how the counter must work, then consider how its customer-facing finish can complement the venue.
Stainless Steel Construction: Assessing Finish, Fabrication and Everyday Use
Stainless steel is a practical starting point for commercial foodservice equipment, but the material name alone doesn’t tell you whether a counter suits a particular operation. For bespoke stainless steel servery counters, consider material grade, finish and fabrication details in relation to the counter’s intended use, position and cleaning routine. Establish the exact specification for the project rather than assuming it from appearance.
Separate the counter’s structural needs from its customer-facing finish. The structure must accommodate the equipment and working tasks included in the design. Visible surfaces contribute to the look and feel of the service area. These decisions affect one another, but they serve different purposes. A finish should not be treated as a guarantee of quality or suitability on its own.
Material selection should reflect both the operating environment and the cleaning routine. This keeps visual decisions grounded in everyday use.
How should buyers assess a stainless steel finish?
Assess finish as both a practical and a visual choice. A prominent front panel may need to complement the venue, while staff work areas are judged more by how they cope with regular handling and cleaning. Consider which surfaces customers will see or touch, which areas staff use most and how frequently each surface is cleaned.
Set these priorities out in the specification instead of choosing by appearance alone. Record the selected grade and finish for the intended application, rather than relying on assumptions about an unspecified material. This gives the design and manufacturing process a clear basis for matching visible surfaces to the counter’s working environment.
Which construction details affect day-to-day use?
Review edges, joints and access panels as part of the design, not as minor finishing details. Their position can affect how easily staff reach surfaces during routine cleaning and how service access is managed. Consider the full arrangement: a panel that provides access to equipment should be reachable without disrupting adjacent tasks.
- Edges and junctions: Review how surfaces meet and whether the layout leaves areas that are difficult to reach during routine cleaning.
- Access panels: Consider how staff will reach incorporated equipment for inspection or maintenance.
- Shelves and storage: Include them where they support the working sequence, such as keeping service items close to the point of use.
- Equipment access: Ensure the counter layout accounts for the components housed within it and the space needed to access them.
These details should follow the equipment and tasks specified for the counter. Storage, for example, may keep replenishment items close at hand, but its position should not obstruct equipment access or interrupt movement around the service area. TFSE tailors counter design and planning to project requirements. For a closer look at bespoke serving counter design, consider how construction choices can support the intended service routine.
Compare Servery Counter Configurations by Menu, Temperature and Service Style
Counter configuration should follow the food being served and the way customers move through the service point. Ambient, chilled, heated and mixed presentation each place different demands on equipment, access and replenishment. Choose an arrangement to suit the menu, service sequence and equipment specification, rather than defaulting to a standard layout or selecting a display type for appearance alone.
| Service requirement | Potential configuration | Planning focus |
|---|---|---|
| Ambient presentation | Open counter or display area without a dedicated temperature-controlled zone | Product visibility, serving access and how items are replenished |
| Chilled presentation | Chilled display or integrated refrigerated unit for menu items intended to be presented cold | Equipment selection, staff access and how products move from storage to display |
| Heated presentation | Heated display area for menu items intended to be presented warm | Service order, serving positions and access for replenishment |
| Mixed presentation | Separate zones for different types of menu items | Clear division between zones, customer flow and access to each incorporated unit |
When does a chilled, heated or mixed counter make sense?
A chilled arrangement may suit a menu built around items presented cold, while a heated zone can support food intended to be served warm. A mixed configuration can work when the menu calls for different presentation types along the same service route. It isn’t automatically the best choice: extra zones need to suit the menu, equipment plan and staff workflow, not simply add visual variety.
Plan the sequence as well as the equipment. If customers select chilled items before reaching a staffed serving point, the layout should make both activities clear. For refrigeration choices, the commercial refrigerator guide offers further context on selecting equipment for hospitality use.
How do serving counters differ from specialist displays?
A serving counter is organised around the service task: presenting food, enabling staff to serve or customers to select, and supporting replenishment. Specialist display equipment focuses more closely on presenting a particular product type. A deli operation, for example, may need a customer-facing display that also supports assisted selection and staff access. Explore the deli counter guide for more on that format.
Assisted service needs staff reach and a clear serving sequence. Self-service places greater emphasis on customer access, selection space and an onward route. Grab-and-go display suits a service pattern where customers choose items themselves and move on without a serving interaction. In each case, map where replenishment happens and make sure it doesn’t conflict with customer movement.
For bespoke stainless steel servery counters, treat temperature zones and display components as parts of the wider service plan. A well-matched configuration supports the menu without making the counter harder to staff, replenish or use.
Specify a Bespoke Stainless Steel Servery Counter With a Practical Checklist
A useful specification turns service needs and site information into clear design decisions. Work through the requirements in sequence, from what the menu demands to how the counter can be delivered and installed. This keeps operational essentials in view as the layout and equipment plan take shape.
- Define the menu and service format. Record what will be presented and whether customers are served, select items themselves or collect orders.
- Map the service sequence. Note the order of tasks, staff roles, serving positions and where replenishment needs to happen.
- Measure the site. Record the available footprint, counter dimensions, surrounding equipment and any fixed features that affect the layout.
- Trace customer and staff movement. Mark the approach, queue direction, circulation space and staff access behind or around the counter.
- List required functions. Identify any hot, chilled, ambient, storage or drop-in requirements linked to the menu.
- Identify service interfaces. Where applicable, include electrical, refrigeration or plumbing requirements in the coordinated project plan.
- Separate essentials from preferences. Make operational requirements clear first, then record visual choices to consider alongside them.
What site and workflow details should be measured?
Measure more than the counter’s footprint. Record access routes for bringing equipment into the site, nearby fixtures and the position of adjacent equipment. Sketch customer approach, queue direction, serving points and staff movement to make potential pinch points visible early. Also note operational constraints that could affect delivery, installation or commissioning. This gives the project team useful context before the design is finalised.
How should equipment and service requirements be coordinated?
Build an equipment schedule from the menu and service sequence. Specify which functions are essential and where staff need access for use or replenishment. Consider electrical, refrigeration and plumbing interfaces in relation to the planned equipment and site. TFSE’s CAD modelling can help resolve layout decisions before manufacture, keeping the counter plan aligned with the equipment schedule and wider project requirements.
Planning the counter alongside the rest of the kitchen helps maintain a coherent working layout. The professional restaurant equipment guide provides further context for coordinating equipment choices across a commercial foodservice space.
With site information and equipment needs documented, the design can move forward on a clear basis. Plan your bespoke serving counter with TFSE’s project support, from CAD planning through to installation and commissioning.
From Counter Brief to Installation: How TFSE Delivers a Bespoke Project
A bespoke project follows a clear route from requirements to an installed counter. Each stage connects planning decisions with the equipment manufactured for the site, keeping operational needs in view as the design develops. TFSE Products Ltd designs and manufactures commercial food display and bespoke serving equipment at its UK facility, supporting projects from CAD modelling and planning through to installation and commissioning.
- Project brief: Set out the menu, service format, staff tasks and functions the counter needs to support.
- Site information: Provide dimensions, access details and information about surrounding equipment and relevant services.
- CAD planning: Develop the counter layout around the brief and available space, coordinating its components with the wider arrangement.
- Manufacture: Move the planned design into production at TFSE’s UK facility.
- Installation and commissioning: Position the equipment in the intended space and bring the project through to operational handover.
How does design and manufacture move from brief to counter?
The project brief gives the design work a practical starting point. Menu requirements and service tasks inform the counter configuration, while site details help determine how it relates to nearby equipment and the available space. CAD modelling supports planning by making the proposed arrangement easier to develop before manufacture. This coordinated approach connects the intended workflow with the physical counter, rather than treating each design decision in isolation.
TFSE has designed and manufactured commercial equipment at its UK facility since being founded in 1991. Keeping design and manufacture within the company provides a coherent route from the initial project information to the counter taking shape in production. Site surveys and custom engineering support also contribute to project planning where needed.
What happens during installation and commissioning?
Installation moves a manufactured counter into its intended commercial space. The site layout and access information gathered earlier help inform this stage. Commissioning follows installation, checking that the equipment is set up and operating in line with its intended function. The precise requirements depend on the counter and the equipment incorporated into it.
TFSE provides installation and commissioning, alongside after-sales support. These stages complete the project journey and connect the manufactured equipment with the space and service it was designed to support, while keeping the original operational requirements in view.
If you’re planning bespoke stainless steel servery counters, a project discussion can turn your menu, site information and service requirements into a considered plan. Discuss a bespoke serving counter project with TFSE.
Turn Your Counter Requirements Into a Clear Next Step
Bring your priorities together in a working brief: what the counter needs to do, how it should fit the space and which decisions remain open. This gives the project discussion a practical starting point and connects your operational needs with a design that suits the venue.
With bespoke stainless steel servery counters, a considered plan can make the route from initial requirements to a finished service area more manageable. You don’t need every detail settled before the conversation begins. Sharing your menu, site information and intended service format creates a foundation for developing the right configuration.
Discuss your bespoke servery counter project with TFSE and take the next step towards a counter planned around your operation. A clear brief is a strong start, and TFSE’s project support can help turn it into a workable plan.
Frequently Asked Questions
Is stainless steel suitable for a commercial servery counter?
Yes, stainless steel is widely suited to commercial servery counters because it is durable and can provide surfaces that are straightforward to clean when correctly specified and maintained. For bespoke stainless steel servery counters, suitability depends on matching the grade, finish and construction to the counter’s use. A high-contact serving edge, for example, may have different practical priorities from a decorative customer-facing panel.
Can a bespoke servery counter combine heated and refrigerated sections?
Yes, a counter can be planned with separate heated and refrigerated presentation areas where the menu and service sequence call for both. Treat the zones as distinct equipment requirements, with suitable space, access and service interfaces considered in the overall layout. For example, a venue serving both chilled desserts and hot meals could plan separate areas while keeping the customer route clear and replenishment practical.
How do I choose between assisted service and self-service?
Choose the format that best reflects how customers should select and receive food, and how staff need to support them. Assisted service suits a process where staff portion or hand over items, while self-service gives customers direct access to select products. Consider whether staff need to guide choices, control portions or answer questions, and whether customers can reach items without interrupting the next stage of service.
Can a stainless steel servery counter be designed around existing equipment?
Yes, existing equipment can be included in the design process. Provide its dimensions, position, access needs and relevant service connections so the counter plan can account for how it fits into the space. A site survey and CAD modelling can help assess the relationship between the counter and surrounding equipment before manufacture. This is particularly useful when retaining equipment is important to the project layout.
Does stainless steel rust or need special cleaning?
Stainless steel resists corrosion, but it isn’t completely immune to rust or damage in every environment. Its condition depends on the material specification, exposure and care. Use cleaning methods and products appropriate to the specified surface, and follow the equipment’s care guidance. Regularly removing food residue and keeping surfaces in good condition helps protect appearance and supports routine cleaning.
What information should I provide for a bespoke servery counter design?
Provide a menu, service format and outline of how staff and customers will use the counter. Include site measurements, access information, adjacent equipment and any existing units you want incorporated. Note the functions required, such as heated or chilled display, storage or drop-in equipment, plus relevant service connections. Photos or a site plan can help explain constraints that may not be obvious from dimensions alone.