
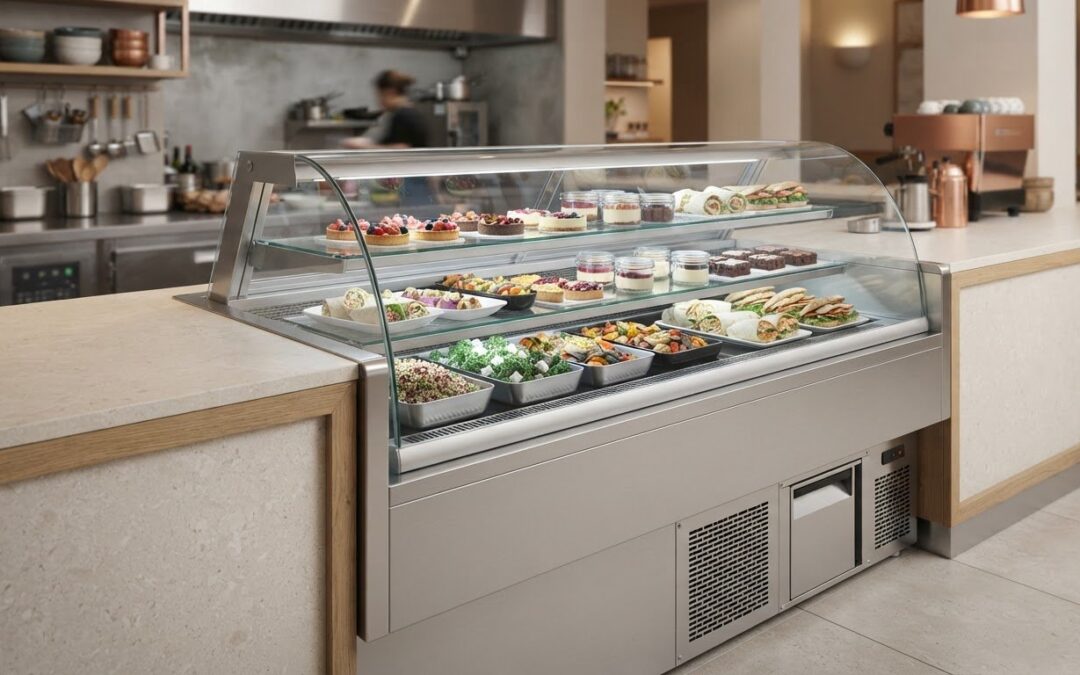
Choosing a commercial drop-in refrigerated display starts with the counter, not just the equipment catalogue. The right choice depends on what you serve, how customers access it and how the counter is built around it. If those details don’t align, the display can complicate service instead of supporting it.
Compare cooling performance and capacity against your menu and operating conditions, rather than relying on headline specifications. This guide explains how drop-in displays work, which details to assess and how to plan a solution around your service style.
You’ll find practical guidance on usable capacity, dimensions, refrigeration arrangements, ventilation and access for installation and maintenance. You’ll also see how to assess a display as part of a coordinated counter layout, so equipment, serving workflow and design are considered together from the outset.
Key Takeaways
- Match the display’s refrigeration specification to the products you serve, how they’re loaded and the conditions around the counter.
- For a commercial drop-in refrigerated display, distinguish usable display area from the unit’s overall footprint and the counter cut-out it requires.
- Compare drop-in units, standalone cabinets and serve-over counters by customer access, counter integration and service workflow.
- Plan measurements, finishes, ventilation, service connections and maintenance access before installation to help avoid counter-design conflicts.
- CAD modelling, site surveys and coordinated project planning can bring a display and bespoke serving counter together.
What Is a Commercial Drop-In Refrigerated Display, and When Does It Fit?
A commercial drop-in refrigerated display is a chilled food display fitted into an opening in a service counter. Rather than standing as a separate cabinet, the unit sits within the counter and becomes part of the serving layout. Its dimensions, cooling requirements and installation access all need to be considered alongside the counter design.
This integrated arrangement can create a continuous counter surface and put products where customers can see or reach them. Appearance, however, is only one consideration. The display also needs to suit the menu, the way food is presented and replenished, and the space staff need to work around it.
Plan the display and counter as one coordinated element of the foodservice project. Account for the unit’s overall footprint and cut-out, the surrounding finishes, and the practical space needed to operate and maintain the equipment.
How a drop-in display differs from a standalone cabinet
A drop-in unit sits within a prepared counter opening, with the counter forming the surrounding structure. A standalone cabinet is a separate piece of equipment positioned in the room or alongside a counter. Integrating the display can create a more unified presentation and keep products close to the point of service.
The counter opening must match the equipment specification, and the counter design must allow access to connections and service areas. The visible top dimensions alone don’t tell you whether a unit will fit. Check the required cut-out and the space beneath and around it, then coordinate these details before the counter is manufactured or altered.
Which businesses and food-service formats may suit one?
Suitability depends on the products and how customers interact with the display. A café might use a counter-integrated unit to present chilled items in the ordering area. A food retailer may prioritise clear product visibility and easy customer selection. A hospitality counter may need to keep selected items within staff reach during service.
Consider the products’ size and presentation, the quantity you intend to display, how often staff will replenish them, and whether customers serve themselves or order from a team member. These decisions shape both the usable display area and the counter layout around it.
Map the service journey before choosing a unit: where products enter the counter, where they are displayed, who accesses them and how staff restock without interrupting customers. Then assess the physical setting, including counter depth, adjacent work surfaces and access to areas that may need servicing. If the menu or service style changes, the original layout may no longer be practical.
A drop-in format works best when its presentation role and operating requirements are clear before design begins. Establishing those priorities helps the display fit both the counter and the service, rather than forcing either to adapt around equipment selected in isolation.
Which Refrigeration and Display Specifications Matter Most?
A headline cooling specification doesn’t tell the whole story. The products on display, how they’re loaded, how often staff access and replenish them, and the conditions around the counter all affect what the refrigeration system needs to do. Compare the unit’s stated operating conditions with your intended use instead of assuming that displays of similar size will perform identically.
Match the display to the products you serve
Start with the food. Packaged items may need clear visibility and room for labels, while plated desserts may need careful arrangement to preserve their presentation. Ready-to-serve chilled foods may be accessed more frequently, so consider how staff will replenish them and how long each batch is intended to remain on display. Packaging, portion size and loading pattern all affect how much usable space the layout needs.
Include access and replenishment in your assessment. A display opened repeatedly during busy service faces different operating conditions from one accessed less often. Build the expected service rhythm into the specification discussion, including how products will be loaded and whether stock will be rotated during the day.
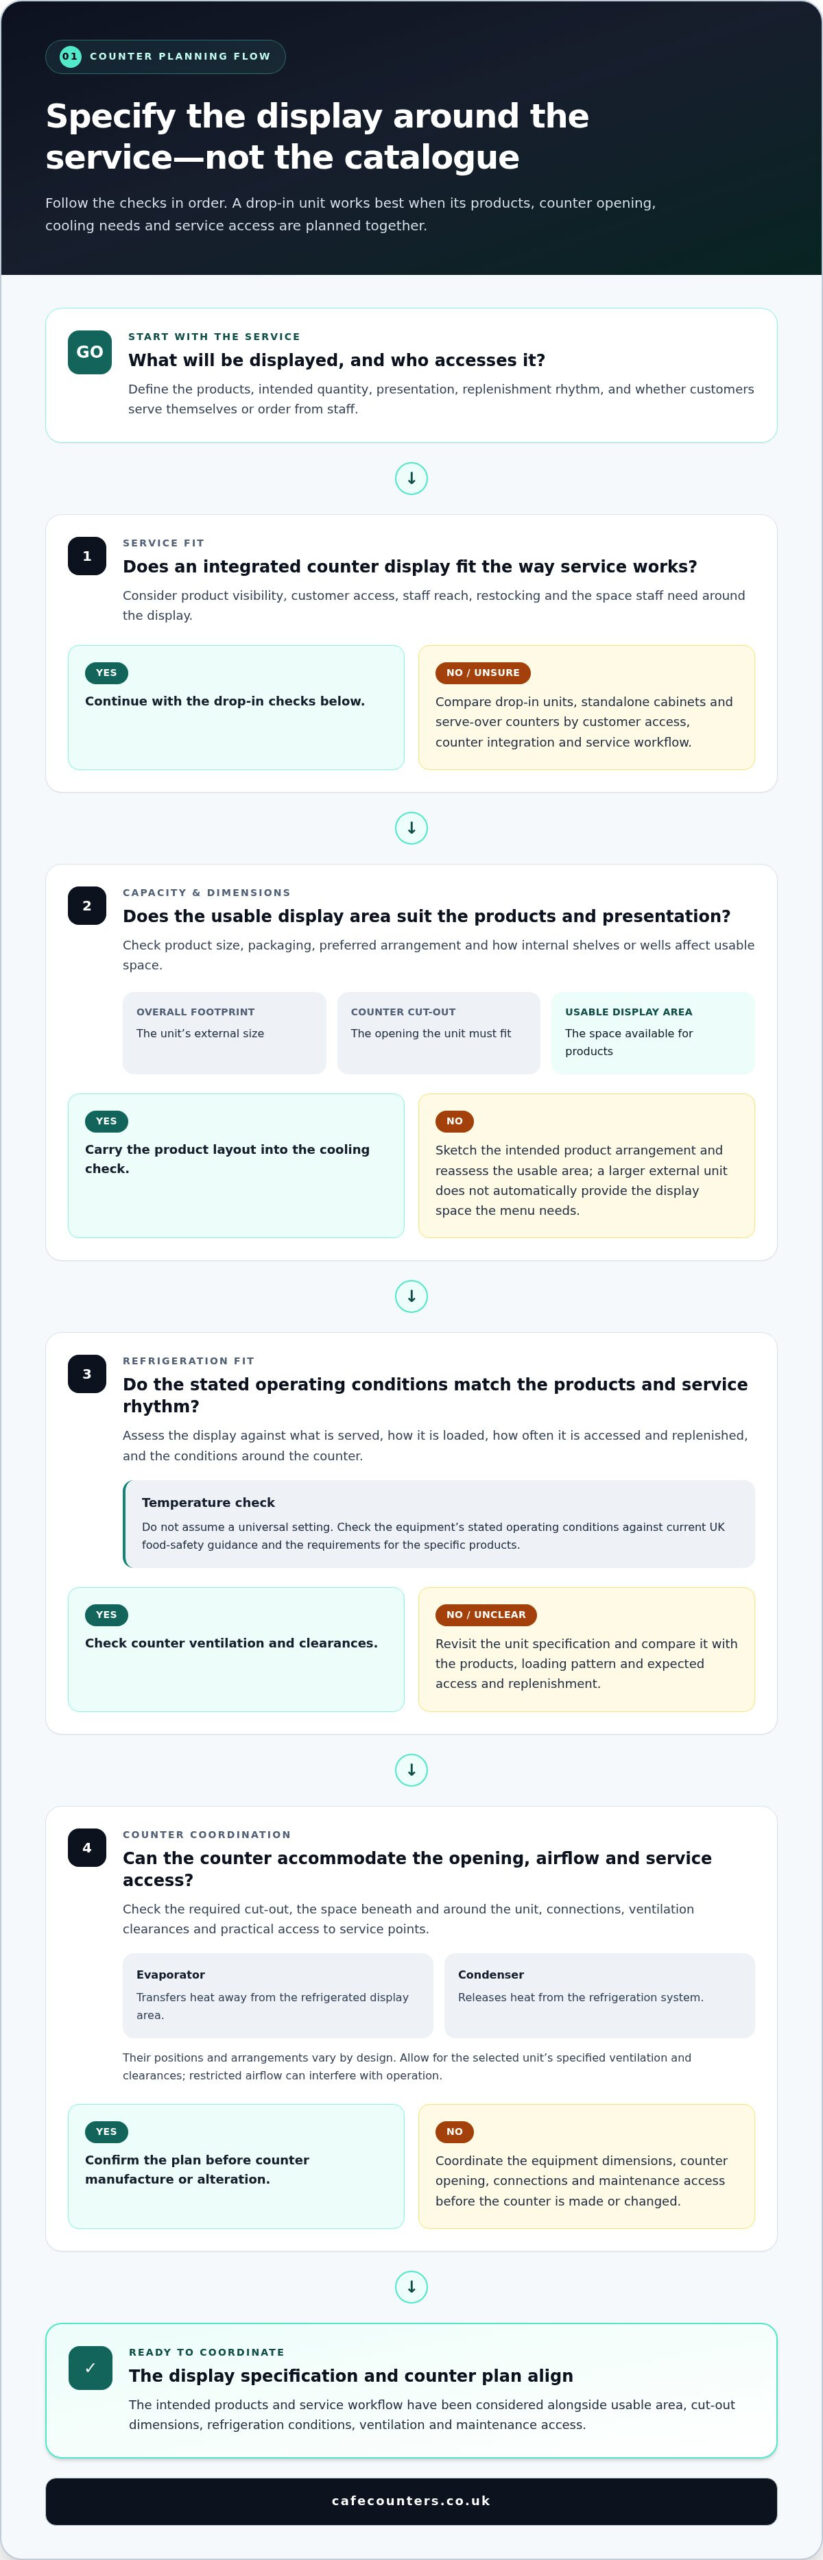
Don’t assume a universal temperature setting. Check the equipment’s stated operating conditions against current UK food-safety guidance and the requirements for the specific products being served. Assess temperature claims against reliable guidance and the relevant product specification, rather than copying a generic catalogue description.
Understand capacity, cooling, and service access
Three measurements answer different questions. The unit’s overall footprint describes its external size; the counter cut-out determines the opening it must fit; and the usable display area shows how much room is available for products. Check how shelves, wells or other internal features affect the layout, then sketch the intended product arrangement. A large external unit doesn’t automatically provide the display area your menu needs.
The evaporator transfers heat away from the refrigerated display area, while the condenser releases heat from the refrigeration system. Their positions and arrangements vary between designs, so the counter plan must allow for the ventilation and clearances specified for the selected unit. Restricted airflow around refrigeration components can interfere with operation. Plan practical access to service points too, so maintenance doesn’t require dismantling finished counterwork.
- Compare usable area with the products’ size, packaging and preferred presentation.
- Review ventilation requirements alongside the counter opening and surrounding finishes.
- Include access for cleaning, routine servicing and required connections in the layout.
For a broader overview of refrigeration technologies and refrigerants, the EPA’s advanced refrigeration technologies resource provides useful background. It is a US Environmental Protection Agency reference, so use current UK guidance for local requirements and assess refrigerant details against the equipment specification.
A suitable specification matches the products, operating conditions and counter design, not just the available footprint. Making these decisions early can help create a more practical café counter layout.
Drop-In Refrigerated Display Compared with Other Counter Options
The right format depends on how customers choose food, how staff serve it and how much counter space the operation can allocate. A commercial drop-in refrigerated display is integrated into a counter. A standalone refrigerated cabinet is a separate unit, while a serve-over counter is typically arranged for staff to serve products to customers. Compare these options by workflow as well as appearance.
| Format | Counter integration | Customer access | Service workflow | Planning focus |
|---|---|---|---|---|
| Drop-in display | Fitted into a prepared counter opening | Depends on display design and service layout | Can place chilled products within the counter service area | Coordinate unit, cut-out, ventilation and access |
| Standalone refrigerated cabinet | Separate from the counter | May be arranged for customer selection or staff access | Can operate as a distinct display point | Allow for its footprint, position and circulation space |
| Serve-over counter | Forms part of the serving counter | Typically staff-served | Supports staff selection and handover across the counter | Plan display visibility, staff reach and customer queue position |
These are broad distinctions, not a substitute for reviewing a specific unit’s design. Configurations vary, so consider how each option will present your products and fit the available space.
When counter integration is the priority
A drop-in format can create a continuous counter presentation by setting the display into the surrounding worktop. It can suit a new counter project or a refurbishment where the equipment and counter dimensions can be designed together. Coordinating them helps resolve fit and layout early. Integration alone, however, doesn’t guarantee better sales or faster service. The result still depends on product choice, visibility and workflow.
For broader refrigeration considerations, including how to assess equipment for hospitality settings, explore this commercial refrigerator guide.
When a different refrigerated display format may fit better
A standalone cabinet may suit a display positioned outside the main counter run or a separate customer-selection point. A serve-over format may fit a service style where staff retrieve products and hand them across the counter. For either option, plan for access, replenishment and customer circulation, not just the equipment footprint.
For self-selection, consider whether customers can approach, view and choose products without disrupting the queue or staff movement. Product presentation matters too: a dedicated grab-and-go arrangement serves a different purpose from a staff-led display. This refrigerated grab-and-go display guide offers more context for that use case.
Compare the formats against your menu and operating layout. Sketch the customer route, staff position and replenishment path, then assess which option supports them while fitting the counter plan.
How to Plan a Drop-In Refrigerated Display Before Installation
Plan a commercial drop-in refrigerated display as part of the counter project, not as a late addition. Early coordination helps align the selected unit with the menu, service workflow, counter construction and site conditions. The key is to confirm the unit and counter requirements before fabrication begins.
Work through the decisions in sequence, using the selected unit’s verified specification rather than assumed standard dimensions.
- Review the menu and service style. Identify which products the display will hold, how customers or staff will access them, and how replenishment fits into service. This informs the display arrangement and the space needed around it.
- Select the unit and review its technical information. Use the relevant manufacturer specification for overall dimensions, counter opening, ventilation requirements and service connections. Include these details in the project drawings.
- Survey the counter and site. Record the proposed opening, counter depth and surrounding finishes. Check the delivery route from the point of arrival to the installation position, including restricted doorways or turns.
- Plan working and maintenance access. Allow for the equipment’s specified clearances, plus practical access for cleaning and servicing. Consider how staff will reach the display during normal operation without obstructing customers or other work areas.
- Coordinate the counter design. Bring together the display dimensions, ventilation provisions, connections and finish details in one layout. Resolve how the unit meets the counter surface and how the counter provides access to service points.
- Install and commission the equipment. Once the counter and connections are ready, install the equipment according to the coordinated plan. Commissioning checks its operation against the applicable manufacturer specifications.
Measure the counter, access route, and service requirements
Measure the counter opening and depth against the chosen unit’s drawings, and record the available space around and beneath the opening. Note the delivery route and the clearances required for installation, ventilation and ongoing access. Include surrounding finishes and service connections in the same review. These checks can identify conflicts before the counter is built, rather than after finished surfaces are in place.
Coordinate design, manufacture, and commissioning
Accurate site information and CAD modelling help bring the unit, counter structure and service points into a coordinated plan. TFSE Products Ltd uses CAD modelling and site surveys to inform counter projects, then carries the plan through its UK design and manufacturing process to installation and commissioning. This approach keeps equipment requirements and counter details aligned as the project moves from drawings to the finished installation.
During commissioning, operation is checked against the applicable manufacturer specifications. Keep the equipment information and project drawings available so the installation can be reviewed against the planned arrangement.
For a display and counter planned as one project, discuss a coordinated counter solution.
From Display Specification to a Complete Counter with TFSE Products
A refrigerated display works as part of a wider serving counter. Its position affects how products are presented, how staff move through service and how the counter is constructed around the equipment. TFSE Products Ltd designs and manufactures commercial food display equipment and bespoke serving counters in the UK, bringing these considerations into one project plan.
This coordination is relevant to both new hospitality counters and retail refurbishments. Rather than treating the display as a final addition, the design can account for its role in the menu, customer journey and working layout from the outset.
A coordinated route from requirements to manufactured counter
The process starts with the business requirements. The menu and product range help define the display’s purpose; service style informs its position and access; and site details shape the counter plan. CAD modelling brings these elements together in drawings, while a site survey informs the design with conditions at the installation location.
TFSE’s UK-based design and manufacturing facility supports coordination between the equipment and the counter being made for it. Founded in 1991, the company has a long-standing background in commercial food display manufacturing. Each design still needs to reflect the specific project requirements, including the menu, equipment and site.
Installation and commissioning take the project from manufactured components to a functioning counter. Installation puts the equipment and counter into their planned positions, while commissioning checks operation against the relevant manufacturer specifications. This sequence connects design decisions to the completed service environment.
What to prepare for a project discussion
Sharing a few practical details can make the initial project conversation more productive. Bring the information available, even if some elements are still at an early planning stage:
- Menu and product range: outline what the display needs to present and its intended role in service.
- Expected use: describe how staff or customers will access products and how replenishment fits into the day.
- Counter plans: share drawings or a sketch showing the proposed layout and surrounding work areas.
- Site measurements: include the counter area, access route and known constraints at the installation location.
- Project priorities: note the finishes, presentation goals and operational requirements that should guide the design.
These details help shape bespoke counter design and technical planning together, rather than leaving the display to be fitted into a layout that wasn’t designed around it. Requirements may evolve as the project takes shape, so coordinated drawings and clear communication help keep decisions aligned through manufacture and installation.
If you’re planning a counter around an integrated drop-in unit, discuss your commercial counter project with TFSE Products.
Turn Your Counter Plans into a Clear Next Step
A commercial drop-in refrigerated display is most useful when its place in the finished counter is clear from the start. As you prepare a project brief, bring together the menu, service priorities and available site information. This gives the design process a practical foundation and keeps equipment decisions connected to how your team will serve customers.
You don’t need every detail finalised before beginning a project discussion. The requirements can be developed as the design takes shape. TFSE Products brings commercial display and counter planning together, with UK-based design and manufacturing supporting the project from concept through installation.
Ready to plan a counter around your service? Discuss your commercial display counter project with TFSE Products.
Frequently Asked Questions
What is a commercial drop-in refrigerated display?
A commercial drop-in refrigerated display is a chilled food display built into a service counter, rather than used as a separate cabinet. It may present packaged items or hold selected chilled products within a serving area. Before specifying one, define what it needs to display and who will access it. These details help establish whether the format suits your menu and day-to-day service.
Can a drop-in refrigerated display be fitted into an existing counter?
It may be possible if the counter can accommodate the selected unit and its installation requirements. For a refurbishment, compare the unit’s verified dimensions with the actual counter opening, available depth and space beneath the worktop. Existing finishes, structure and access to service connections can affect the work too. A site survey can identify what needs adapting before counter alterations are planned.
How do I choose the right size drop-in display?
Base the size on the products you expect to show at one time, not just the counter space available. Sketch a typical display using the actual packaging or serving containers, then consider how staff will arrange and replenish them. Compare this layout with the unit’s usable display dimensions and manufacturer information. This helps avoid choosing a unit that fits the worktop but not the intended presentation.
Are drop-in refrigerated displays suitable for grab-and-go food?
They can suit grab-and-go service if the unit’s design, product access and counter position work for customer self-selection. Packaged chilled items near a collection point, for example, may need a different layout from foods handed over by staff. Consider how customers approach the display, whether labels are easy to see and how restocking will happen without blocking the queue. Check product suitability against the unit specification and relevant food guidance.
What should be included in the installation plan?
Include the approved equipment details, counter drawings, access arrangements, required service connections and the sequence for fitting the unit and completing the counter. Assign responsibility for preparing the opening and coordinating connections with the relevant trades. The plan should also cover commissioning, including recording that the equipment has been checked against its manufacturer specifications. Keep the drawings and equipment documentation together for a clear handover to the operating team.
How should a commercial refrigerated display be cleaned and maintained?
Follow the equipment manufacturer’s cleaning and maintenance instructions, since methods and access points vary by design. Use only cleaning products and procedures compatible with the unit’s materials, and follow the specified steps for shutting down or isolating equipment before cleaning. Keep display surfaces clear of residue, and include accessible components in routine checks where the instructions call for them. Report faults through the appropriate maintenance process rather than attempting unapproved repairs.
Does a drop-in refrigerated display need to be designed with the counter?
Yes. Planning the display with the counter helps resolve how the unit fits, how its edges meet the worktop and how staff can reach areas that need attention. It also allows the design team to coordinate finishes and any access panels required by the equipment. For example, the counter layout can account for the display opening alongside adjoining preparation or serving space, rather than treating each element separately.