
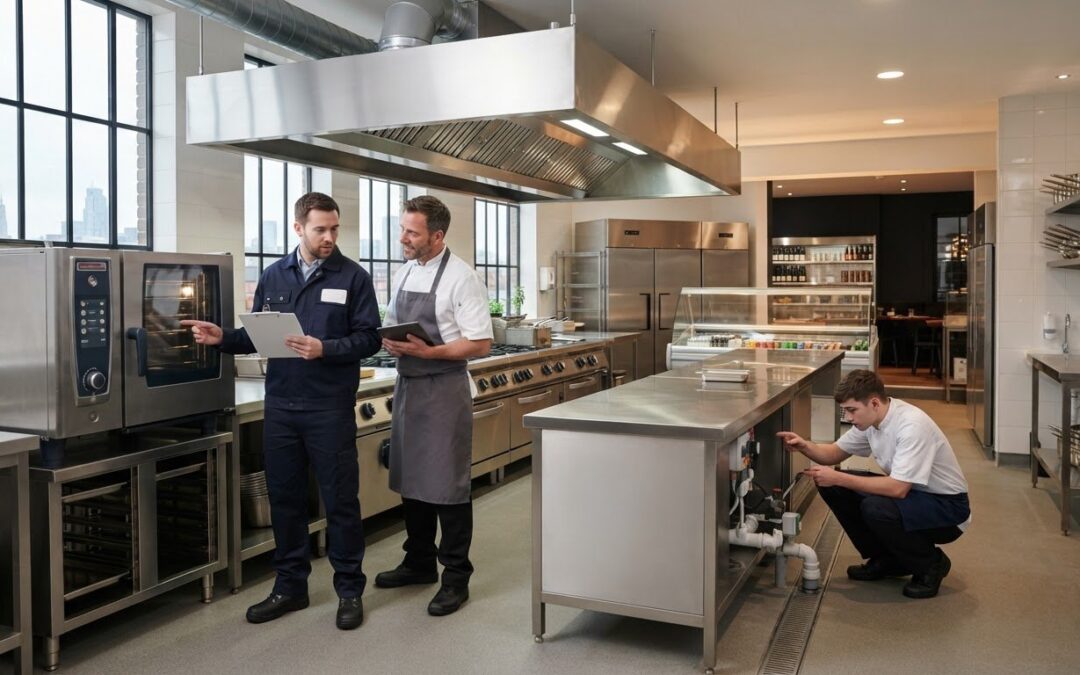
A kitchen refurbishment isn’t complete when the new equipment is in place. Installation is one stage; commissioning new catering equipment follows it and comes before operational handover. It checks that equipment and its safety controls work as intended with the connected services.
Delivery, fitting and getting the kitchen ready to operate naturally take priority. A clear commissioning process brings these details together: equipment is tested, and staff learn how to use and clean it before handover.
This guide explains how commissioning fits into a refurbishment, what to review about site dimensions, access routes and services, and which operational checks apply to different equipment. It also covers handover records, including test results, operating information, manuals, warranty details and maintenance requirements. Plan these steps alongside the wider works to make the move from installation to operational handover more organised.
Key Takeaways
- Measure access routes, working space and service access, and plan for removing old equipment before finalising the new layout.
- Match the proposed equipment’s utility requirements to the kitchen’s electrical, gas, water, drainage and ventilation provisions.
- Compare replacement options by capacity, cleaning, service access and utility demand, not headline price alone.
- Expect operational checks, recorded test results, equipment manuals, warranty details and staff instruction as part of a clear handover.
- Use qualified technicians for gas or electrical work, and consider TFSE Products Ltd’s Patisserie Displays, Integrate Drop-in Units, Grab & Go Displays or Salad Bars when planning front-of-house equipment.
Checking site dimensions and access routes
Before ordering replacement appliances, survey the route from the delivery point to the final position. Measure doorways, corridors and lifts, then compare them with the equipment’s dimensions, packaging and turning space. A unit may fit the kitchen but still be impossible to move through a narrow corridor. Also record the space needed to remove existing equipment, so installation doesn’t disrupt the refurbishment sequence.
In the kitchen, measure the installation footprint and allow room for safe operation, cleaning and future service access. Check floor levels, wall clearances and nearby equipment. Clear old units and debris before installation, and make sure floors and walls are clean and level. Some equipment may need secure floor or wall fixings, so include their positions in the layout from the outset.
- Access: Note door widths, corridor turns, lift capacity and delivery restrictions.
- Position: Mark the unit footprint, working space and route for removing the old appliance.
- Services: Compare the proposed equipment’s requirements with available gas, electrical, water and drainage provisions.
- Ventilation: Check the extraction arrangement and how it performs when cooking equipment operates together.
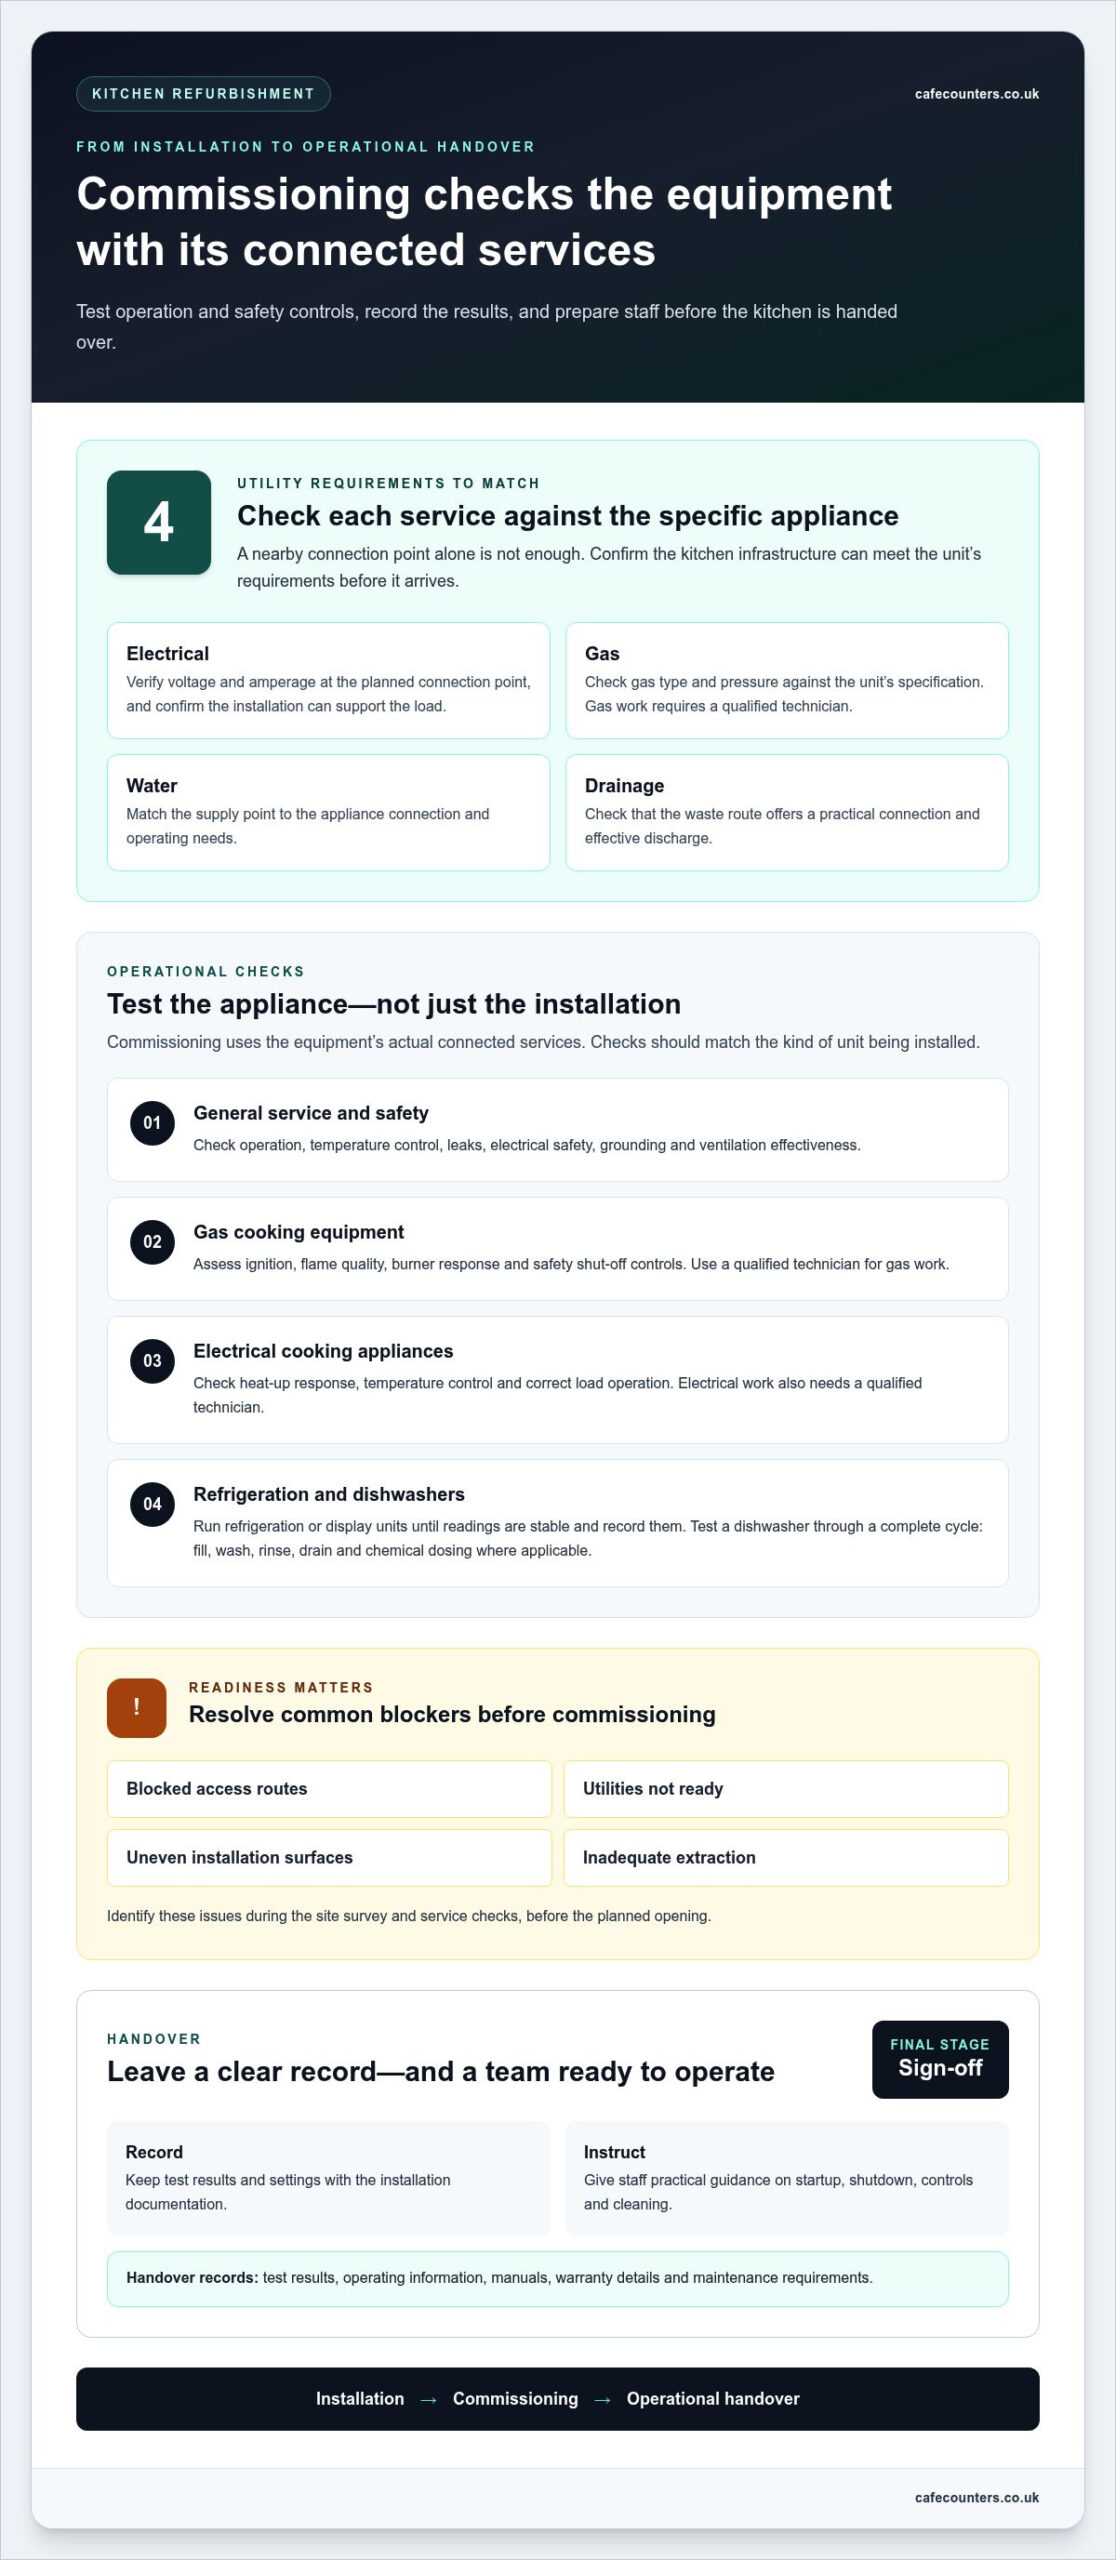
Check service requirements for the specific unit. Confirm electrical voltage and amperage, gas type and pressure, and water supply and drainage needs. Compare them with the kitchen’s infrastructure before the equipment arrives. A mismatch can mean remedial work, delayed installation or equipment that cannot operate as intended. Consider ventilation at the same stage, ensuring extraction suits the kitchen layout and equipment use.
After installation, commissioning new catering equipment means testing it with its connected services, not in isolation. Before sign-off, check operation, temperature control, leaks, electrical safety, grounding and ventilation effectiveness. For gas cooking equipment, assess ignition, flame quality, burner response and safety shut-off controls. For electrical cooking appliances, check heat-up response, temperature control and correct load operation.
Operational tests should match the equipment. Run refrigeration or display units until temperature readings are stable, and record them. Test a dishwasher through a complete cycle, including fill, wash, rinse, drain and chemical dosing where applicable. Staff should also receive practical instruction on startup, shutdown, controls and cleaning. Keep test results and settings with the installation documentation.
Common causes of delay include blocked access routes, unready utilities, uneven installation surfaces and inadequate extraction. These can prevent commissioning checks from passing or stop equipment from operating reliably. Identify such issues during the site survey and service checks, before the planned opening.
Do you handle water, waste and electrical connections as part of the installation?
Connection work depends on the equipment and the kitchen’s existing services. Before installation begins, compare each utility requirement with the proposed unit.
Utility Connections and Service Capacity
Start with the manufacturer’s requirements for the specific appliance. Compare its electrical voltage and amperage, gas type and pressure, and water supply and drainage needs with the services available at the planned position. The kitchen infrastructure must meet the equipment’s demands; a nearby connection point alone isn’t enough.
For gas equipment, a qualified technician should check the connection and supply pressure against the unit’s requirements. Gas work should be carried out by a qualified technician, who can assess the connection and relevant safety controls. Electrical work also needs a qualified technician. A correct connection supports safe operation and helps the equipment perform efficiently.
Water, Waste, and Electrical Connections
Before positioning the appliance, check that its water supply and drainage route are suitable. For a dishwasher, for example, confirm the supply and waste connections support filling, rinsing and draining throughout a complete cycle. For electrical equipment, verify voltage and amperage at the intended connection point, then confirm the installation can support the load.
Use a service checklist to record the requirements and findings:
- Water: Match the supply point to the appliance’s connection and operating needs.
- Waste: Check the drainage route for a practical connection and effective discharge.
- Electrical: Compare available voltage and amperage with the equipment specification.
- Gas: Confirm the gas type and pressure suit the proposed unit.
Commissioning tests the equipment with its actual connected services. Inspect for leaks, verify electrical safety and grounding, and test operation. Gas cooking checks include ignition, flame quality, burner response and safety shut-off controls. Electrical cooking checks cover heat-up response, temperature control and correct load operation. Record the findings in the commissioning documentation.
Ventilation belongs in the same coordination plan. Confirm extraction arrangements suit the equipment and kitchen layout, particularly where cooking appliances operate together. For a refurbishment involving a bespoke serving counter, coordinate its intended position with required service points before the layout is finalised. This helps align the counter design and utility plan without treating connection requirements as an afterthought.
Kitchen equipment selection and investment
Choose commercial kitchen equipment around service demand, menu changes and the refurbishment layout. In 2026, hospitality businesses are prioritising efficiency, cost reduction and flexible spaces.
Workflow, Line Integration, and Storage
Start by mapping the work sequence: preparation, cooking, service, dishwashing and storage. Track staff movement between tasks, then position equipment to limit unnecessary travel and keep service practical during busy periods. For example, place equipment used together within a workable line while preserving access for cleaning and maintenance.
Compare replacement options by capacity, serviceability, cleaning needs, utility demand and expected support, as well as purchase price. Before deciding whether to replace like for like, change capacity, choose another equipment type or upgrade more broadly, record recurring faults, maintenance history, menu changes and current volume. These details help match equipment to actual operating demands.
Furniture and storage also affect workflow. Check that shelves, work surfaces and storage support the task sequence without blocking access to appliances or service points. A commercial kitchen layout should let staff move between preparation, cooking, service and dishwashing, while keeping equipment accessible for routine cleaning and maintenance.
Plan for future demand without choosing more capacity than the kitchen needs. A flexible layout can accommodate changes in menu or service volume. On larger projects, organise commissioning by zones, with a planned sequence for cold rooms, cooking lines, bakery equipment, warewashing and front-of-house displays. Include extraction performance when cooking equipment operates together.
For a front-of-house refurbishment, consider an Integrate Drop-in Unit or bespoke serving counter as part of the service line. Position it with customer flow, replenishment and staff movement in mind. The equipment should support food presentation and service while leaving practical access for cleaning and servicing.
Installation and Commissioning Costs
How much does installation and commissioning of commercial catering equipment cost in the UK? The price depends on the project and is provided after a quote request. Key factors include equipment type and capacity, access and delivery constraints, utility requirements, site remedial work and the commissioning checks required.
A direct replacement may require different site work from a capacity change or a broader kitchen upgrade. Record the existing unit’s limitations and the proposed equipment’s service demands, then include them in the project scope. This makes comparisons more useful than headline price alone.
Before approving the investment, review the whole operating picture: expected volume, cleaning requirements, maintenance access and utility demand. For multi-site catering operations, consistent equipment and documentation standards can also make future servicing and replacement planning easier. A considered selection connects the kitchen layout with reliable day-to-day use.
Commissioning reports and handover documents
Commissioning takes place after installation and before operational handover. Test each item of commercial catering equipment with its connected services, so the record reflects its actual operating setup. Checks confirm that the equipment and safety controls work as intended. Keep the results with site asset information where future engineers can access them.
A commissioning report should identify the equipment and checks completed. It should also record relevant readings, configuration settings, outstanding actions and staff training. For example, if a refrigeration unit needs time for its temperature reading to stabilise, record the reading and equipment identity. Clear entries show operators what passed and what still needs attention.
For each appliance, make sure the report captures:
- Asset details: Equipment name, model, serial number and location.
- Test results: Checks completed, readings taken and any configuration settings.
- Safety checks: Relevant electrical, grounding, leak and ventilation findings.
- Open actions: Outstanding work and the equipment affected.
- Training: Staff instruction completed for the equipment.
Test records should reflect the equipment type. For commercial refrigeration, freezers, blast chillers and display equipment, allow operation until temperature readings stabilise, then record them. For gas cooking equipment, note checks of ignition, flame quality, burner response and safety shut-off controls. Electrical cooking records should cover heat-up response, temperature control and correct load operation.
The handover pack should make daily operation clear. Include equipment manuals, warranty documents, installation records and cleaning instructions, alongside operating information, relevant test results and maintenance requirements. Staff also need equipment-specific instruction on startup, shutdown, basic controls, safe loading, daily cleaning, routine checks and escalation procedures. For example, a dishwasher handover should explain its controls and cleaning routine.
Store records with the site’s asset information, not with an individual. An equipment register can capture each item’s name, model, serial number, location, utility type, warranty details and commissioning status. This gives future engineers useful context and helps operators track service history. Regular checks and planned maintenance can then identify emerging problems and keep equipment clean, calibrated and ready for demand.
Before operational handover, compare the report and documents with the installed equipment. Confirm each tested item has identifiable records, outstanding actions are visible, and staff instruction is recorded. This final review gives the team a practical reference for safe operation, cleaning and ongoing maintenance.
Who is qualified to install and commission commercial kitchen equipment in the UK?
Install commercial catering equipment according to the manufacturer’s instructions. In the UK, qualified technicians should carry out gas or electrical work for catering equipment. Commissioning follows installation and checks that the equipment and its safety controls operate as intended before operational handover.
Coordinate each task clearly. The installation team positions and connects the equipment, while qualified technicians carry out the relevant gas or electrical work. Commissioning then tests the installed unit with its connected services. For example, a gas cooking appliance needs checks of ignition, flame quality, burner response and safety shut-off controls. Electrical cooking equipment needs heat-up, temperature-control and load checks.
Use the manufacturer’s instructions as the reference for installation and setup. The equipment model, utility requirements and specified configuration guide the work. A commissioning checklist is not a substitute for correct installation: commissioning verifies the completed setup and records the results. Incorrect installation can create safety issues and may void equipment warranties.
Before work begins, agree who is responsible for each stage. A refurbishment schedule can set out the installation sequence, utility connections, commissioning checks and handover records. This helps prevent gaps, such as positioning an appliance before its service connections are ready or leaving operational testing until after staff expect to use the kitchen.
- Installation: Follow the manufacturer’s instructions for positioning and setup.
- Gas work: Use qualified technicians for gas work, including relevant connection and operational checks.
- Electrical work: Use qualified technicians for electrical work and associated checks.
- Commissioning: Test the installed equipment and safety controls with connected services.
- Handover: Record checks, readings, outstanding actions and staff instruction.
For each item, keep a clear record of who completed the relevant work and what was tested. The commissioning report can identify the equipment, completed checks, readings, settings and any outstanding actions. Store it with the asset information, manuals and warranty details. Staff should also receive equipment-specific instruction on controls, startup, shutdown, cleaning and routine checks.
Commissioning new catering equipment works best when installation, utility work, testing and staff handover are planned as connected stages. A refrigeration display, for instance, needs stable temperature readings recorded before operational handover. A cooking appliance needs its own relevant functional and safety checks. The report should distinguish these outcomes rather than marking every unit with a generic pass.
For a refurbishment with a serving area, discuss your equipment layout as part of coordinating installation and handover.
TFSE Products: Patisserie Displays
TFSE Products can help plan the front-of-house display element of a kitchen refurbishment with Patisserie Displays. They suit projects that need a considered presentation area fitted to the service layout and customer flow. For other display requirements, Integrate Drop-in Units, Grab & Go Displays and Salad Bars are also available.
Plan the display’s position around staff access, replenishment routes and service requirements. This helps the wider project team coordinate the installation area and include the unit in commissioning and handover plans.
To discuss display options for your refurbishment, visit cafecounters.co.uk.
Plan the next stage of your refurbishment
A well-planned handover helps your team move from completed installation to daily service. Treat commissioning new catering equipment as part of the wider refurbishment plan, matching equipment choices to how customers order, staff serve and the kitchen operates.
For front-of-house projects, TFSE Products offers Patisserie Displays, Integrate Drop-in Units and Grab & Go Displays. These options can help shape a serving area around your food presentation and service flow. Discussing equipment during project planning connects the display choice with the intended layout and handover.
Contact TFSE Products about commissioning and discuss the equipment requirements for your refurbishment. A considered next step can help you move into the project with greater clarity and confidence.
Frequently Asked Questions
Do you provide staff training on new equipment?
Staff should receive equipment-specific instruction as part of a safe operational handover. Show those who will use the equipment how its controls work and how to respond to routine operating issues. For example, a shift lead can practise the correct startup and shutdown sequence, then pass consistent instructions to colleagues. Record who attended and keep the relevant operating guidance accessible near the equipment.
What does commissioning new commercial catering equipment involve?
Commissioning confirms that installed equipment is correctly configured, functional and ready for handover. Follow the manufacturer’s instructions and account for the equipment’s intended use. For a display unit, the commissioning record can identify its location and settings alongside operational observations. Clearly assign and record any unresolved action, so everyone understands the equipment’s status before staff rely on it during service.
What checks and tests should be completed before commissioning catering equipment?
First, confirm the equipment’s identity and installation against the manufacturer’s instructions. Test its controls and operating functions, and record relevant readings or settings. During use, check for visible damage, unusual noise, leaks or unstable operation. If a unit has a particular cycle or mode, test it rather than relying on a basic power-on check. Record and resolve any issues before operational handover.
What UK regulations and safety standards apply to new catering equipment?
Applicable requirements depend on the equipment and its installation. Use the manufacturer’s instructions as the installation reference, and ensure qualified technicians complete gas or electrical work. When planning equipment position, utilities and ventilation, the project team should also consider the kitchen’s operating and safety requirements. Keep installation and commissioning records together for a clear account of the equipment checks and completed work.
What electrical, gas, water and ventilation connections are required before installation?
Requirements vary by equipment type. Use the unit’s specifications to identify electrical voltage and amperage, gas type and pressure, water supply and drainage needs, and ventilation provision. Compare these with the services available at the planned position. For example, a dishwasher needs suitable water and waste connections, while cooking equipment may require gas or electrical supply and coordinated extraction.
How should staff be trained to use and clean new catering equipment safely?
Use the manufacturer’s operating and cleaning instructions to plan practical training. Show staff the controls, safe loading method, startup and shutdown sequence, and daily cleaning routine for that unit. A supervisor can demonstrate each task, then watch staff repeat it. Explain which routine checks staff can perform and how to report a fault. Keep cleaning instructions and operating guidance available to every shift.
What maintenance, warranty and servicing arrangements should be agreed at handover?
At handover, organise warranty documents, maintenance requirements and service information with the equipment records. Make sure the relevant team knows where manuals and cleaning instructions are stored, and who records faults or routine checks. Follow the manufacturer’s maintenance guidance and retain service records with the asset information. For warranty queries, use the supplied documents to understand the applicable terms and how to raise an issue.