
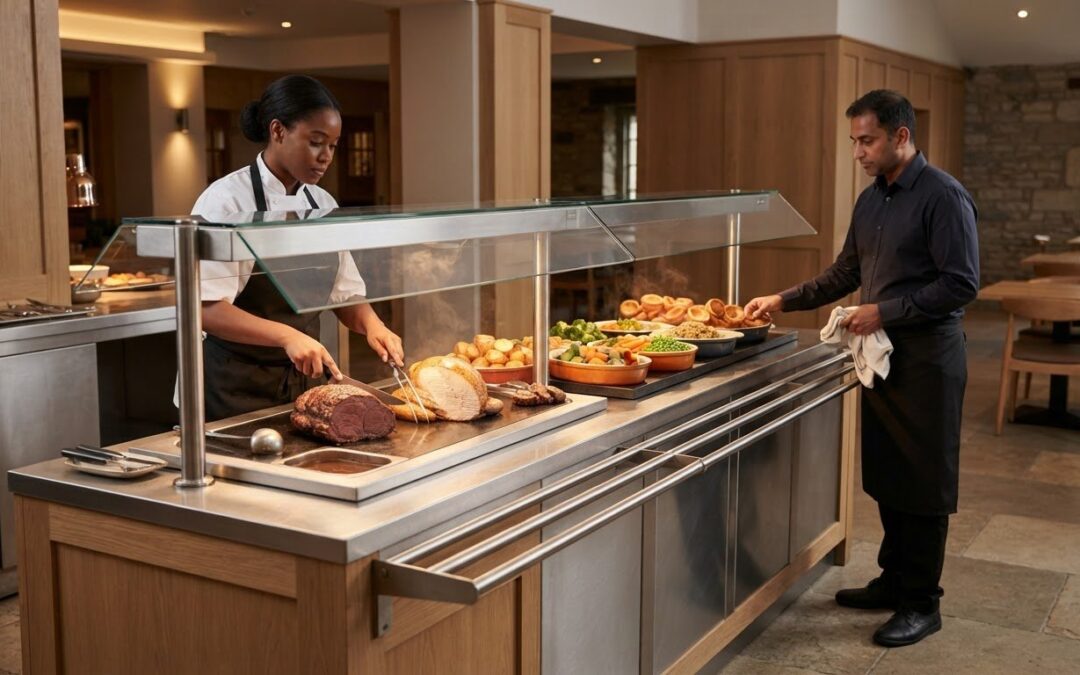
What if the display that looks right on paper becomes a bottleneck at the lunch rush? Choosing a heated display for carvery means balancing hot holding with clear food presentation and enough room for staff to serve efficiently. Capacity matters, but so do the menu, replenishment routine and the way customers move through the counter.
It’s easy to focus on how many dishes a unit can hold. In a busy servery, though, a poor fit can make food harder to see and staff access less straightforward. This guide explains how to choose a carvery display that supports service instead of simply filling the available space.
You’ll learn which display formats and practical features to consider, how to build an equipment brief around your menu, peak demand and site dimensions, and how hot holding fits within your food-safety procedures. We’ll also look at how bespoke counter design, CAD modelling, UK manufacture, installation and commissioning can bring the equipment and service layout together.
Key Takeaways
- Choose a heated display for carvery by weighing menu needs and peak demand against presentation, staff access and available space.
- Compare counter-integrated displays, heated gantries and bespoke serving counters to find a format that fits your service plan.
- Map dish positions, replenishment routes and staff working areas before setting the display’s capacity and layout.
- Build your equipment brief around practical hot holding and clear visibility without letting the counter become crowded or awkward to serve.
- Understand how site surveys, CAD design, UK manufacture, installation and commissioning help turn a carvery concept into a fitted solution.
Heated Carvery Displays: Key Equipment Requirements
A heated display for carvery brings hot-food holding and customer-facing presentation together, while leaving staff practical access to serve and replenish dishes. The design needs to balance three demands: holding food during service, making each dish easy to see and keeping the counter workable for the people using it.
A complete heated counter combines a display area with a serving surface and equipment arranged as part of the counter. An overhead heated gantry sits above a counter or serving area, providing a focused display and heat-holding element. Both formats can work as part of a carvery. The right fit depends on the food, service routine and wider counter design. For a basic overview of commercial warming equipment, see Food warmer.
How does a carvery display differ from a general hot-food counter?
Carvery service often brings together roast meats, sides and sauces, with combinations that may change between service periods. Dish positions should create an appealing customer view while giving staff room to carve, serve and replenish without obstructing the queue. A format designed for self-selection may not work as well when staff serve each portion, so plan the equipment and counter layout together.
Which carvery service details should shape the brief?
Start with the menu and how it changes, then consider service periods, expected customer flow and how dishes are replenished. Clarify whether staff serve the food or customers select items themselves. This affects access, display arrangement and movement around the counter. Record established operating requirements separately from assumptions that need review against the site and project layout.
A useful initial brief should capture:
- Menu breadth: the dishes and accompaniments presented together, including planned menu changes.
- Service pattern: when peak periods occur and whether service is staff-led or customer-led.
- Movement: the customer route, staff working positions and replenishment path.
- Site conditions: available counter space and layout details that need a site review.
This information turns a broad equipment idea into a practical specification. It also gives counter design a clear purpose: align the heated display with the carvery menu and service routine instead of treating the unit as a standalone purchase.
How heated displays support food holding, visibility and service
A heated display gives the service team a designated place to present hot dishes during service. How well it supports the operation depends on the unit’s design, setup and use. It can help organise a carvery, but it cannot replace temperature checks, safe handling or the procedures in the business’s food-safety plan.
Equipment provides the holding environment; the operator’s food-safety procedures determine how food is monitored and managed throughout service. For UK operators, Food Standards Agency guidance states hot food should be held at 63°C or above. The USDA FSIS gives US-facing guidance to keep hot food held hot at an internal temperature of 140 °F or above. These are different national guidelines, so UK businesses should follow current FSA guidance and their own food-safety procedures rather than applying a US figure to a UK operation.
What should operators understand about hot holding?
A unit’s suitability depends on its design and specified operating conditions. Don’t assume that switching on a heated display will, by itself, keep every dish at the required temperature. Staff need clear procedures for checking food, using the equipment as intended and responding if a check shows a dish is outside the required range. Those procedures should fit the menu and service routine.
How do display design and access affect service?
Good presentation relies on more than visibility. Customers need to see the dishes and understand the serving sequence, while staff need a clear route to serve portions, replace dishes and move around the counter. Awkward serving access can slow the line, while a counter crowded with signs or equipment can make it harder for customers to distinguish the choices.
Plan sightlines and lighting around the actual menu. Roast meats, sides and sauces should be easy to identify in the order customers encounter them. Account for replenishment and staff movement too, especially where dishes are served from behind the counter. Aim for visual clarity, practical access and a tidy presentation without crowding the work area.
These details should shape the specification before the unit is positioned. A bespoke serving counter can be designed around the display, menu sequence and working area, helping the equipment fit the operation. Explore bespoke serving counter design as part of planning a coordinated carvery layout.
Compare heated display formats for your carvery layout
The best format depends on how your counter is arranged, what customers need to see and how staff serve and replenish dishes. A heated display for carvery should work with the service plan rather than dictate it. Use this comparison to identify the format that best matches your operation.
| Format | Presentation | Staff access | Space use and service fit |
|---|---|---|---|
| Counter-integrated heated display | Places hot dishes within a unified, customer-facing counter presentation. | Can keep serving access close to the display, depending on counter layout. | Uses the counter footprint and suits a service line designed around a set dish sequence. |
| Heated gantry | Positions heated display elements overhead, above a serving counter. | Leaves the counter surface available for service, though the layout must allow staff to reach and replenish dishes. | Can suit an existing or planned counter where an overhead arrangement fits the space and service flow. |
| Bespoke serving counter | Brings display and serving areas together in a layout tailored to the project. | Can be planned around staff positions and the order in which dishes are served. | Worth considering for unusual footprints, integrated requirements or a specific service sequence. |
This comparison is a starting point, not a ranking. A counter-integrated display can create a continuous presentation, while a gantry may suit a layout where an overhead arrangement works with the counter. Consider a bespoke counter when standard layouts don’t align with the footprint or service sequence. For broader hot-display context, see this heated counters guide. Whichever format you choose, make sure its intended use fits your food-safety procedures and the FSA guidance for catering businesses.
When might a heated gantry suit a carvery?
A heated gantry may suit a counter where overhead display is practical and the serving surface needs to remain clear for carving or portioning. It complements the counter rather than removing the need to plan dish positions, sightlines and staff movement. Consider the gantry as part of the full equipment plan. The restaurant equipment planning guide offers wider context.
When is a bespoke heated counter worth considering?
Consider a bespoke design when the footprint, dish order or integrated counter requirements call for a project-specific arrangement. CAD modelling can translate those requirements into a layout for review, so display positions and working areas are considered together. The focus is a functional fit: a counter shaped around how your carvery operates.
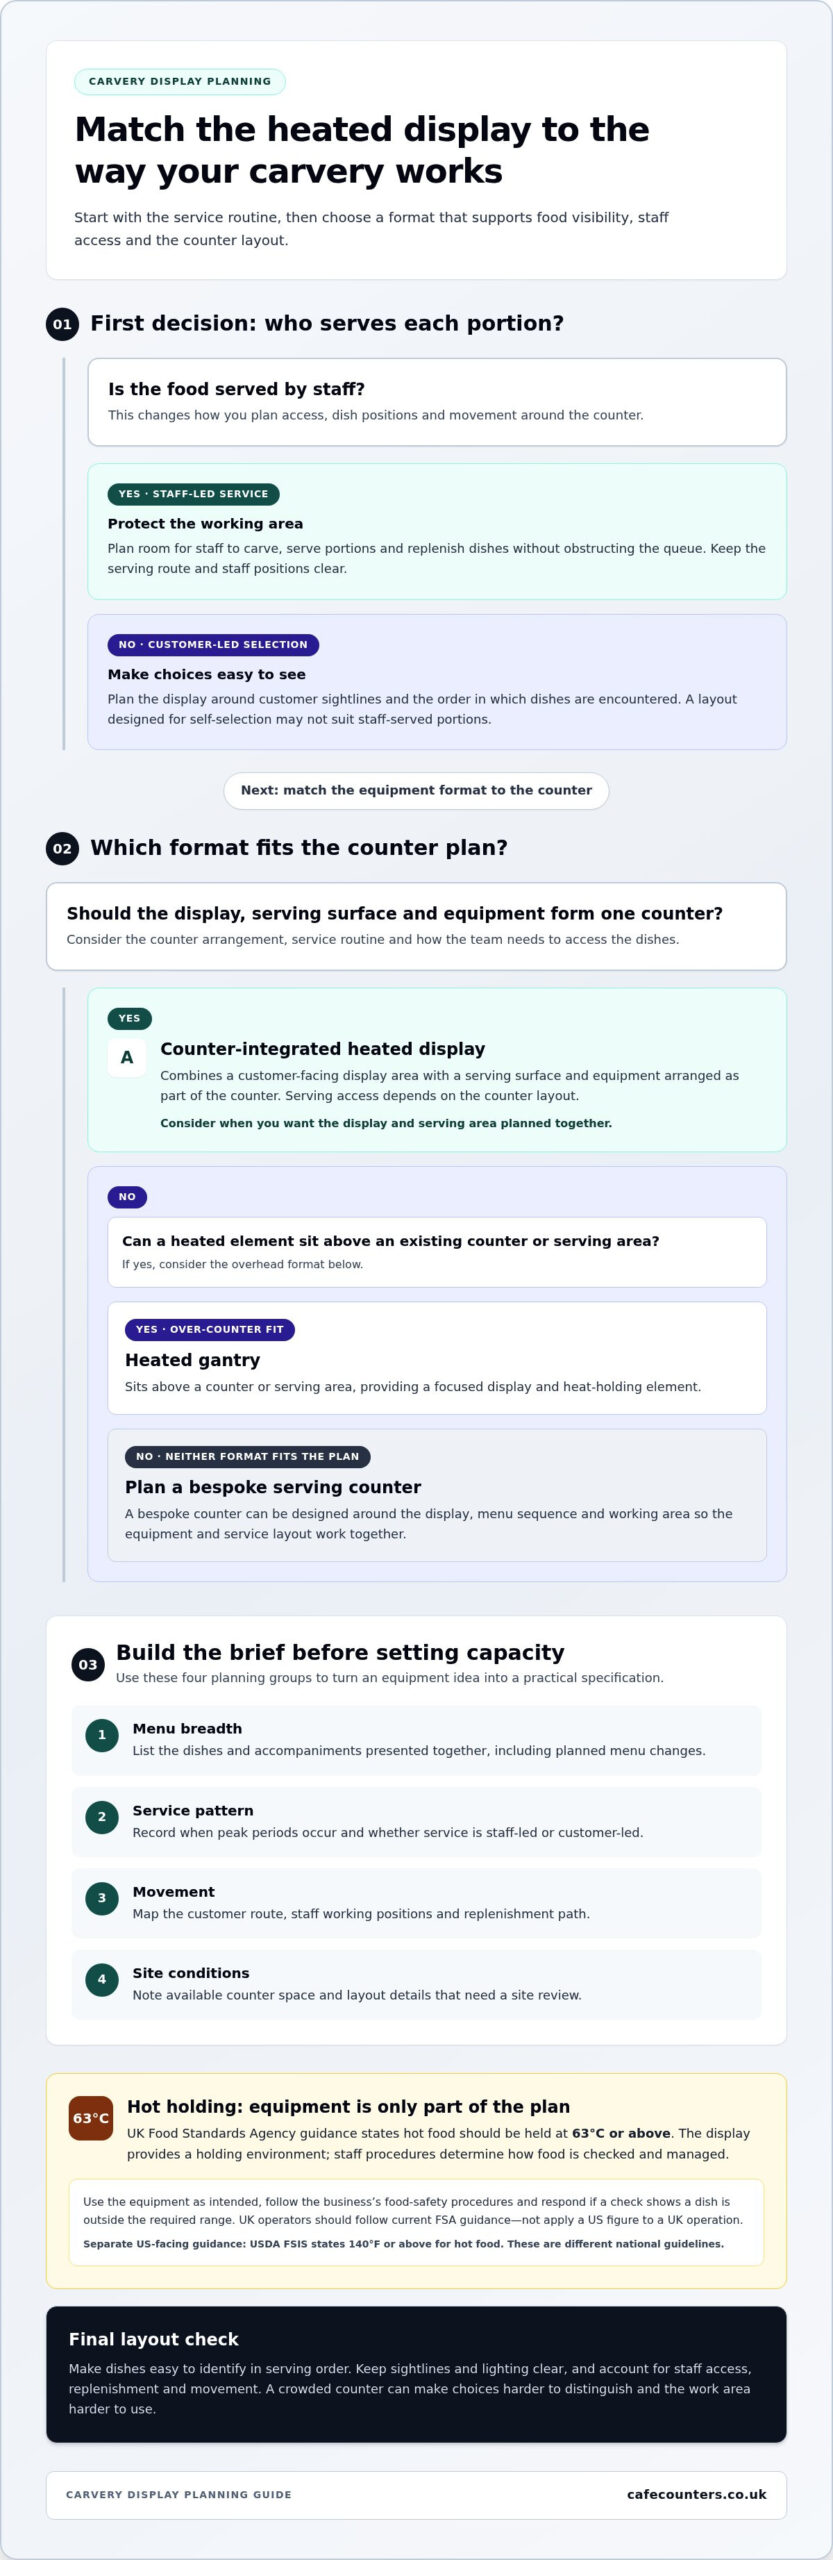
Plan a carvery heated display around menu, capacity and space
A practical specification starts with how your carvery runs, then translates that routine into equipment and counter requirements. Use this checklist to move from menu planning to a project brief. Keep confirmed operating needs separate from assumptions that need review against the site.
- Map the menu. List the dishes presented together, including meats, sides and sauces, and note which items change between service periods. This helps define the display arrangement and capacity needed for the planned menu.
- Describe demand and service style. Set out expected customer flow during peak periods and whether staff serve portions or customers select items themselves. Include how often dishes are replenished and any changes in the service sequence.
- Measure the service area. Record counter dimensions, available floor space, customer approach and the route through the servery. Note where staff need to stand, serve and move dishes so the layout works on both sides of the counter.
- Define display and integration needs. Describe the customer-facing arrangement, counter integration requirements and access needed for replenishment. Flag site constraints or layout assumptions for review during project planning.
- Document operating requirements. Include the food-safety procedures the equipment must work alongside, plus relevant operational requirements for the project team. An equipment specification is not a substitute for staff procedures.
This brief gives the design process a useful foundation. Capacity should reflect the menu and peak service pattern, while dimensions and staff positions help determine how the equipment fits the space. A site survey can clarify measurements and practical constraints. CAD modelling can then help translate the brief into a considered counter layout. The project scope and specification are tailored to the site, so recording what is known and what still needs review helps keep decisions grounded.
How should installation and commissioning fit into the plan?
Plan these stages alongside the equipment design, not as an afterthought. A site survey and coordinated project planning help align the proposed layout with the premises and service requirements. Installation puts the equipment in place, and commissioning prepares it for operation and checks it as part of the project handover. Clear planning connects the original brief to the fitted solution.
Once you have documented the requirements, the next step is to shape them into a coordinated project. Discuss your carvery display project with TFSE Products Ltd. Its UK-based design, manufacture and project support bring the planning stages together for hospitality and retail environments nationwide.
From carvery concept to installed heated display
A successful project turns the carvery brief into equipment that fits both the menu and the premises. TFSE Products Ltd designs and manufactures commercial heated display units, heated gantries and bespoke serving counters at its UK facility, supporting hospitality projects nationwide. Planning, site surveys, CAD modelling, project management, installation and commissioning can be brought together as a coordinated process.
What happens during design and manufacture?
The project starts with the requirements: what the carvery serves, how customers move through it, how staff work and how much space the counter can occupy. A site survey helps establish the practical conditions. CAD modelling can then turn the brief into a proposed configuration, showing how the display, counter and service sequence relate before manufacture begins.
For example, a heated gantry can be planned as part of a serving counter, or a bespoke counter can be developed for a particular footprint and dish arrangement. The aim is a coherent equipment solution, not a collection of separate elements. UK manufacture carries the agreed design into production. Installation and commissioning then prepare the equipment for operation at the site.
What should operators prepare before a consultation?
A focused conversation is easier when the project team has a clear picture of the operation. Gather:
- Menu details: the dishes to be presented and any planned changes between services.
- Service expectations: how customers approach the counter, whether staff serve portions and the expected flow during busy periods.
- Site information: available dimensions, the preferred counter arrangement and any known access constraints.
- Project considerations: installation access, operational requirements and how commissioning should fit into the wider project plan.
These details help shape a practical project brief and identify points for review during the site survey. They also give CAD design a clear starting point, so the proposed counter arrangement reflects the service rather than relying on guesswork. Each project is developed around its requirements and site conditions.
If you’re planning a heated display for carvery, bring your menu, service expectations and site details together in a brief. Discuss your carvery display project with TFSE Products Ltd to explore how design, UK manufacture, installation and commissioning can be coordinated around your counter.
Shape a Carvery Counter That Works for Your Team
The right heated display for carvery is planned around more than capacity. Match its format to your menu and peak demand, then consider how customers view the dishes and how staff serve and replenish them. A clear brief covering service style, counter dimensions and working space helps bring those needs into one practical layout.
TFSE Products Ltd designs and manufactures commercial display equipment in the UK. Its manufacturing, planning, installation and commissioning services for projects nationwide connect the initial requirements to the fitted equipment. Bespoke serving counters and heated gantries can be considered together to suit the site and service plan.
Ready to develop your requirements into a coordinated project? Discuss your carvery display project with TFSE Products Ltd and take the next step towards a counter designed for your operation.
Frequently Asked Questions
What is the best heated display for a carvery?
The best option is the format that fits your menu, service style, available space and staff workflow. A counter-integrated display can bring presentation and serving together, while a heated gantry may suit a layout with overhead equipment. A bespoke serving counter can be designed around a particular footprint or dish sequence. Consider how customers view the food and how staff serve and replenish it before deciding.
Can a heated gantry be used for a carvery?
Yes, a heated gantry can form part of a carvery counter where an overhead arrangement suits the layout. It may complement the serving surface, but the full setup still needs to allow clear sightlines, practical staff access and straightforward replenishment. Whether it works well depends on the service sequence, counter design and available space, rather than the gantry alone.
How do I choose the right size heated display for a carvery?
Size the display around the dishes presented together and the demand expected during peak service, then check that it fits the counter and service area. Account for menu changes, replenishment routes, customer approach and staff working positions. A display that accommodates the menu but obstructs movement may hinder service. A site survey can establish dimensions and identify constraints before the project specification is finalised.
What temperature should a carvery heated display maintain?
In the UK, hot-held food should generally be kept at 63°C or above, in line with Food Standards Agency guidance. This refers to the food, not simply the unit’s control setting. Operators should follow current guidance and their food-safety procedures, using suitable checks to monitor food during service. The equipment must be used as intended, but it doesn’t replace staff responsibility for safe handling and temperature monitoring.
Is a bespoke heated counter suitable for a carvery?
A bespoke heated counter can suit a carvery with an unusual footprint, a specific dish sequence or integrated counter requirements. Its layout can be developed around the menu, customer-facing presentation and staff access, rather than adapting the service to a standard arrangement. CAD modelling helps translate project requirements into a proposed configuration for review. The appropriate design depends on the site and the way the carvery operates.
How should a heated carvery display be cleaned and maintained?
Follow the equipment manufacturer’s cleaning and maintenance instructions, alongside your business’s cleaning and food-safety procedures. Before cleaning, make the equipment safe to work on as directed, and use suitable products and methods for its materials and components. Clean food-contact areas regularly and check the unit for visible damage or issues during routine care. Don’t use water or cleaning products in ways that could damage electrical parts.
What should I include in a carvery heated display project brief?
Include the menu and planned dish changes, service style, expected peak demand and the order in which customers encounter dishes. Record counter dimensions, available service-area space, customer approach, staff positions, replenishment routes and counter integration requirements. Add relevant food-safety procedures and known installation access considerations. Separate confirmed requirements from assumptions that need review through a site survey or project planning.