
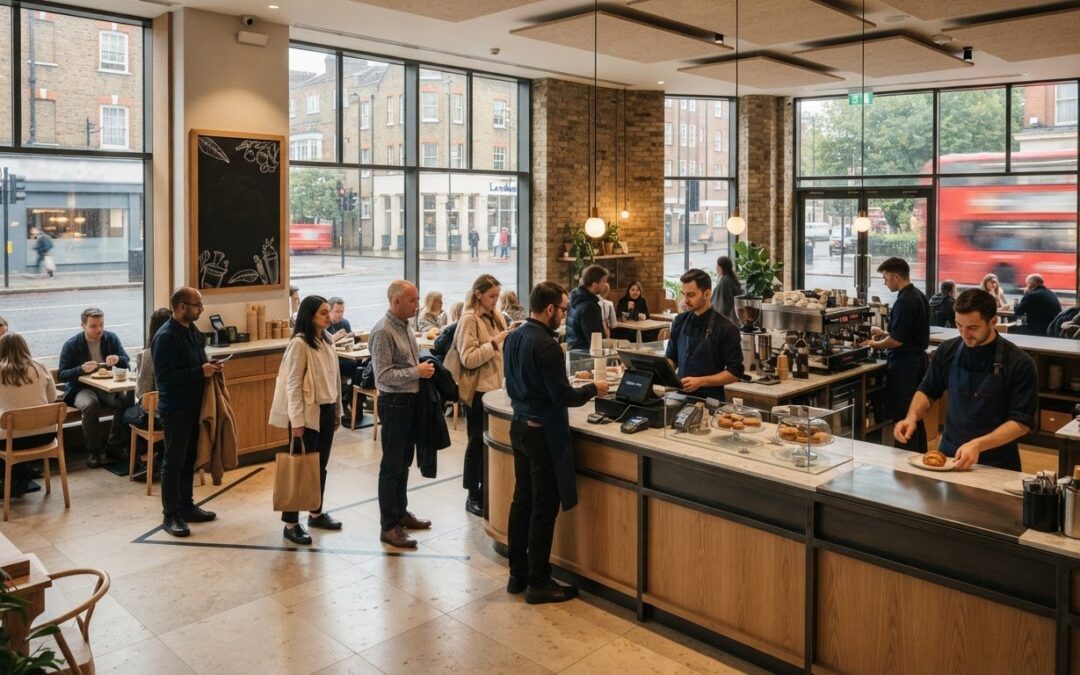
Busy-period delays aren’t always a staffing problem; sometimes, the counter is making good service harder than it needs to be. Improving service speed with better layout starts by noticing where customers hesitate, staff double back, or ordering and collection collide. It’s understandable to look for a quicker pace when queues build, but asking staff to move faster won’t remove a bottleneck built into the space.
Before changing the counter, it helps to distinguish layout friction from other causes, such as unclear ordering steps or uneven demand. A few focused observations and simple measurements can show where movement slows and whether the counter arrangement is contributing to the delay.
Key Takeaways
- Assess service as a complete journey, from ordering and preparation through to handoff and payment, rather than focusing on queue length alone.
- Map customer and staff routes to see how counter zones, display viewing and collection points interact during service.
- Compare continuous counters with separate ordering and collection points to understand which arrangement best suits your café’s service pattern.
- Improving service speed with better layout begins with a repeatable audit: observe comparable periods, record the same indicators, test a change and review the result.
- Turn your findings into a practical counter brief that sets out workflow, customer sequence and display needs before planning a bespoke serving solution.
Why Improving Service Speed Starts with Finding Layout Friction
Improving service speed with better layout begins with understanding the whole service journey, not simply timing how quickly a drink is made. Customers move through ordering, preparation, handoff and payment, though the order can vary by café. Service feels smooth when each stage connects clearly, customers know where to go next and staff can work without unnecessary detours.
That distinction matters. A café should serve efficiently without making people feel hurried or making hospitality feel transactional. A well-planned counter can reduce hesitation and interruptions while leaving staff room to welcome customers, answer questions and present food properly. Service patterns differ, too. The history and range of Coffee service offer useful context for why a layout needs to reflect the way a café actually serves, rather than follow a one-size-fits-all arrangement.
- Route conflicts: customers and staff repeatedly cross paths, especially near the till or collection point.
- Blocked handoffs: completed orders have nowhere clear to wait, or customers cluster where staff need to pass.
- Repeated reaching or backtracking: staff turn away from a task to retrieve items or move between separated work areas.
- Queue uncertainty: customers pause to work out where to order, pay or collect.
Which service delays might point to a layout problem?
Look for obstacles that recur in the same place during busy periods. If a staff member regularly has to step around a colleague to reach a display, or customers waiting to collect orders obstruct those placing them, the physical arrangement may be contributing to delay. By contrast, an order taking longer because it needs extra preparation or correction points towards a different cause. Ask staff where they pause, backtrack or wait for workspace; their observations can reveal friction that’s easy to miss from the customer side.
What should a café measure before changing its layout?
Build a simple baseline during comparable service periods. Record approximate times for ordering, preparation and handoff, alongside queue length, interruptions at collection and staff movement between work areas. Use the same observations each time, and note what was happening when a delay occurred. Keep the process unobtrusive so measurement doesn’t interrupt service.
Then consider what the figures don’t show on their own. Check whether customers appear unsure or uncomfortable, and ask staff whether the workspace supports their tasks. If orders are moving faster but handoffs feel pressured or routes remain obstructed, the change may not be solving the right problem. A clear diagnosis gives counter planning a practical starting point: remove the recurring obstacle while preserving a considered, welcoming service.
How Counter Zones and Staff Routes Shape Café Service Speed
A counter works best when each task has a clear place and staff can move between tasks without interrupting one another. A service zone is a work area arranged around a distinct activity or handoff, such as taking orders, preparing drinks, presenting food or passing completed orders to customers. Zones don’t need physical barriers; their purpose is to make the sequence of work understandable and practical.
Consider the customer’s route alongside the staff’s. A customer may approach, look at a display, order, pay and then wait for collection. If those actions all happen in the same narrow space, people browsing can hold up those ready to order, while waiting customers may block access for staff carrying out the handoff. Improving service speed with better layout means coordinating these movements, not simply putting more distance between tasks.
How can clearer service zones reduce interruptions?
Map ordering, preparation, payment and collection as separate activities where your service model allows. Then mark where customers and staff use the same counter space or cross paths. For example, if staff must reach across the till area to complete an order, or customers waiting for food stand directly beside the payment point, those shared spaces can create repeated interruptions.
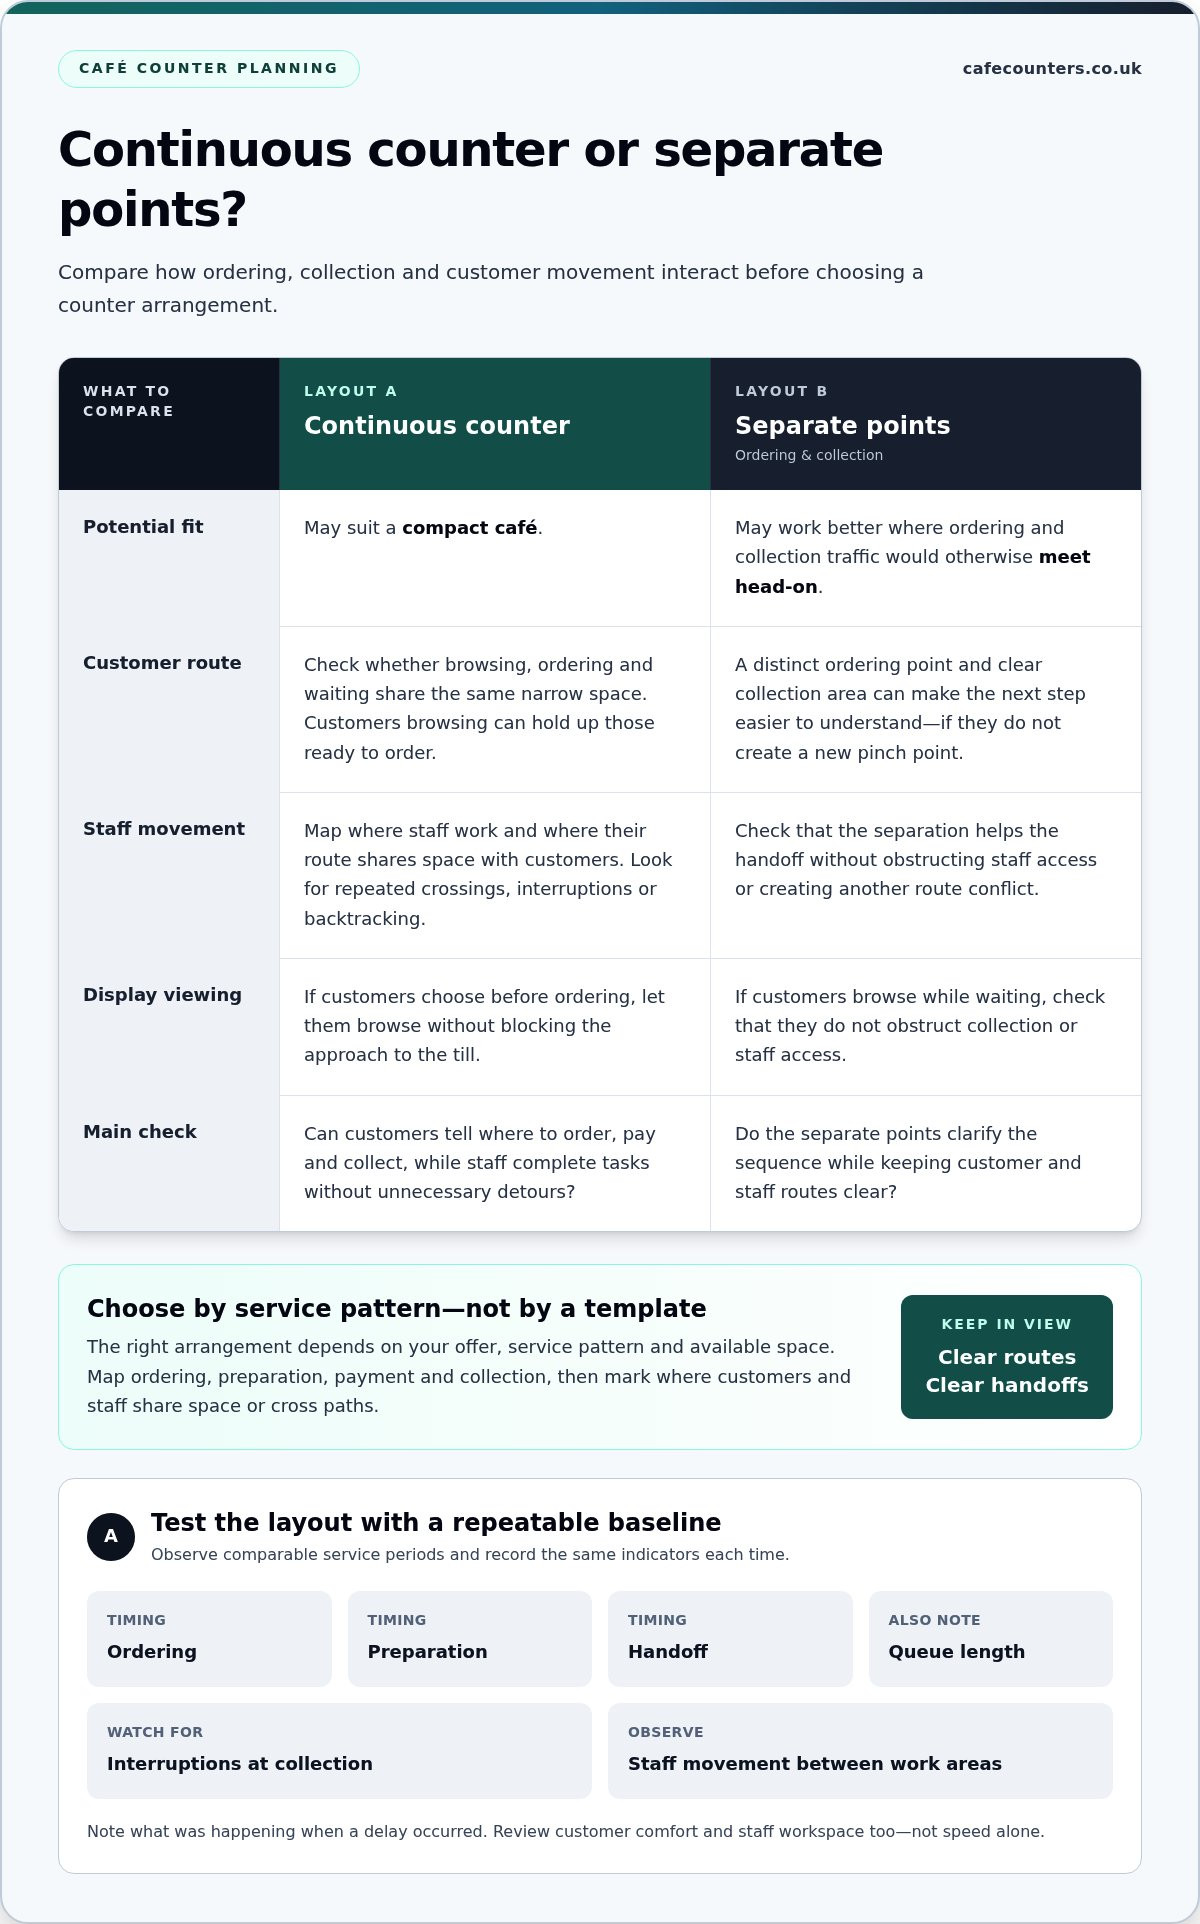
Visible transitions help customers understand the sequence. A distinct ordering point and a clear collection area can reduce hesitation, provided they don’t create a new pinch point. A continuous counter may suit a compact café; separate points may work better where ordering and collection traffic would otherwise meet head-on. The right arrangement depends on your offer, service pattern and available space.
Where should food displays sit within the service sequence?
Start by deciding when customers need to view the food. If they choose before ordering, position the display so they can browse without blocking the approach to the till. If they look while waiting, check that people pausing at the display won’t obstruct collection or staff access. The aim is to make products easy to see while keeping the main route clear.
A grab-and-go display can influence where customers pause, how they approach the counter and whether they join the ordering queue or move directly towards payment. Plan its position as part of the whole customer sequence, rather than as an isolated piece of equipment. The refrigerated grab and go display guide offers further considerations for display planning.
Walk the routes at working pace, carrying out typical tasks and viewing the counter from the customer’s approach. Note where access feels tight, where staff have to cross through a queue, and whether completed orders can be handed over without disrupting the next customer. Those practical observations can shape a clear brief for bespoke serving counter planning, connecting the service sequence to a counter arrangement suited to the café.
Comparing Café Layout Approaches for Different Service Patterns
Two broad counter arrangements are worth comparing: a continuous service counter, where customers move along one shared sequence, and a layout with distinct ordering and collection points. Neither is inherently faster. The better fit depends on how customers order and receive food, what they need to view, how staff complete their tasks, and how much usable space the café has.
Use this comparison to identify where each approach may support your service pattern, and where it could introduce friction:
| Consideration | Continuous service counter | Distinct ordering and collection points |
|---|---|---|
| Customer sequence | Customers follow one line past ordering and, where relevant, food displays towards payment and handoff. | Customers order and pay at one point, then move to a separate place to collect. |
| Staff movement | Staff work along a shared counter, which can suit tasks that follow a connected sequence. | Staff may hand off orders away from the ordering position, if the work areas and routes support that flow. |
| Possible pinch points | Browsing, ordering and collection can overlap in the same space. | Customers may gather at collection or cross the order queue if the route between points is unclear. |
These are planning concepts, not fixed prescriptions. A layout that separates activities can create clarity, but it can also add unnecessary movement if staff need to carry orders across customer routes. A continuous counter may keep related tasks together, yet feel crowded if customers pause to browse while others are trying to order. Improving service speed with better layout means testing how an arrangement fits the actual sequence, rather than assuming one form is universally more efficient.
When might a single service sequence suit the operation?
A continuous counter may suit a straightforward journey, such as joining one queue, ordering, paying and moving on to collect. Its sequence can be easy to follow when customers don’t need to stop for long at different points. Check whether browsing, ordering and collection overlap, and whether staff can complete their tasks without repeatedly crossing the customer route. If one pause holds up the entire line, the shared sequence may need clearer separation.
When could separate ordering and collection points help?
Consider distinct points if customers collecting orders visibly compete for the same space as those placing them. Separation is useful only if people can recognise where to order and where to wait without extra explanation, and if staff can move between work areas without cutting through a queue. Counter layout should be planned alongside the equipment and tasks it supports; restaurant equipment planning can help frame those wider decisions.
Before settling on either approach, trace a typical customer journey and a typical staff task through the proposed arrangement. Note where routes intersect, where customers might pause, and where a display or handoff point changes the flow. That practical comparison gives you a more useful basis for planning than choosing a layout by appearance alone.
A Practical Café Layout Audit to Identify and Test Improvements
A useful layout audit turns impressions into evidence. Rather than moving a counter because a shift feels hectic, record what happens, locate recurring obstacles and test one practical change at a time. This makes improving service speed with better layout a considered process, while keeping customer comfort and staff experience in view.
- Observe comparable service periods. Choose periods with a similar service pattern and note the same indicators each time, such as approximate stage timings, queue movement, handoff interruptions and staff route crossings. Keep the observations unobtrusive so they reflect normal service.
- Map the current journey. Sketch the customer route from entry through ordering, payment and collection, alongside staff routes between tasks. Mark displays, waiting points, shared surfaces and places where routes cross.
- Identify recurring friction. Look for repeated pauses, backtracking, blocked access or workarounds in the same locations. Ask staff where they wait for space or adjust their routine to get a task done. Check whether the delay appears to come from the physical arrangement or another part of the operation.
- Test one change. Where practical, try a small, reversible adjustment before committing to a larger counter redesign. For example, temporarily clarify a collection point or change how a waiting area is used. Avoid changing several things at once, so you can see what may have made a difference.
- Review the result. Repeat the observations under comparable conditions and record the same indicators. Consider whether the change improved flow without creating a new obstacle elsewhere. Keep it, revise it or reverse it based on consistent observations and staff feedback.
How do you map the current service journey?
A rough sketch is enough to start. Draw the customer route from the entrance to ordering and collection, then trace how staff move between their work areas. Mark waiting points, shared counter surfaces, display areas and repeated crossings. Pair the map with notes about where delays occurred and what staff said about the space. A route that looks clear on paper may feel different during service, so compare the drawing with what you see in practice.
How can you tell whether a layout change helped?
Repeat the same observations after the trial during comparable service periods. Review timings for the relevant stages, but also check whether customers can identify where to wait, orders are handed over without interruption, and staff can work without repeated detours. One smoother period alone may not show a lasting pattern. Look for consistent evidence, and listen for any new workaround or point of congestion the change has created.
If your audit points towards a new counter arrangement, TFSE Products Ltd can support café projects through bespoke planning, design and installation. Discuss a bespoke serving counter project with a clear brief based on the workflow you’ve observed.
Plan a Counter Layout That Supports Your Service Workflow
An audit is most useful when its findings become a practical design brief. Instead of asking for a counter that is simply “faster”, describe the work it needs to support: how customers approach, where they order, what staff prepare, how food is displayed and where completed orders are handed over. These details give the project a clear operational purpose and help keep hospitality, not speed alone, at the centre of the plan.
What should a counter design brief explain?
Set out the service stages and staff tasks in sequence. Include the customer route, points where people pause, and any recurring friction identified during observation. Note how the food display fits that journey: customers might need to browse before ordering, or view products without blocking the till or collection point. Explain which movement or handoff the proposed arrangement should support, rather than prescribing a solution before the workflow is understood.
It also helps to bring the operational and physical requirements into one discussion. Outline the role of the display, the relationship between ordering and collection, and how staff need to move between their tasks. A brief that connects these needs makes it easier to consider the counter as part of the whole service sequence, rather than treating each display or work area as a separate decision.
How can project support carry the plan through installation?
TFSE Products Ltd provides bespoke planning, design and installation for food display counters. The project can translate the agreed workflow into a physical serving solution, with relevant options such as temperature-controlled food display counters, commercial fridges or heated display units considered in relation to the café’s service and display needs. Each choice should support the plan rather than introduce a new obstacle into the customer or staff route.
Allow the project discussion to follow a clear path: establish the service sequence, define the display’s role, then develop the counter plan and carry it through design and installation. TFSE Products Ltd has over 25 years’ experience in the food industry. Counters are fully warrantied, with parts available directly from the manufacturer, and service requests are normally achieved within 24 hours.
A considered counter arrangement is not about asking staff to rush. It is about giving them a practical space in which tasks connect clearly and customers can move through service with confidence. To discuss a counter project based on your café’s workflow, discuss a counter project or call 0800 689 5517.
Take the Next Step Towards a More Considered Counter
Your next move can be simple: turn one recurring frustration into a clear design question. Perhaps customers hesitate before ordering, or staff need to leave their station to complete a handoff. Note what happens, where it occurs and what a better flow would make possible. A marked-up sketch or a few observations from service can give a counter project a practical starting point.
Ready to shape those observations into a practical plan? Discuss a counter project and take the next step towards a layout that supports confident, welcoming service.