

Could a servery counter layout work perfectly on paper yet leave too little electrical capacity for the equipment and service routine it needs to support? The servery counter electrical requirements depend on the combined demands of each unit, the site’s available supply and how the counter will operate. Gathering those details early helps surface capacity questions before the project is too far along.
When a counter includes temperature-controlled food displays, commercial fridges or heated display units, it can be difficult to know where to begin. A clear load plan gives the design and installation team practical information to work from and helps align equipment positions with the intended workflow.
This guide explains what to record in an equipment schedule, which site details to discuss with a qualified electrical professional, and what to resolve before the design progresses. From individual equipment data to supply information and connection locations, a methodical approach supports a better-coordinated counter plan. With over 25 years’ experience in the food industry, TFSE Products Ltd brings bespoke counter planning, design and installation together from the outset.
Key Takeaways
- List every item intended to serve the counter, then record its manufacturer rating, intended use and any missing information.
- Compare equipment ratings with available site records, evidence sources and questions that still need resolving.
- Adding equipment ratings together does not establish how much electrical capacity is available at the site.
- Coordinate the servery counter electrical requirements with the layout, equipment locations, cable routes and installation access before plans progress.
- Include the equipment schedule in the bespoke counter brief alongside the menu, layout and intended service workflow.
Why electrical load planning matters for a new servery counter
A counter can be designed around the menu and service routine, but its electrical demand also needs to be considered alongside the site’s supply. Electrical load planning brings these factors together: it records the demand of the proposed equipment and compares it with the capacity available at the premises. This gives the project team a clearer basis for coordinating the counter design, equipment positions and installation work.
Electrical load is the power equipment may draw at a given time; a site capacity assessment determines whether the electrical supply and installation can support the proposed demand. These are related, but they are not interchangeable. Equipment ratings are useful planning information, not proof that the site has sufficient capacity. Ratings should come from project-specific equipment information, and a qualified electrical professional should assess the site capacity.
What does electrical load mean in a servery project?
In plain English, load describes the electrical power equipment requires to operate. Energy describes how much electricity is used over a period of time. A unit’s rating indicates its stated power demand, while its energy use depends on how it operates over time. For foundational context, see Understanding Electrical Load.
For a servery, record the rating for each intended display counter, commercial fridge or heated display unit in an equipment schedule. The schedule shows the proposed connected demand, but not necessarily the actual operating pattern. Which items run at the same time, and when, are separate considerations for the project’s electrical assessment.
Why identify electrical requirements before counter design is settled?
Early information can help determine where equipment sits in the counter and how the layout relates to planned electrical connections and installation access. It also keeps the counter brief, equipment schedule and site information aligned, so display positions support the intended service workflow.
Selections can change. Replacing or adding a display counter, commercial fridge or heated display unit may alter the schedule and the demand being assessed. If the design has already progressed, the change may require connection locations, routes or installation coordination to be revisited. Record current selections and flag unresolved details so changes are visible while the project plan can still account for them.
A practical starting point is to gather:
- The electrical equipment intended to serve the counter, including fixed and proposed items.
- Manufacturer ratings and source documents for each selected unit.
- Site records showing the available electrical supply and relevant connection information.
- Planned equipment locations and any known installation access constraints.
This gives the design discussion a sound, project-specific foundation. For bespoke counters, include electrical planning in the brief alongside the menu, layout and service workflow. TFSE Products Ltd provides bespoke planning, design and installation for temperature-controlled food display counters, commercial fridges and heated display units.
Build an equipment schedule for your servery counter electrical requirements
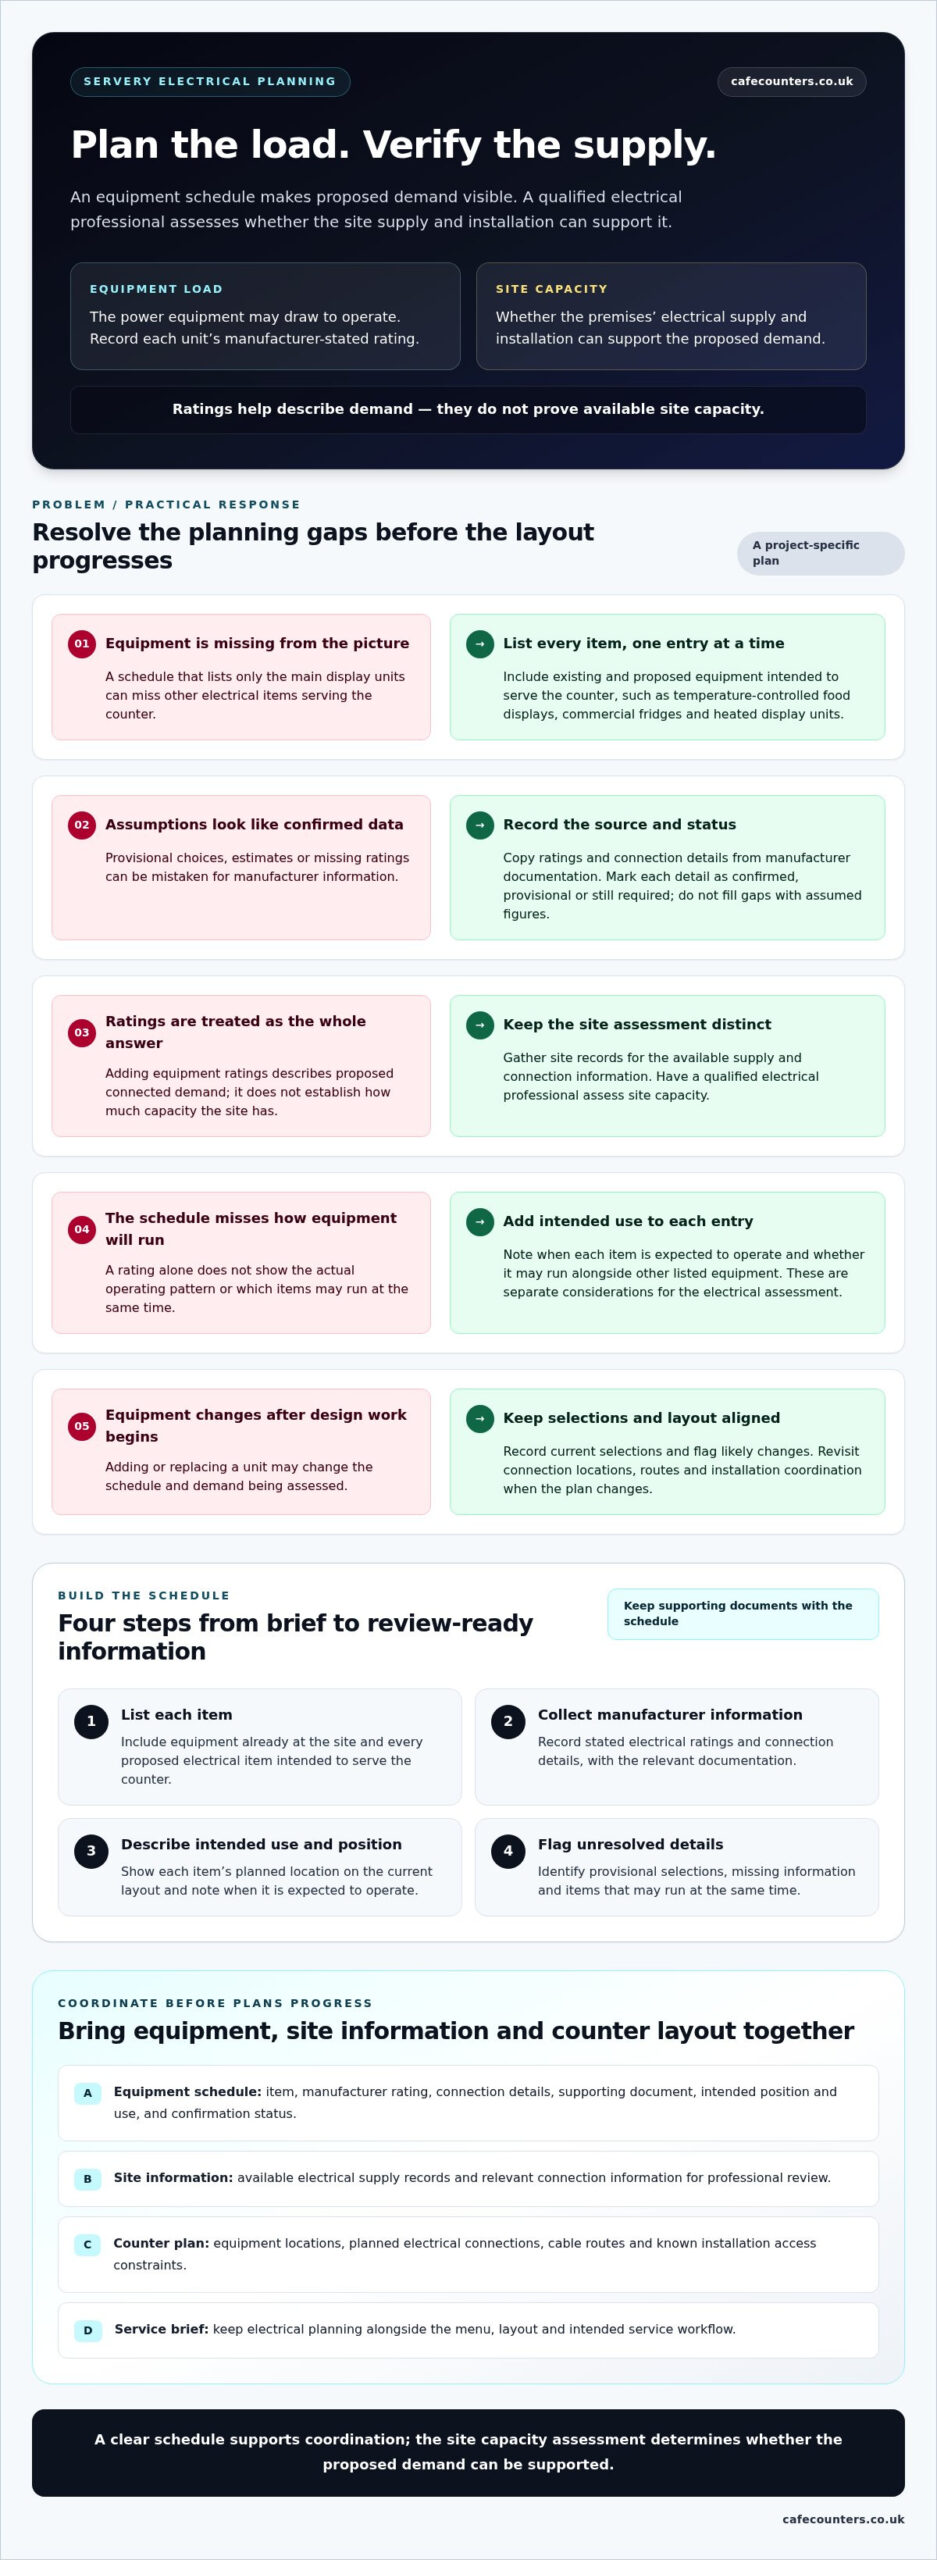
An equipment schedule turns a general counter brief into information the project team can review and update as the design develops. Include every electrical item serving the servery, not just the main display units. Separate confirmed selections, provisional choices and information gaps so estimates or assumptions are not mistaken for manufacturer-stated ratings.
Work through the schedule in order:
- List each item. Include equipment already at the site and every proposed item intended to serve the counter.
- Collect manufacturer information. Record electrical ratings and connection details as supplied, and keep the relevant documentation with the schedule.
- Describe intended use. Note when each item is expected to operate and whether it may run at the same time as other listed equipment.
- Flag what is unresolved. Mark selections that may change and information that is missing. Do not fill gaps with assumed figures.
A useful equipment schedule records each item, its intended position and use, the manufacturer’s stated electrical and connection data, the supporting document, and whether each detail is confirmed, provisional or still required.
Which equipment belongs in the load schedule?
Include each planned electrical item associated with the servery, whether it is fixed at the site or proposed for the new counter. Examples include temperature-controlled food display counters, commercial fridges and heated display units. Give each unit its own schedule entry, even when several items are part of one counter layout.
Give each entry a clear name and intended position, such as the location shown on the current layout. Do not assume a counter includes additional electrical components or functions. Use the project brief and manufacturer information to establish what is actually specified.
How should equipment ratings and operating assumptions be recorded?
Copy each selected item’s electrical rating and connection information from its manufacturer documentation without converting, rounding or substituting values. Record the document or source alongside the entry so the design team can trace each figure. If a selection is provisional, label it clearly.
Operating notes add context, but they do not replace stated ratings. Record expected operating periods and whether items may run together. Keep three statuses distinct: confirmed figures supported by documentation, provisional details tied to a selection that could change, and unresolved inputs requiring more information. This makes uncertainty visible without presenting it as a final design value.
- Confirmed: The item and its manufacturer-stated information are documented.
- Provisional: A likely selection or operating assumption may still change.
- Unresolved: A selection, rating, connection detail or use pattern still needs project information.
Keep the schedule with the counter brief and revise it when equipment choices or intended positions change. TFSE Products Ltd brings bespoke planning, design and installation together for food display counters, connecting the equipment schedule with the site and intended service workflow.
Compare proposed equipment demand with the site information
An equipment schedule shows the proposed connected demand, while site information describes the electrical supply and installation the counter would rely on. Comparing them helps the project team identify what is documented, what needs technical review and where information is missing. The comparison alone cannot establish whether the premises can support the proposed equipment.
Equipment totals must be assessed in the context of the site’s electrical supply, existing installation and intended operation. Keep that distinction clear in the project brief. A combined rating is useful evidence for assessment, not a pass-or-fail measure of capacity.
What site electrical information should the project brief capture?
Gather available electrical drawings, known supply details and relevant distribution board information. Preserve the source and date of each record where available. Note existing equipment serving the area, along with planned removals or additions that could affect the site assessment. Record whether the supply is described as single-phase or three-phase, but treat this as a detail to verify, not a conclusion about suitability.
If records are missing, mark that clearly for technical review. Do not infer supply details from an old plan or assume a drawing reflects the current installation.
How can counter options be compared without guessing capacity?
Compare each proposed arrangement using actual manufacturer data. If considering an alternative display counter or heated unit, update its stated rating and connection details from the relevant documentation. Keep operating assumptions visible and mark changing selections as provisional. This makes differences between options clear without implying that one will suit the site electrically.
The project’s qualified electrical design professional should assess suitability using the equipment schedule and project-specific site information. The comparison prepares for that review; it does not replace it.
Comparison record
Equipment rating: Enter the manufacturer-stated rating for each item, or mark it as outstanding.
Site information: Record known supply details, relevant distribution board information and existing equipment. Mark unavailable records as missing.
Evidence source: Note the manufacturer document, drawing or site record that supports each entry.
Unresolved questions: Identify details for technical review, including equipment selection changes, unclear connection information or supply details requiring verification.
This format keeps documented evidence separate from assumptions. For example, if a commercial fridge selection changes, update its entry and source document instead of carrying forward the previous unit’s rating. If the operating pattern changes, record that too. The schedule should show which version of the equipment proposal is being compared, so the design discussion uses a consistent set of information.
For servery counter electrical requirements, compare options by item count, stated ratings, operating assumptions and the completeness of the evidence. A different item count or total may prompt further assessment, but neither proves the available capacity is adequate or inadequate. Leave that decision to the qualified professional reviewing the site-specific conditions.
Use a practical checklist to coordinate electrical planning and installation
A clear process keeps the equipment brief, site records and counter design aligned as decisions develop. This checklist organises project information; it does not replace a site-specific electrical assessment or professional design. Assign an owner to each input, record who reviews it, and note who updates the project record when equipment or layout details change.
What should be resolved before the counter design is finalised?
Bring the equipment schedule together with available site information, the intended service workflow and the proposed counter layout. Check that each item has a documented position and that cable routes and access information are shown or recorded for coordination. Keep technical questions visible in the project record rather than treating missing information as an agreed design detail.
- Assemble the brief. Gather current equipment selections, manufacturer information, site drawings and known supply records.
- Coordinate the layout. Show equipment positions in relation to the counter plan, intended service flow, proposed cable routes and installation access.
- Assign responsibility. Record who supplies each equipment or site input, who reviews it technically and who updates the schedule if selections change.
- Resolve open points. Mark missing records, provisional selections and technical questions for review by the appropriate project professional.
- Issue the coordinated information. Make sure the team is working from the same current versions of the layout and equipment schedule.
Revisit the electrical schedule if a temperature-controlled display counter, commercial fridge or heated display unit changes, or if its intended position moves. A seemingly small design change can affect coordination. Update and review the relevant project information before treating it as final.
How should electrical planning connect with installation and commissioning?
Before installation, the approved project information should give the relevant team a coordinated view of equipment, positions, routes and access. Qualified professionals must review technical design and installation details against the current requirements applicable to the project. Commissioning is a distinct project stage; establish its scope and records in the project plan rather than assuming them.
Use the checklist as a handover tool, not as evidence that an installation is suitable or compliant. Document changes and review outcomes so the equipment brief, counter layout and installation preparation remain connected. TFSE Products Ltd brings planning, design and installation together for bespoke food display counters, with the project site and intended service workflow in view. Include the equipment schedule and site information in the counter planning discussion early to support a coordinated brief.
Plan a bespoke servery counter with electrical requirements in view
A bespoke counter brief should bring electrical planning into the same conversation as the menu, layout and intended service routine. The aim is not to settle technical design through the counter brief, but to include equipment choices and site information from the outset. This gives the design team a clearer picture of how the proposed counter arrangement needs to work.
For servery counter electrical requirements, keep the equipment schedule connected to the counter plan as selections develop. Reflect any change to a display unit or its position in the project information, so the technical review considers the current proposal rather than an outdated version.
What information helps shape a bespoke counter brief?
Bring together menu needs, service workflow, proposed equipment and relevant site documentation. Include the intended counter arrangement and note where each item is expected to sit. These inputs connect food presentation and service with the physical conditions of the installation site, without assuming electrical capacity or prescribing technical specifications.
Keep the brief current as decisions change. Clear project information supports discussion between the counter design and electrical planning teams, while questions requiring technical judgement remain for qualified review.
How can manufacturer planning support a coordinated project?
TFSE Products Ltd designs, manufactures and installs temperature-controlled food display counters, commercial fridges and heated display units. Its bespoke planning, design and installation service connects counter requirements with the project site and intended workflow. With over 25 years’ experience in the food industry, TFSE Products Ltd brings the counter brief and equipment plan together as the project develops.
This joined-up approach keeps practical operation in view alongside food presentation. The counter is part of the working environment, so its planned arrangement should reflect how staff and customers will use the space. Electrical design and installation decisions still require project-specific technical assessment; the counter brief helps make the relevant information available for that process.
After installation, TFSE Products Ltd counters are fully warrantied, with parts available directly from the manufacturer. Service requests are normally achieved within 24 hours. These after-care details complement the planning and installation process, supporting a clear relationship with the manufacturer beyond the initial project.
If you’re planning a new servery counter, bring your menu, preferred layout, equipment information and site documentation together, then discuss your servery counter project with TFSE Products Ltd. A considered brief is a practical starting point for developing a counter around your operation.
Take the next step towards a well-planned counter
Make the electrical review an early milestone in your fit-out, not a final check after the counter arrangement is set. Bringing the relevant project people together around the current brief gives equipment planning and the intended service experience room to develop in step. A qualified electrical professional can assess the site-specific design while the counter plan takes shape around your operation.
With servery counter electrical requirements considered as part of the wider project, you can enter design discussions with a clearer brief and a more coordinated starting point. TFSE Products Ltd works with café owners and food retailers on bespoke food display counter planning, design and installation.
Discuss your servery counter project with TFSE Products to take the next step towards a counter planned around your service. Bring your equipment schedule and site information to start the conversation.