
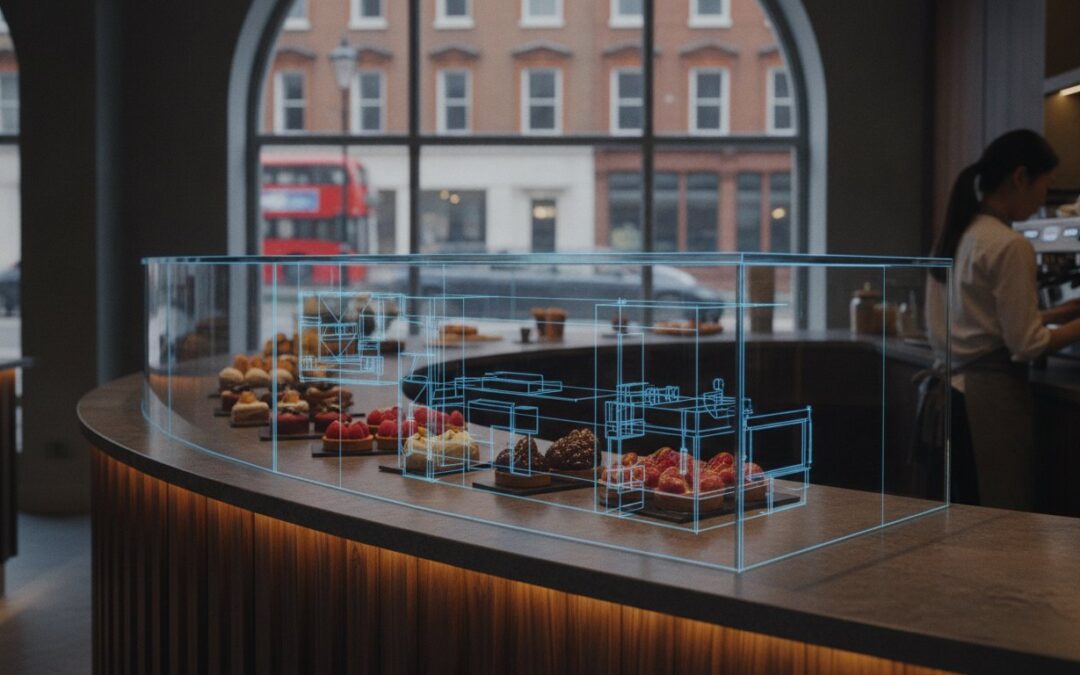
A single millimetre of error on a commercial floor plan can transform a high-end patisserie display into a costly logistical nightmare. You likely recognise the tension of a site launch, where the fear of equipment not fitting or heated units interfering with refrigerated displays creates unnecessary stress. It’s a valid concern; a poorly planned layout doesn’t just look wrong, it actively hinders your staff efficiency and disrupts the customer journey.
We believe your vision deserves technical certainty from the very start. This is why CAD modelling for bespoke counters is the cornerstone of our process, acting as a digital twin to resolve operational failures before a single piece of steel is cut in our UK workshop. This article explores how advanced technical planning transforms ambitious concepts into high-performance food service environments. We’ll examine the methodical journey from the initial site survey to final commissioning, showing you how to achieve a counter that balances artisanal aesthetics with the technical durability required for a busy commercial setting.
Key Takeaways
- Understand why 2D sketches are insufficient for complex layouts and how 3D digital twins eliminate costly site-fit errors before manufacturing begins.
- Learn how to prevent thermal interference between adjacent heated and refrigerated units through precise engineering and thermal bridging analysis.
- Optimise staff efficiency and customer throughput by simulating movement patterns and identifying service bottlenecks during the design phase.
- Discover how CAD modelling for bespoke counters links directly to UK-based CNC fabrication to ensure high-end aesthetics meet technical durability.
- Identify the critical role of comprehensive site surveys and end-to-end project management in delivering a reliable, long-term food service solution.
What is CAD Modelling for Bespoke Counters?
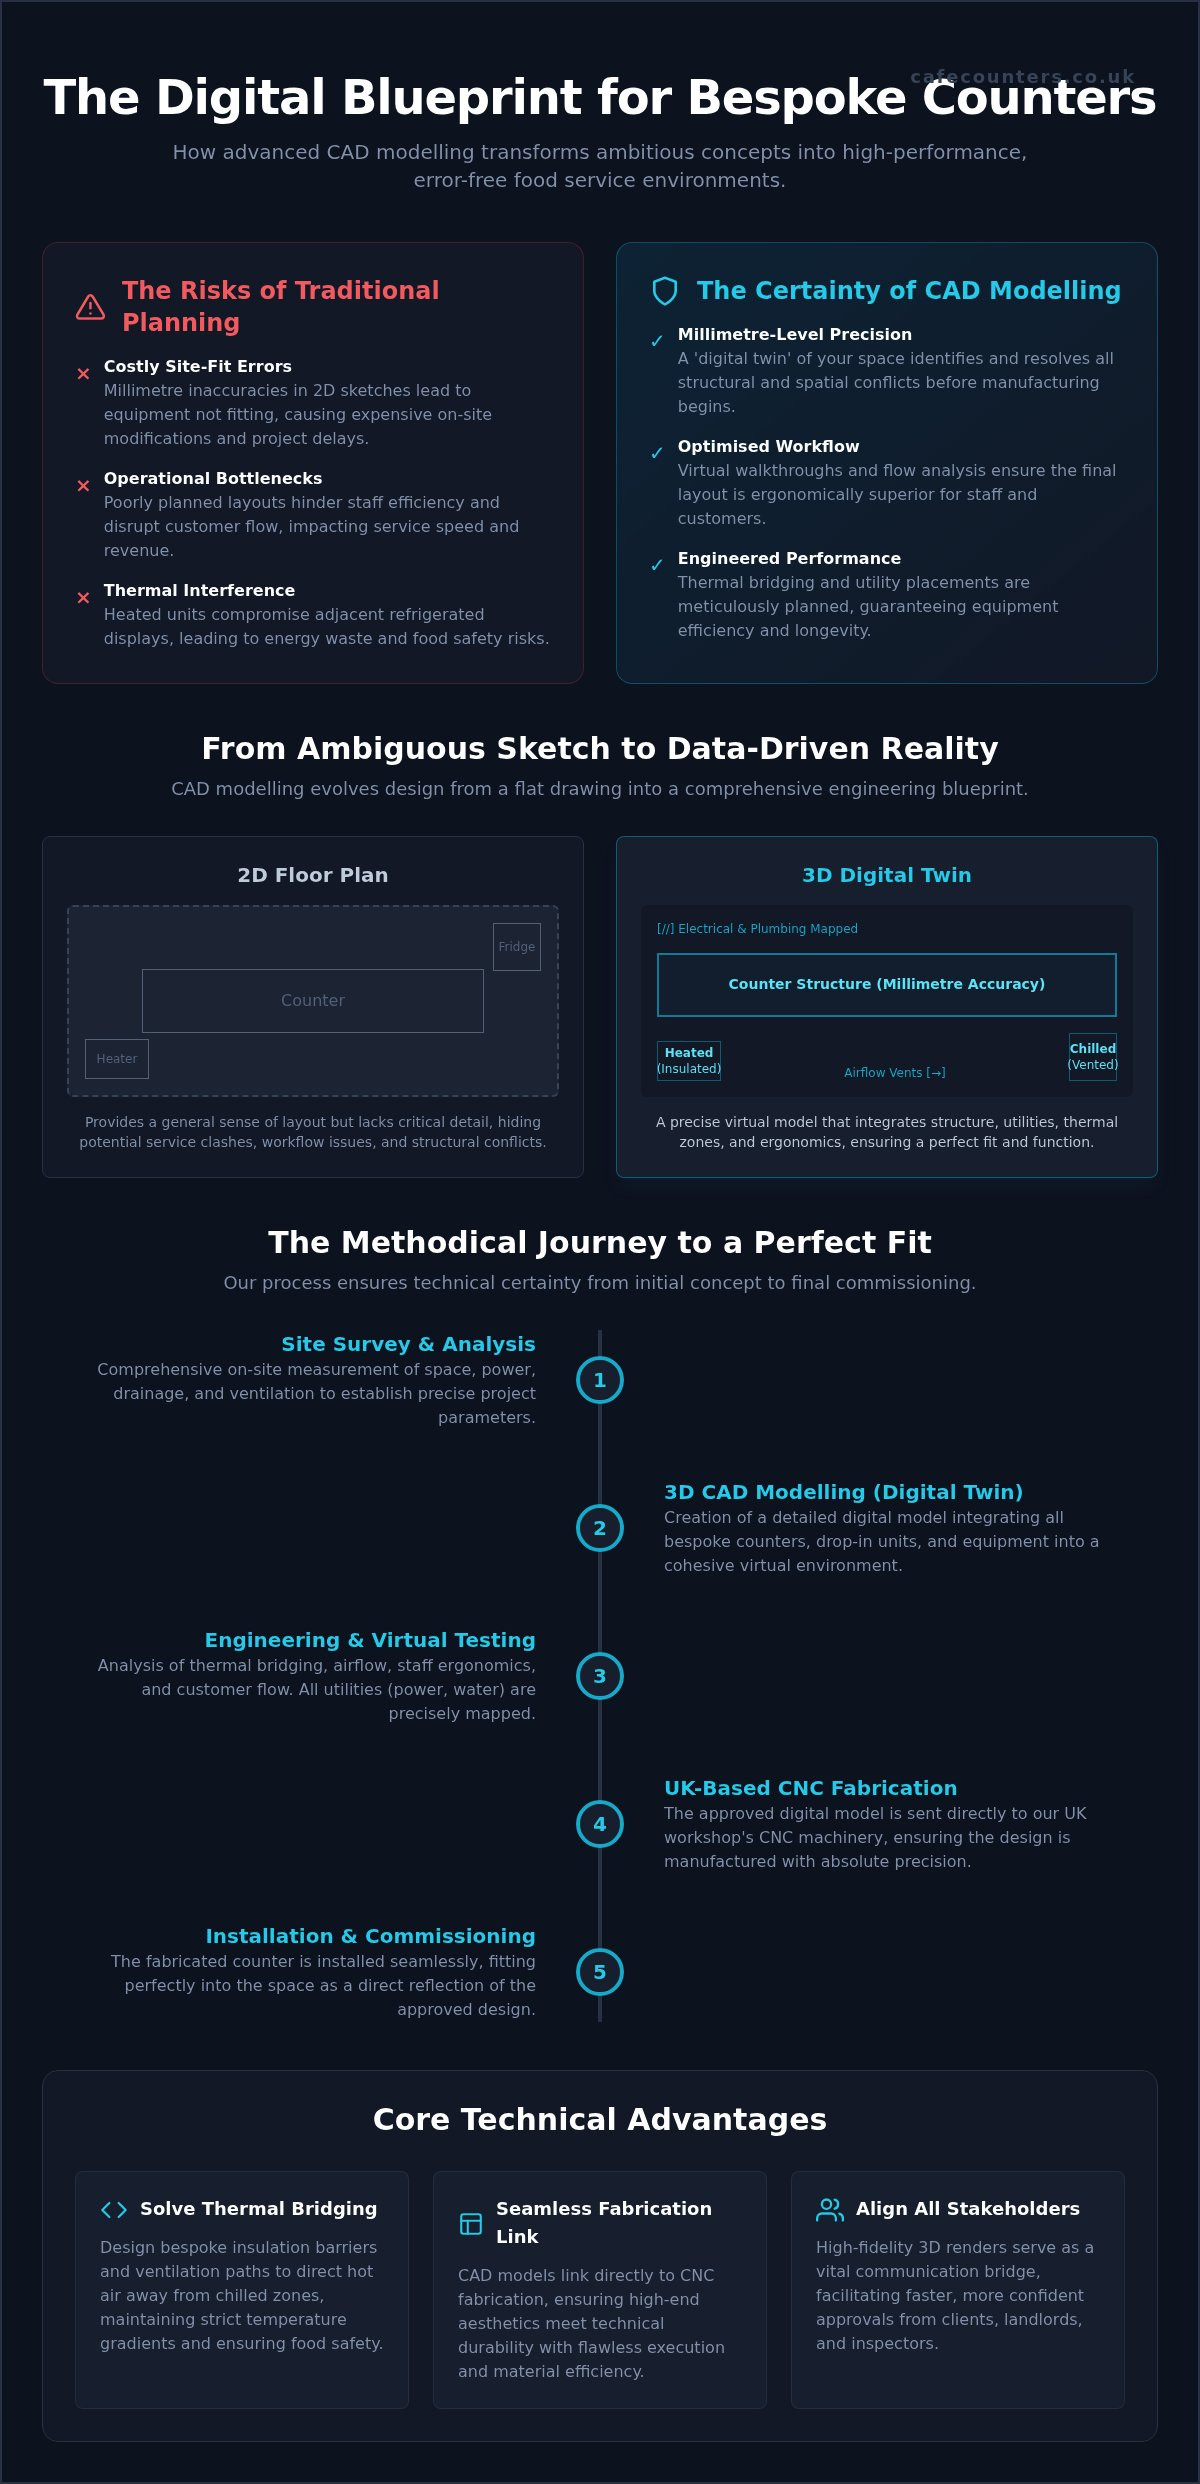
In the commercial catering sector, Computer-Aided Design (CAD) is far more than a simple illustration tool; it’s a rigorous engineering discipline. While a 2D sketch might provide a general sense of layout, it’s often insufficient for modern, high-traffic hospitality environments where every square inch represents potential revenue. CAD modelling for bespoke counters allows us to create a ‘digital twin’ of your service area, integrating everything from Patisserie Displays to Grab & Go units into a cohesive virtual environment.
By building the counter digitally first, we identify structural and spatial conflicts before any materials are cut in our UK facility. This might include spotting service pipe clashes or identifying inadequate ventilation for refrigeration units. This proactive approach ensures that the physical installation is a seamless reflection of the approved design, preventing the “on-site surprises” that often plague commercial fit-outs.
The Evolution from Drawing to Engineering
Design has moved beyond mere aesthetics into functional, data-driven engineering. In the past, a client might have approved a counter based on a flat floor plan, only to find the staff-side ergonomics lacking during the first lunch rush. Today, 3D modelling allows for virtual walkthroughs of the staff-side counter. We can simulate the reach required to access Deli Counters or the space needed for two operators to pass each other during peak service hours.
Precision is the hallmark of our internal production. We work to millimetre-level accuracy, ensuring that every component, from Integrate Drop-in Units to bespoke gantries, fits perfectly within the stainless steel framework. This level of detail is essential when managing the complex internal requirements of modern food service equipment, where airflow and access for maintenance are as important as the front-of-house finish.
Visualisation and Stakeholder Approval
High-fidelity CAD renders serve as a vital communication bridge, aligning client expectations with manufacturing reality. We’ve found that providing a clear, three-dimensional view of the proposed space significantly reduces the stress of commercial projects. When you can see exactly how a Patisserie Display will sit against your back-bar units, the decision-making process becomes more confident and transparent.
These models do more than just reassure the client. They facilitate faster approvals from third parties, such as landlords, shopping centre management, or health inspectors. By presenting a professional, engineered model that accounts for drainage, power, and hygiene standards, you demonstrate a level of competence that builds trust across the entire project team. Utilising CAD modelling for bespoke counters ensures that every stakeholder is looking at the same finished vision, long before the first piece of steel is polished.
Technical Precision: Integrating Refrigeration and Heating
One of the most complex engineering challenges in food service is the proximity of conflicting temperature zones. Placing Vision Heated Counters directly next to chilled deli sections requires meticulous planning to prevent heat transfer. Through CAD modelling for bespoke counters, we can simulate the thermal environment of the entire unit. This process ensures that refrigeration compressors have the exact airflow volume required to operate efficiently without being compromised by the heat output of adjacent gantries.
Beyond temperature control, the digital model serves as a master blueprint for all utilities. We map out precise ‘drop-in’ points for electrical and plumbing connections, ensuring they align perfectly with the building’s floor-box locations. This eliminates the need for aggressive on-site modifications that can compromise the structural integrity of the stainless steel carcass manufactured in our UK facility.
Solving the Thermal Bridge Challenge
Thermal bridging is the movement of heat across an object that is more conductive than the materials surrounding it, which leads to energy loss and potential condensation. To combat this, our engineering team uses CAD to design bespoke insulation barriers and ventilation paths. These pathways direct hot air away from the chilled zones, maintaining the strict temperature gradients required for food safety. It’s about ensuring your equipment works with the environment, not against it. For those looking to explore professional-grade tools for simulating these types of airflow patterns, you can visit CFD Tunnel.
Hygiene and Sanitation Standards
Hygiene is never an afterthought in our workshop. By using CAD modelling for bespoke counters, we design out potential ‘dirt traps’ at the source. Precise jointing and welding paths are programmed into the model, ensuring every surface is easy to sanitise. When integrating a drop-in refrigerated display, we achieve a flush-mount precision that prevents food debris from accumulating in gaps. This level of digital verification ensures your installation adheres to the highest sanitation standards, including NSF/ANSI guidelines, while maintaining a sleek, professional aesthetic.
If you’re looking for a partner who understands these technical nuances, you can view our full range of bespoke serving counters to see how we balance form and function.
Ergonomic Optimisation and Customer Flow Analysis
A counter’s success is measured by the speed of service and the physical comfort of the staff operating it. Using CAD modelling for bespoke counters, we simulate how people move through your specific environment. This goes far beyond simply fitting equipment into a gap; it’s about predicting bottlenecks before they manifest in a live service. By mapping the ‘Golden Triangle’—the critical relationship between preparation areas, display units, and the point of sale—we ensure that staff movement is minimised and customer throughput is maximised.
Strategic placement is vital for operational efficiency. We use the digital model to test the location of high-interaction zones. For example, positioning patisserie display counters near the coffee station can significantly boost secondary sales, but only if the resulting queue doesn’t block access to the Grab & Go section. CAD allows us to adjust height and depth variations to suit your specific service style, whether you’re operating a traditional serve-over deli or a high-speed self-service canteen.
Designing for High-Throughput Environments
In high-volume settings such as university refectories or corporate headquarters, we model different service systems to find the most efficient path. A linear system provides structure for steady queues, while a scramble system can increase the number of covers served per hour by allowing customers to move freely between different food stations. We also use these models to calculate equipment heights that reduce staff fatigue. A few centimetres of difference in a work surface can significantly impact an operator’s long-term comfort and productivity.
Accessibility and Compliance
Every bespoke project must respect the diverse needs of its users. We use digital checks during the design phase to ensure counter heights and tray slides meet UK accessibility requirements, providing inclusive service without compromising the overall flow. This includes modelling the interaction between front-of-house counters and Stainless Steel Back-bar Units to ensure there’s enough clearance for staff to move safely. By integrating condiment stations and tray returns into the initial CAD modelling for bespoke counters, we prevent these essential elements from becoming afterthoughts that obstruct the customer journey.
The Bespoke Advantage: From 3D Model to UK Fabrication
Manufacturing within our dedicated UK facility since 1991 allows us to maintain total quality control over this transition. We don’t outsource the critical structural elements; we manage the process from the first site survey to the final commissioning. This end-to-end oversight ensures that the structural integrity of the counter is verified through load-bearing simulations before a single weld is made. It’s a methodical approach that guarantees the counter can withstand the rigours of a high-pressure commercial environment for years to come.
Precision CNC Fabrication
Converting 3D models into physical components requires more than just high-tech machinery; it requires artisanal pride. Our technical team uses CAD data to program laser cutters, ensuring perfect fitment for complex integrated equipment like refrigerated grab and go display units. This level of precision is vital for maintaining the airtight seals and flush finishes that define a high-end installation. As your Expert Partner, we ensure that the digital precision of the model is matched by the physical skill of our fabricators on the workshop floor.
Material Realism and Durability
Visualisation is about more than just layout; it’s about evaluating the long-term aesthetic and functional impact of your choices. We apply realistic textures and finishes to our CAD models, allowing you to see how different materials interact with your site’s lighting and existing decor. This transparency helps in selecting materials that balance high-end aesthetics with technical durability.
More importantly, we use these models to simulate high-volume usage. By testing how surfaces and joints respond to the specific pressures of your sector, we guarantee that the final product is built for purpose. The process concludes with professional installation and commissioning, where our team ensures that the physical counter performs exactly as the digital twin predicted. To start your journey from concept to reality, contact our UK-based design team to discuss your bespoke requirements.
Choosing a Partner for Bespoke Counter Engineering
Selecting a partner for a commercial project requires more than finding a fabricator; it requires an ally with the technical foresight to prevent operational failure. In a market where many providers act merely as intermediaries, the value of a single UK manufacturer offering end-to-end management is significant. When you work with a partner who handles everything from the initial site survey to the final commissioning, you eliminate the risk of communication gaps between designers and installers.
A site survey is the non-negotiable foundation of successful CAD modelling for bespoke counters. We don’t rely on third-party architectural drawings that might be outdated or imprecise. Our engineers visit your site to measure every floor-box, service pipe, and structural pillar. This meticulous data collection ensures the digital twin we build reflects the physical reality of your space, allowing us to guarantee a perfect fitment during the installation phase.
Evaluating a manufacturer’s heritage and internal production capabilities is equally vital. A company that owns its workshop and manages its own CAD engineering team offers a level of accountability that outsourced models cannot match. This setup allows for immediate technical integration support. If a site condition changes, the model and the fabrication process adapt in real-time without delaying your launch date.
The TFSE Products Difference
With a history as bespoke cafe counter manufacturers stretching back to 1991, we’ve refined a methodical process that prioritises quality over speed. Our commitment to UK-based manufacturing ensures that we maintain strict quality control while integrating energy-efficient technologies into every unit. From Patisserie Displays to Deli Counters, our comprehensive service includes planning, installation, and commissioning, providing a steady, reliable hand through every complex phase of your project.
Next Steps for Your Project
Preparing for your initial CAD consultation is straightforward. Start by identifying your peak service requirements and the specific equipment you need to integrate, such as Grab & Go displays or Salad Bars. During the site survey, our technical team will walk through the space with you, identifying potential challenges and discussing flow optimisation. This collaborative approach ensures that the final CAD modelling for bespoke counters results in a high-performance environment. Contact TFSE today to begin the transition from a conceptual vision to a physical space that stands the test of time.
Securing Your Vision with Technical Certainty
The transition from a conceptual design to a high-performance serving environment requires more than just an eye for aesthetics. It’s a process that demands a rigorous engineering approach to anticipate operational pressures before they occur on-site. By utilising CAD modelling for bespoke counters, you’ll eliminate the guesswork associated with complex layouts, ensuring that temperature-sensitive equipment and customer flow patterns are optimised from the outset. This digital precision acts as your project’s safeguard, guaranteeing that the final installation is as efficient as it is visually striking.
As a UK manufacturer since 1991, TFSE Products combines in-house CAD engineering with artisanal fabrication to deliver counters built for long-term durability. Our team manages every detail, from the initial site survey to national installation and commissioning, providing the steady hand needed for complex commercial fit-outs. We invite you to Request a Bespoke Counter Consultation with our Expert Design Team to discuss how we can bring your vision to life with total technical confidence. Your next project deserves the reliability of a partner who understands the unique demands of the British hospitality sector.
Frequently Asked Questions
What is the difference between a 2D floor plan and a 3D CAD model for counters?
A 2D floor plan only shows the footprint of your equipment, whereas a 3D CAD model provides a comprehensive view of height, depth, and internal clearances. This spatial depth is essential for identifying clashes between service pipework and structural supports before manufacturing begins. By visualising the volume of the space, we ensure that staff have the required ergonomic clearance to operate efficiently during peak service hours.
How long does the CAD modelling process typically take for a bespoke project?
The timeline for CAD modelling for bespoke counters varies depending on the project’s complexity, but it typically takes between five to ten working days following a successful site survey. This phase is a methodical investment in accuracy. It allows our engineers to refine every technical detail, from thermal barriers to electrical drop-in points, ensuring the fabrication process in our UK facility remains on schedule.
Can CAD modelling help reduce the overall cost of a counter fit-out?
CAD modelling reduces the overall cost of a fit-out by eliminating the need for expensive on-site modifications and remedial work. When a counter is engineered with millimetre-precision, the installation process is faster and requires fewer labour hours. Preventing a single equipment clash on-site can save hundreds of pounds in wasted materials and project delays, making digital planning a cost-effective necessity.
Is it possible to integrate my existing equipment into a new CAD-designed counter?
We can certainly integrate your existing equipment into a new digital design. During our initial site survey, we take precise measurements and technical specifications of your current units to ensure the new stainless steel carcass accommodates them perfectly. This approach maintains a cohesive aesthetic while allowing you to retain high-value assets like specific coffee machines or specialist refrigeration units.
What information do I need to provide for a CAD consultation?
To begin a consultation, you should provide a basic site plan, a list of required equipment, and a clear description of your service style. Knowing whether you intend to operate a self-service scramble system or a traditional assisted-service deli counter helps us tailor the ergonomics. If you have specific branding requirements or material preferences, sharing these early allows us to incorporate realistic textures into the initial model.
How does CAD modelling ensure my refrigerated units won’t overheat?
CAD allows us to design bespoke ventilation paths that provide the exact cubic metres of airflow required by your refrigeration compressors. By modelling the internal carcass of the counter, we identify potential heat pockets and ensure that hot air from heated gantries is directed away from chilled zones. This technical foresight prevents equipment failure and maintains the energy efficiency of your display units.
Does TFSE Products provide the CAD designs as part of the manufacturing fee?
Technical planning and CAD modelling for bespoke counters are integrated into our comprehensive project management service. We treat the design phase as a critical blueprint for our internal production team rather than a standalone product. This ensures that the engineers who create the model are the same experts overseeing the fabrication and installation, providing you with a single point of accountability.
Can CAD models be used to simulate different lighting conditions for my food display?
Modern CAD software allows us to simulate various lighting conditions to evaluate how your food displays will appear to customers. We can model the placement of LED gantries and overhead spotlights to ensure your products are illuminated without creating glare or excessive heat. This visual transparency helps you make informed decisions about the final aesthetic impact of your servery before fabrication begins.