
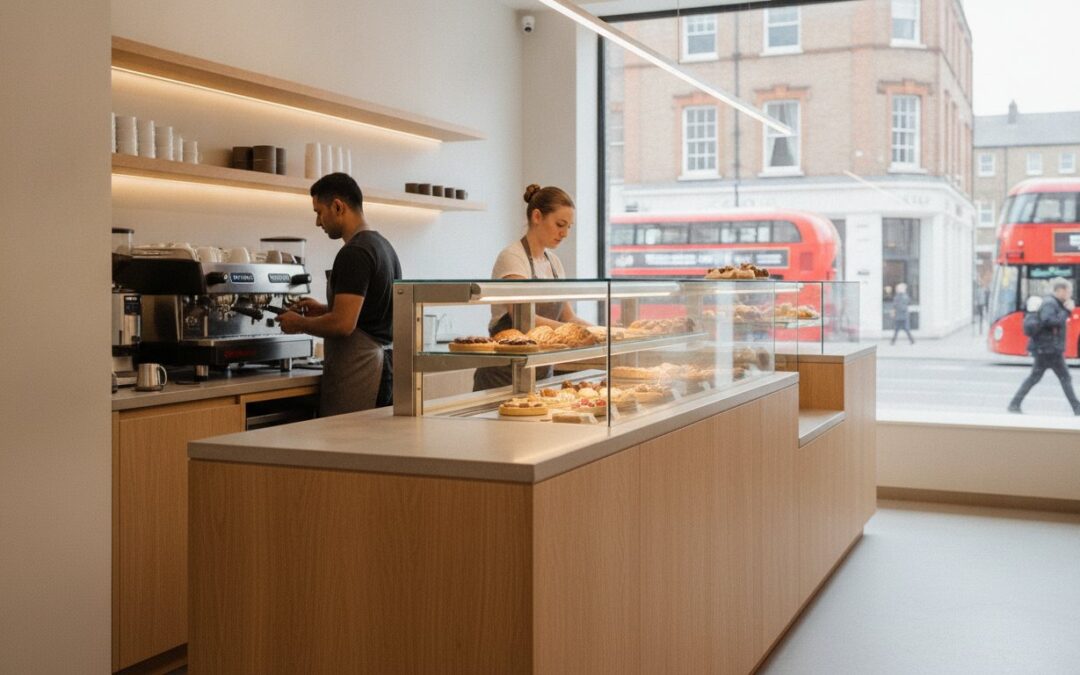
Did you know that work-related musculoskeletal disorders affect over 500,000 workers in the UK every year? In a high-pressure hospitality setting, it’s easy to prioritise the visual impact of a patisserie display while overlooking the physical toll a poorly planned layout takes on your team. You’ve likely experienced the frustration of staff fatigue during peak shifts, or watched as hard-to-reach units create avoidable bottlenecks that slow down your service when you can least afford it.
When you focus on designing an ergonomic serving area, you aren’t just buying furniture; you’re investing in a dual-client system that serves your staff’s wellbeing and your customer’s experience simultaneously. We understand that a truly professional space must balance high-end aesthetics with rigorous practical durability. This guide will show you how to reduce workplace strain and maximise throughput by applying technical standards to your layout. We’ll walk you through the essential measurements for seated and standing service, the importance of staff circulation paths, and how bespoke UK manufacturing ensures every millimetre of your serving area works as hard as you do.
Key Takeaways
- Understand the direct correlation between ergonomic design and operational efficiency, including how to reduce transaction times while protecting staff health.
- Master the technical height and reach standards essential for designing an ergonomic serving area that accommodates both standing service and seated customer interactions.
- Learn to apply the “Serving Triangle” principle to eliminate cross-traffic bottlenecks and prevent staff collisions during your busiest shifts.
- Discover how to integrate specialized equipment, such as patisserie displays and grab-and-go units, to balance high-end aesthetics with easy operator access.
- Leverage advanced CAD modelling and bespoke manufacturing to visualize and execute a precise, custom-fit serving environment that outperforms modular alternatives.
Understanding the Impact of Ergonomics on Service Speed and Staff Well-being
In the commercial environment, ergonomics is the precise science of aligning the physical workspace with the operator’s natural movements. When designing an ergonomic serving area, we move beyond simple aesthetics to consider how every millimetre of a counter impacts the human body. A professional layout ensures that staff don’t have to overextend or adopt awkward postures to reach essential tools. This meticulous approach to technical planning directly reduces the risk of repetitive strain injuries (RSI) and long-term fatigue, keeping your team agile during the most demanding shifts.
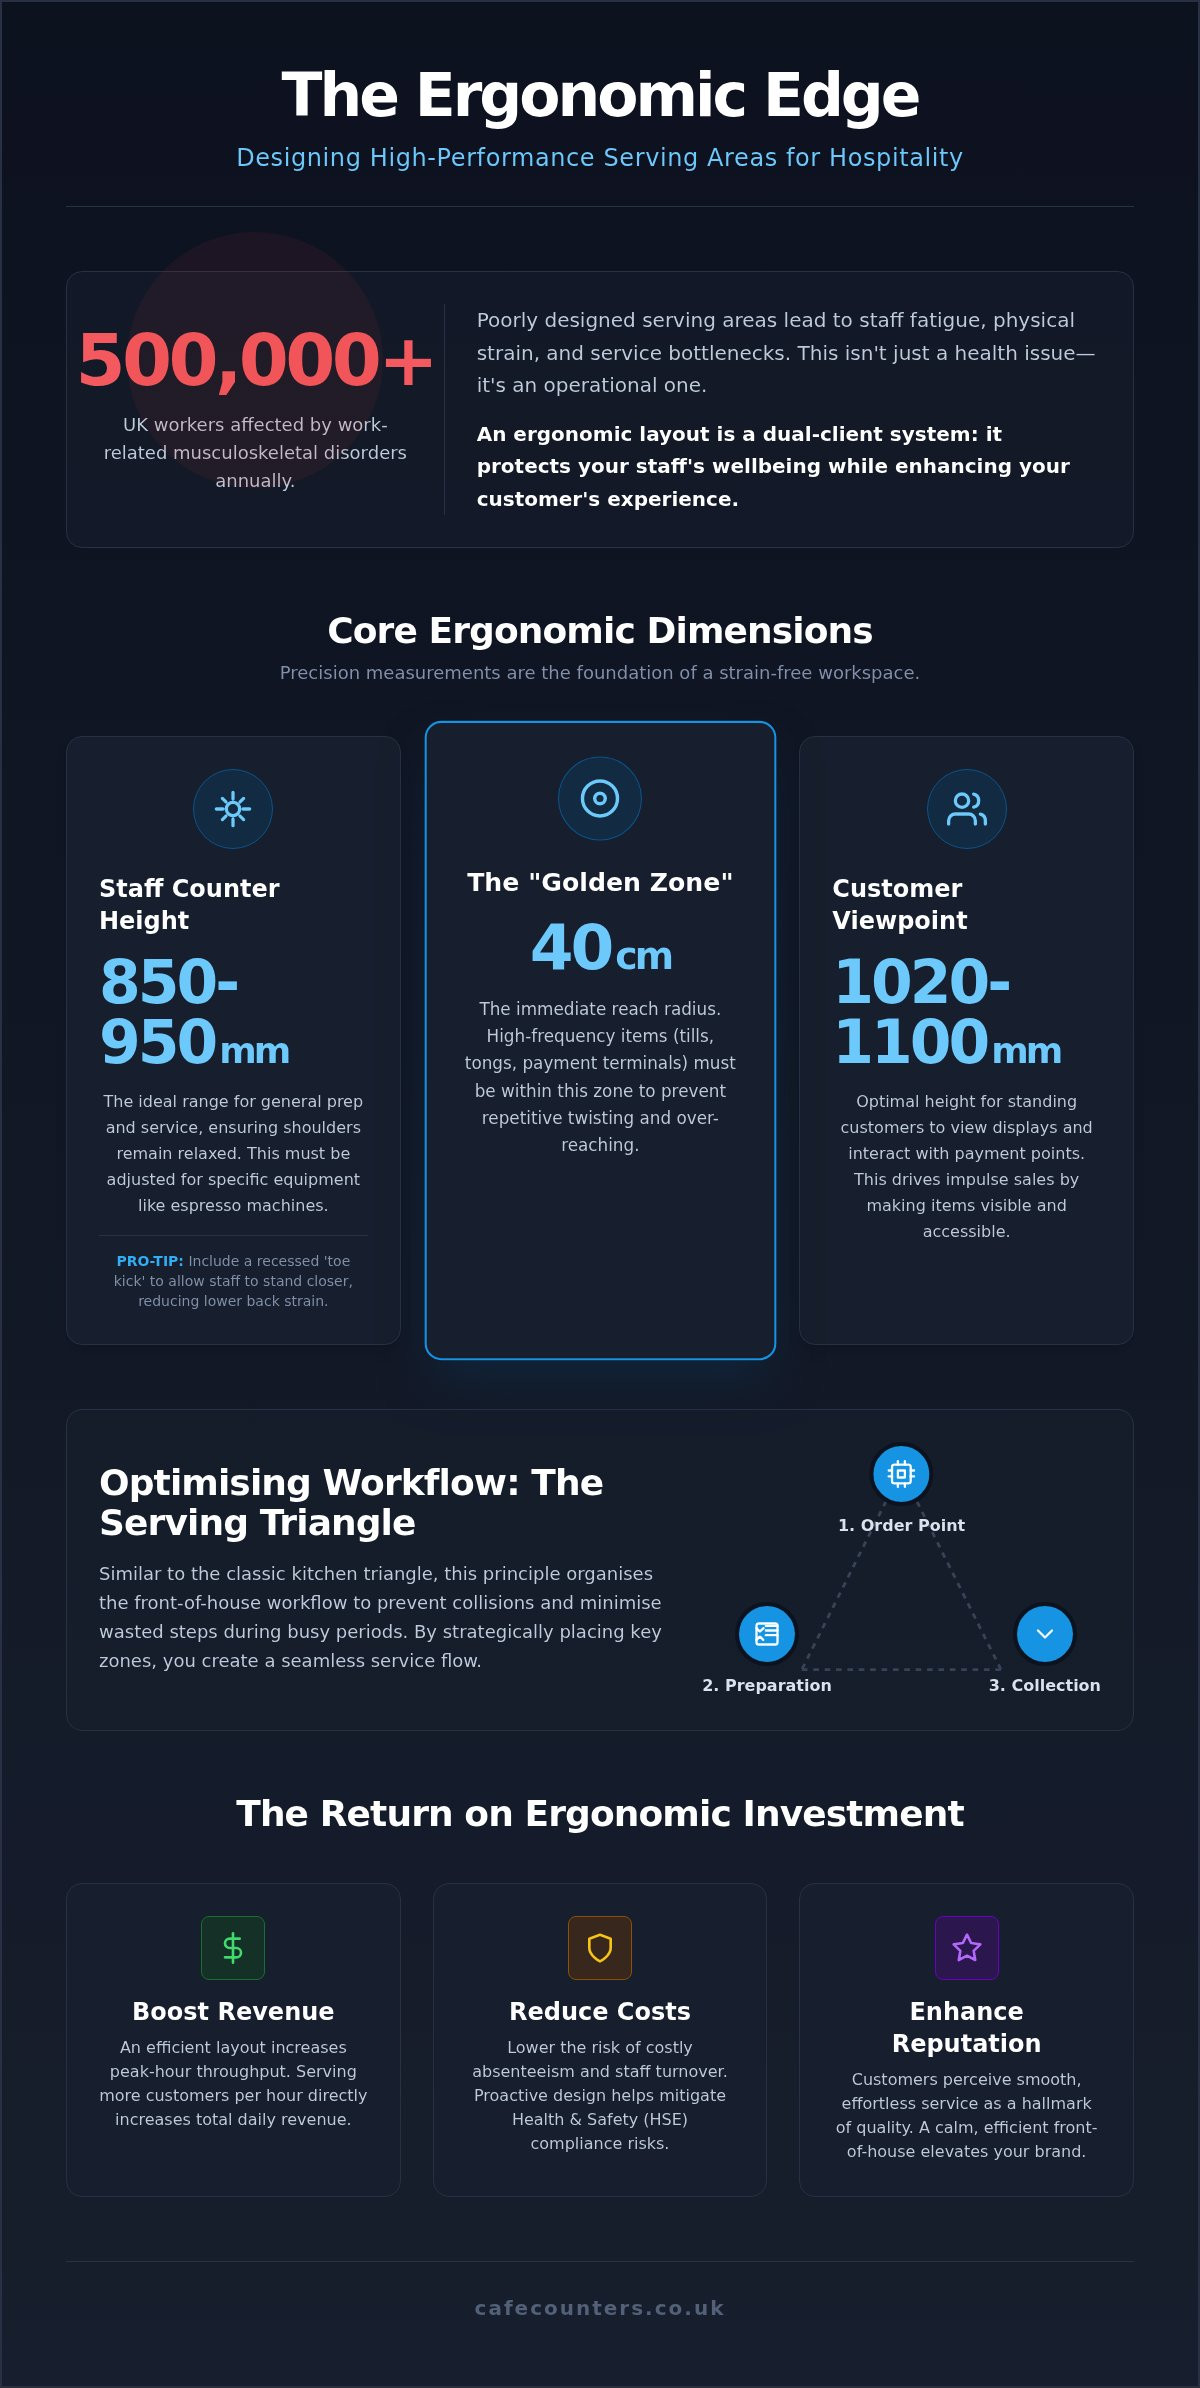
Transaction times are often won or lost in the reach zone. If a server must turn 180 degrees to access a heated gantry or stretch across a deep deli counter, service speed drops. By positioning high-frequency items within a 40cm radius, you eliminate micro-delays that accumulate into significant bottlenecks. This efficiency isn’t just about speed; it’s about optics. Customers perceive a smooth, effortless service as a hallmark of quality, whereas a struggling, fatigued staff member can inadvertently project a sense of chaos.
The Financial Case for Ergonomic Investment
Creating a supportive environment is a strategic business decision. Investing in the process of designing an ergonomic serving area pays dividends beyond simple comfort. With musculoskeletal disorders affecting over 500,000 UK workers annually, the cost of absenteeism and staff turnover can be staggering. Proactive design helps mitigate these risks, especially as the Health and Safety Executive (HSE) continues to focus on workplace health in its 2025/26 inspections. An efficient layout doesn’t just save money on potential claims; it increases peak-hour throughput. When your team can move without friction, they can serve more customers per hour, directly boosting your total daily revenue.
Beyond the Kitchen: Ergonomics in the Public Eye
Front-of-house design requires a balance between back-bar efficiency and the customer’s line of sight. While the traditional kitchen work triangle governs back-of-house flow, the serving area requires a similar logic applied to the public-facing counter. Staff must be able to maintain eye contact with guests while accessing patisserie display counters or refrigerated grab and go display units. If a counter is too high, it creates a physical barrier that stifles interaction. Conversely, placing impulse items at the correct ergonomic height for customers, typically between 1020mm and 1100mm for standing service, drives higher sales through better visibility and ease of access.
Technical Standards: Essential Heights and Reaching Distances for Counters
Precision in measurement is the foundation of any successful commercial project. When designing an ergonomic serving area, you must account for the physical diversity of your team and the technical requirements of your equipment. For general preparation and service counters in the UK, a height between 850mm and 950mm is the industry standard. However, these figures often require adjustment based on the specific task. A coffee prep station, for instance, may require a lower surface to accommodate the height of an espresso machine, ensuring the operator’s shoulders remain relaxed while tamping or steaming milk.
Horizontal reach is just as critical as vertical height. We define the “Golden Zone” as the space within a 40cm radius of the operator. Keeping high-frequency tools, such as milk jugs, tongs, or payment terminals, within this zone prevents the repetitive torso twisting that leads to chronic fatigue. To support long-term posture, professional counters must also include recessed plinths or “toe kicks.” This small but vital architectural detail allows staff to stand closer to the work surface, keeping their centre of gravity aligned and significantly reducing strain on the lower back during long shifts.
Vertical Ergonomics and Display Visibility
Display visibility is a delicate balancing act between the customer’s eye line and the server’s reach. For patisserie display counters, the glass height should align with the customer’s natural line of sight while ensuring the server doesn’t have to overextend to retrieve items. Similarly, for refrigerated grab and go display units, the top shelf must be reachable for restocking without requiring a step-stool. Heated gantries require even more care; they must be positioned high enough to avoid accidental burns but low enough to allow for safe, level plate retrieval.
Accessibility and the Equality Act (UK)
Inclusion is a legal and moral necessity under the Equality Act. When designing an ergonomic serving area, it’s essential to incorporate lower counter sections, typically between 720mm and 800mm, to accommodate wheelchair users and ensure inclusive service. This doesn’t just benefit customers; it creates a more flexible environment for staff of all physical statures. Providing ample floor space behind the counter, ideally a clearance of 700mm to 800mm, allows your team to move freely between stations without the risk of collision or spilled products. If you’re refining a complex layout, our team can help you validate these distances through technical CAD planning to ensure your space is both compliant and efficient.
Optimising Workflow: The Serving Triangle and Customer Traffic Flow
While residential design often relies on a triangle between the fridge, sink, and stove, designing an ergonomic serving area in a commercial setting requires a more sophisticated, movement-based approach. We adapt this concept into a Service Triangle: the Order Point, Product Access, and the Payment Terminal. In high-volume environments, these three nodes must be positioned to facilitate a logical, one-way movement. This layout eliminates “cross-traffic,” a common issue where staff members are forced to dodge one another, which significantly reduces the risk of collisions and spilled products during a rush.
For many professional cafe and deli environments, a linear flow model is often superior to a traditional hub. By arranging patisserie displays and deli counters in a sequential line, you guide the customer through the selection process naturally. This setup allows staff to move parallel to the counter, maintaining a forward-facing posture. It’s a methodical way to work that reduces the need for repetitive 180-degree pivots. These constant turns are a primary cause of lower back strain and can be avoided by ensuring back-bar equipment is positioned within a comfortable reach of the primary service line.
Designing for Peak-Hour Efficiency
Modern hospitality demands flexibility to handle multiple service streams simultaneously. We recommend creating dedicated zones for mobile order pick-ups that remain entirely separate from walk-in customer queues. Positioning your POS systems at the end of the product display ensures that the transaction process doesn’t block the view of your goods. Through bespoke manufacturing, we can shape counters with subtle curves or angled sections that instinctively funnel traffic toward the exit, maintaining a steady rhythm even at maximum capacity.
The Role of Back-Bar Units in Workflow
Operational efficiency isn’t limited to the front counter. Integrating stainless steel back-bar units provides essential secondary storage and preparation space directly behind the operator. The goal is to keep high-frequency items like cups, lids, and napkins at waist height to avoid unnecessary bending or stretching. By reducing the travel distance between the main serving counter and refrigerated grab and go display units, you minimise foot traffic and allow the server to remain focused on the guest. This methodical planning ensures every movement has a purpose, turning a hectic shift into a controlled, professional operation.
Integrating Equipment: Balancing Visibility and Ease of Access
Integrating hardware into a commercial layout requires more than just making it fit the available floor space. When designing an ergonomic serving area, the goal is to embed technology so it supports rather than hinders the human operator. For patisserie display counters, we carefully calculate the ratio between glass height and staff reach. A display that’s too deep forces the server to lean over, putting unnecessary pressure on the lumbar spine. Conversely, refrigerated grab and go display units must be positioned so that self-service customers can access items between knee and shoulder height, reducing the need for awkward stretching in a busy aisle.
The placement of Vision Heated Counters is another critical factor. While these units are essential for maintaining food at the legal minimum of 63°C, they can radiate significant ambient heat. We position these displays to ensure the heat is directed away from the staff’s primary workspace, preventing the rapid onset of heat-related fatigue. To maintain a completely flush, unobstructed work surface, we often utilise drop-in refrigerated displays. This eliminates the need for staff to lift heavy trays over the lip of a traditional counter, facilitating a smoother, safer transfer of goods.
Thermal Ergonomics: Managing Heat and Cold
Temperature control is a silent contributor to staff comfort. Integrated refrigeration requires precise ventilation to prevent the counter itself from overheating. If a motor is poorly ventilated, it can heat up the stainless steel surfaces where staff rest their hands. Similarly, cold air curtains must be engineered so they don’t cause a constant draft on the staff’s legs, which can lead to joint stiffness over a long shift. Our CAD planning process ensures that airflow is managed effectively from the outset, protecting both your equipment and your team.
Lighting as an Ergonomic Tool
Lighting does more than just sell food; it supports task accuracy. We use directional lighting to highlight products without creating glare that would strain the server’s eyes. A high Colour Rendering Index (CRI) is essential for food presentation, but it also helps staff distinguish between products quickly, reducing errors during peak service. Integrating LED strips directly into our bespoke counters provides subtle, effective illumination that defines the workspace without the harshness of overhead floodlighting. If you’re ready to integrate high-performance equipment into a custom layout, you can speak with our technical design team about our UK-based manufacturing capabilities.
Implementing a Bespoke Ergonomic Strategy with CAD Planning
The transition from a conceptual layout to a high-functioning physical space requires technical precision that off-the-shelf modular units simply cannot provide. When designing an ergonomic serving area, we utilise advanced CAD modelling to act as a bridge between your vision and the final installation. This process allows us to identify potential ergonomic failures before a single sheet of stainless steel is cut in our UK-based manufacturing facility. While modular counters often force your staff to adapt to the equipment, our bespoke approach ensures the equipment is built around the specific physical requirements of your team and your menu.
Since 1991, we’ve refined a methodical project management process that prioritises long-term durability and operational ease. It begins with a comprehensive site survey, where we record the exact dimensions of your service environment. This data feeds into our technical planning, ensuring that every patisserie display or deli counter fits with millimetre precision. By controlling the production process internally, we maintain total authority over material quality, ensuring that your investment withstands the rigours of a high-volume commercial environment while maintaining its professional, high-end aesthetic.
The CAD Advantage: Spotting Bottlenecks Early
We use 3D modelling to simulate staff movement and reaching arcs within the proposed workspace. This allows us to adjust counter depths and equipment cut-outs to ensure that everything from the POS system to the salad bar is positioned within the “Golden Zone” mentioned earlier. Collaborating with our technical designers enables you to refine the layout based on your specific menu requirements, such as ensuring that the path between prep areas and restaurant equipment is as short and unobstructed as possible. This proactive phase is where we eliminate the bottlenecks that typically plague standard retail configurations.
The Final Phase: Professional Installation
The final stage of the journey is the professional installation and commissioning of your serving area. A bespoke counter is only as effective as its installation; therefore, our team ensures that every integrated unit is perfectly flush and safe for daily use. This meticulous attention to detail extends to the technical commissioning of heated gantries and refrigerated displays, ensuring they operate at peak efficiency from day one. By managing the project from initial CAD drawing to the final site sign-off, we guarantee a serving area that meets all UK health and safety standards while providing a low-stress, highly productive environment for your staff.
Transforming Your Service Efficiency Through Expert Design
Mastering the principles of designing an ergonomic serving area represents a fundamental shift from simply furnishing a space to engineering a high-performance environment. By prioritising the “Golden Zone” for reaching distances and aligning your workflow with the Service Triangle, you protect your team’s long-term health while simultaneously accelerating customer throughput. A professionally planned layout ensures that every transaction is fluid and every display unit is perfectly accessible, removing the friction that often leads to fatigue and bottlenecks during peak hours.
Since 1991, we’ve combined regional artisanal pride with advanced CAD modelling to deliver bespoke solutions that modular alternatives can’t match. Our comprehensive service includes everything from technical planning to national installation and commissioning. We invite you to request a bespoke counter consultation with our UK design experts to see how precision manufacturing can elevate your commercial space. Your vision, supported by our steady hand, will create a serving area that is as durable as it is beautiful.
Frequently Asked Questions
What is the standard height for a commercial cafe counter in the UK?
Standard service counters typically range between 850mm and 950mm in height. For standing bar service, the industry standard is usually between 1020mm and 1100mm. We utilize technical CAD modelling to determine the precise height required for your specific equipment, ensuring your staff can maintain a natural posture while serving or preparing products.
How much space do staff need behind a serving counter?
A clearance of 700mm to 800mm is the recommended standard for staff circulation behind a counter. This space is vital for ensuring that team members can move freely and access equipment without collisions. When designing an ergonomic serving area, providing adequate floor space is a priority to prevent bottlenecks and maintain a safe, professional working environment during peak hours.
Can I integrate my existing coffee machine into a bespoke ergonomic counter?
Yes, our bespoke counters are specifically engineered to accommodate your existing hardware and professional equipment. We conduct detailed site surveys to record the dimensions of your espresso machines and grinders. This allows us to create precision cut-outs and recessed sections that ensure your machinery sits at the optimal height for the operator, reducing shoulder and wrist strain.
How does ergonomic design help reduce my insurance premiums?
While insurance providers have varying criteria, implementing rigorous ergonomic standards demonstrates a proactive approach to risk management. Since musculoskeletal disorders affect over 500,000 UK workers annually, a layout that reduces physical strain can lower the frequency of workplace injury claims. Maintaining a workspace that aligns with Health and Safety Executive (HSE) priorities is a key indicator of professional competence and reliability.
What are the best materials for a durable and ergonomic commercial countertop?
High-grade stainless steel is the preferred choice for back-bar units and preparation surfaces due to its hygiene and durability. For front-of-house areas, we combine robust internal steel structures with high-end decorative finishes that offer long-term operational efficiency. These materials are selected to withstand the rigours of a busy commercial environment while ensuring that surfaces remain easy to clean and safe for daily use.
How long does the bespoke counter design and manufacturing process take?
The timeline depends on the complexity of your project, but our methodical process ensures a steady progression from initial concept to final sign-off. We manage the entire journey, including the site survey, technical CAD planning, and internal production in our UK facility. This end-to-end project management allows us to maintain strict quality control and provide clear, reassuring updates throughout the manufacturing and installation phases.
Do I need a separate counter for ADA/Equality Act compliance?
You don’t necessarily need a separate unit, but you must incorporate an accessible section into your serving line. Under the Equality Act, designing an ergonomic serving area involves providing a lower counter level, typically between 720mm and 800mm. This ensures that wheelchair users and customers with different physical requirements can access your services comfortably and with total dignity.
How can I improve the ergonomics of an existing serving area without a full refit?
You can improve ergonomics by reorganising your high-frequency tools into the “Golden Zone,” which is within a 40cm radius of the operator. Moving heavy items to waist height and ensuring that POS systems are positioned to prevent repetitive twisting can significantly reduce staff fatigue. While these adjustments offer immediate relief, a bespoke refit remains the most effective way to achieve total operational efficiency and long-term durability.