
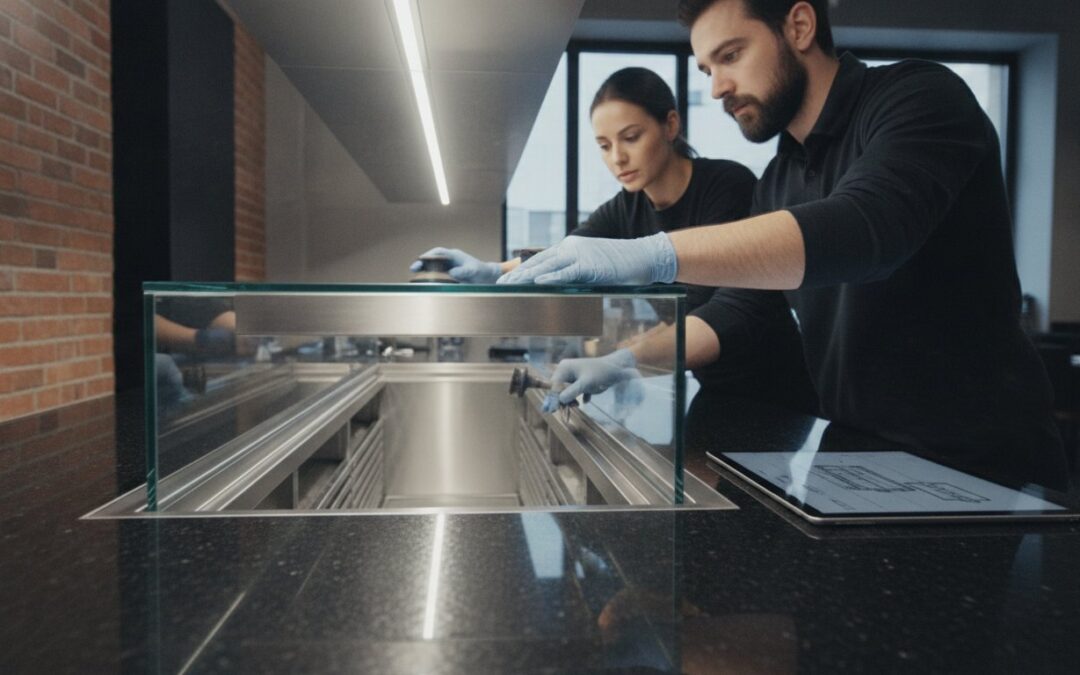
Integrating a professional food display isn’t merely a carpentry project; it’s a precision engineering task where a single millimetre is the difference between a high-impact finish and a costly operational failure. You’ve likely spent years perfecting your front-of-house aesthetic, so the prospect of integrating drop-in units into existing counters feels like a high-stakes gamble with your current infrastructure. It’s a valid concern. Poor ventilation or incorrect cut-outs don’t just look unprofessional; they threaten the reliability of your refrigeration and the safety of your service.
We understand that maintaining a seamless, built-in look while upgrading to 2026 energy standards requires a balance of artisanal care and technical mastery. This guide will walk you through the essential steps to master these retrofitting challenges, from leveraging advanced CAD modelling for a first-time fit to ensuring your setup meets the latest NEC safety regulations regarding electrical placement. You’ll learn how to achieve reliable temperature control and a flawless aesthetic with minimal disruption to your daily operations, allowing you to capitalise on the UK’s growing £24.9 billion food-to-go market with total confidence.
Key Takeaways
- Learn how advanced CAD modelling provides the technical blueprint for a precision fit before you commit to any physical modifications.
- Understand why proper ventilation is the lifeblood of refrigerated units and how to ensure your counter design supports optimal airflow.
- Master the technical nuances of integrating drop-in units into existing counters while accounting for heat expansion in materials like stone and solid surfaces.
- Discover how a professional site survey uncovers hidden structural obstacles, ensuring your installation proceeds without unexpected disruptions.
- Gain insights into creating a high-impact, bespoke look by seamlessly blending new display technology with your current service environment.
The Strategic Benefits of Integrating Drop-in Units
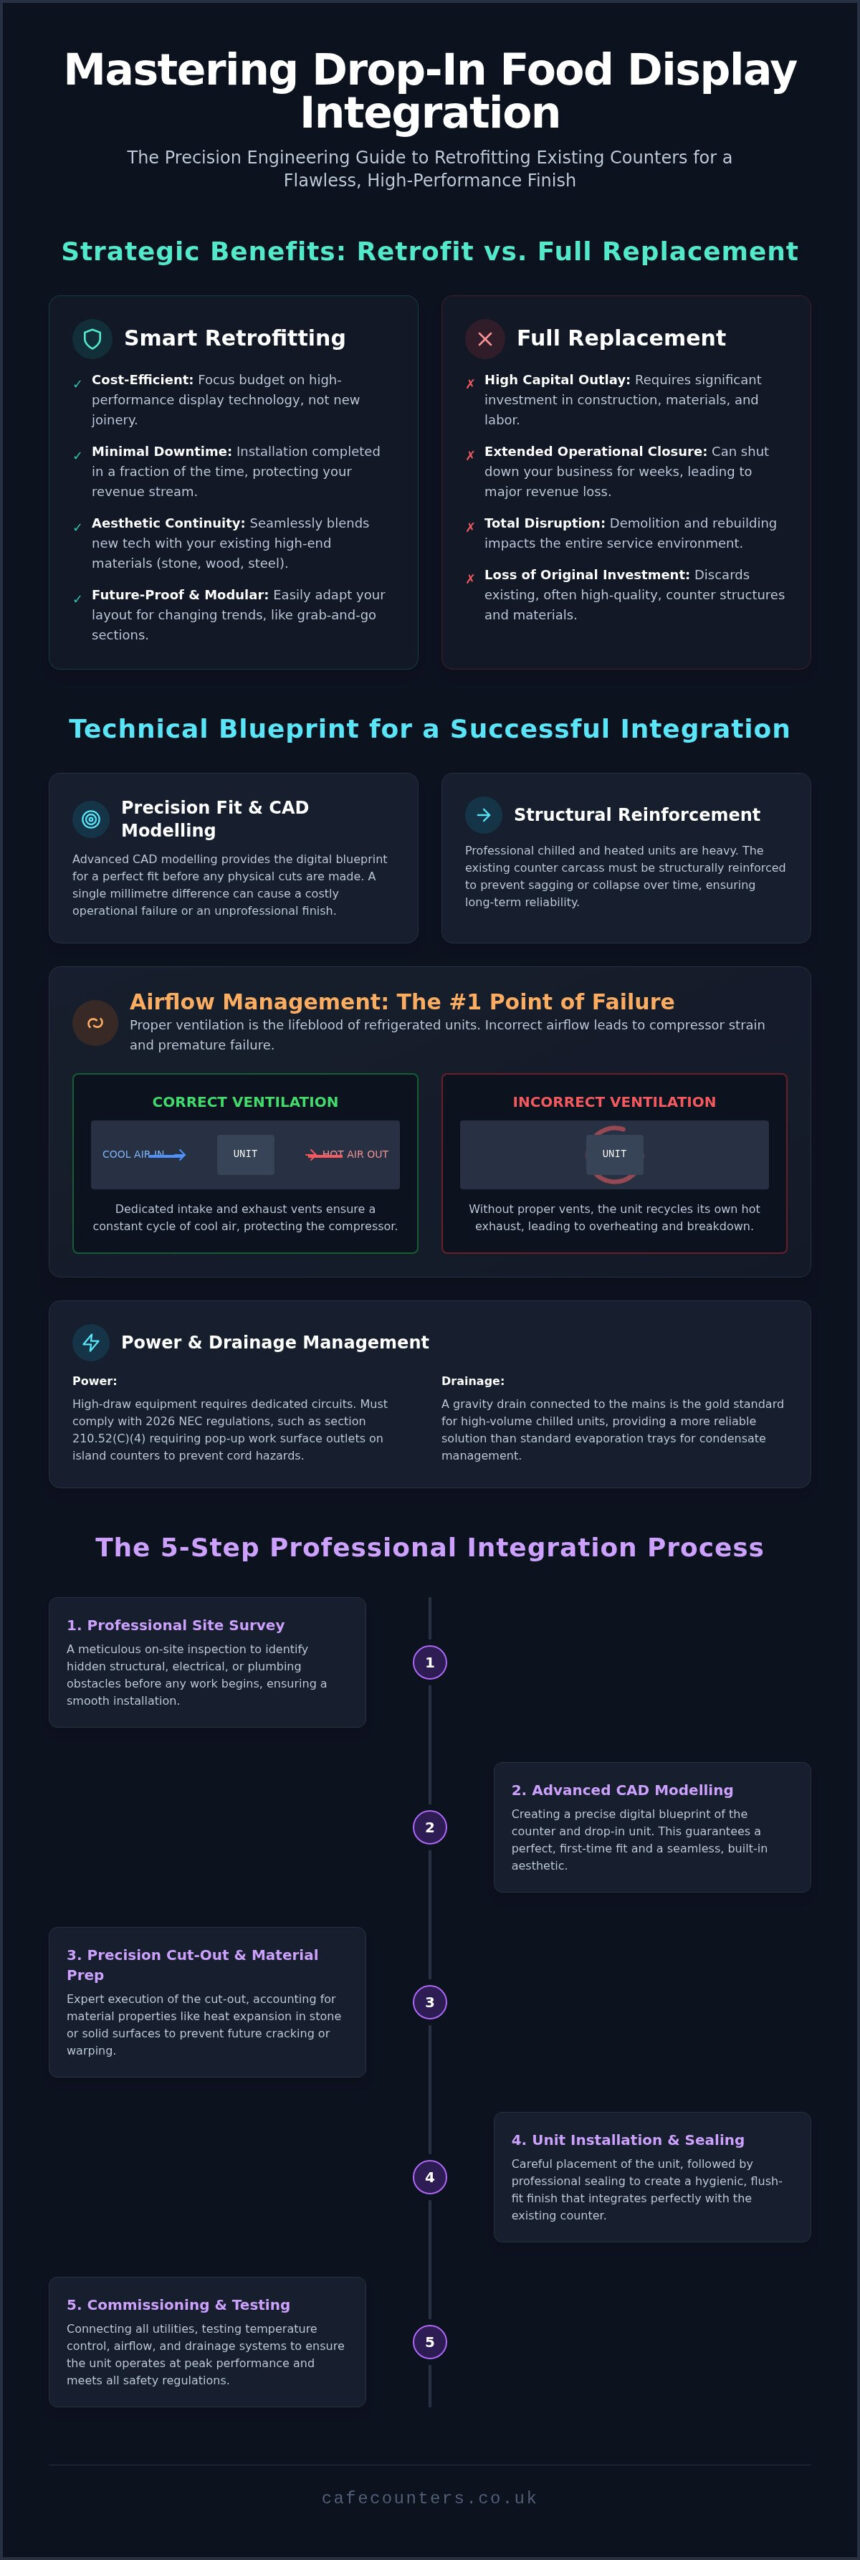
The decision to upgrade your service area doesn’t have to mean tearing out your entire infrastructure. Integrating drop-in units into existing counters allows you to breathe new life into your current assets while avoiding the disruption of a full demolition. It’s a strategic choice for operators who value quality and operational continuity. By reusing existing counter carcasses and substructures, you’re not just being environmentally responsible; you’re also protecting the original investment you made in your site’s physical structure. This approach is particularly relevant as the UK’s food-to-go market is projected to reach £24.9 billion by 2026, requiring businesses to be more agile than ever.
Cost-Efficiency vs. Full Counter Replacement
Aesthetic Continuity in Professional Environments
Maintaining a cohesive brand identity is crucial in high-end hospitality. Whether your current setup uses natural stone, wood, or stainless steel, a well-executed integration preserves the character of your space. Professional operators often look for an overview of countertop materials to understand how different surfaces handle the stress of new cut-outs and structural modifications. Achieving a “flush-fit” look is the hallmark of a professional installation. It creates a seamless customer journey that mimics a fully bespoke counter design. For instance, integrating modern patisserie display counters into an established wooden servery adds contemporary functionality without clashing with the traditional aesthetic.
Your menu won’t stay the same forever. The industry is moving towards hybrid models that mix staffed service with self-service grab-and-go sections. Integrating drop-in units gives you the flexibility to reconfigure your layout as trends change. You can swap a heated gantry for a refrigerated salad bar or a deli counter without needing a complete architectural redesign. It’s about future-proofing your business through modular, high-quality equipment that respects the heritage of your physical space.
Technical Requirements for Successful Integration
Integrating drop-in units into existing counters isn’t a task for guesswork. Precision is the foundation of a professional finish. A cut-out that is even a few millimetres off can compromise the structural seal or leave an unsightly gap that the unit’s flange cannot hide. Beyond the surface, you must account for the substantial weight of these professional units. Chilled displays with internal compressors and heated food displays with dense insulation require a counter carcass that is structurally reinforced to prevent sagging or collapse over time.
Airflow Management for Chilled Units
Ventilation is the most common point of failure in retrofitted refrigeration. Chilled drop-ins require a constant cycle of cool intake air and the efficient expulsion of hot exhaust. Without dedicated intake and extract vents, the unit will recycle its own heat within the counter carcass. This leads to compressor strain, increased energy consumption, and eventual mechanical failure. We design these systems with serviceability in mind, ensuring that filters and condensers remain accessible for routine cleaning without requiring the removal of the entire unit.
Power and Drainage Considerations
Managing utilities requires a clean, methodical approach to avoid a cluttered finish. Condensate management is a primary concern for chilled units. While evaporation trays are common, a gravity drain connected to the mains is the gold standard for high-volume environments. Power requirements are equally stringent. High-draw equipment needs dedicated circuits to prevent tripping. Compliance with the 2026 National Electrical Code is mandatory; for instance, outlets serving island counters must now be located on the work surface itself, often via pop-up solutions, rather than side-mounted below the edge. This change in the 2026 NEC, specifically section 210.52(C)(4), is designed to prevent hazards from dangling cords.
If your renovation involves adding new counter backsplashes or cladding that leaves existing electrical points sunken, check out SocketSpacers.com for a professional solution to bring them flush with the new finish.
Every millimetre of your service space counts. Our team uses advanced CAD modelling to map these technical requirements before a single cut is made, ensuring a “first-time fit” that respects both your aesthetic and the equipment’s operational needs. If you’re unsure about your current counter’s compatibility, consulting with a technical manufacturer can prevent costly mistakes and ensure your project stays on schedule.
Material Challenges: Stone, Wood, and Metal
The material of your counter isn’t just an aesthetic choice; it’s a structural variable that dictates your entire installation strategy. Successfully integrating drop-in units into existing counters requires a meticulous approach to material science, specifically regarding thermal expansion and load distribution. Whether you’re working with the artisanal warmth of timber or the clinical precision of stainless steel, each substrate presents unique engineering hurdles that must be cleared to ensure long-term operational efficiency. We treat every surface with the respect its composition demands, ensuring that the final physical space is as durable as it is visually impactful.
Retrofitting into Stone and Composite Surfaces
Stone and composite materials, such as granite or quartz, are notoriously unforgiving. When cutting apertures for professional equipment, we employ specialised diamond-tipped tools to prevent cracking or chipping. A critical technical detail often overlooked is the use of radius corners. Square-cut corners create concentrated stress points that lead to hairline fractures over time, especially when subjected to the micro-vibrations of a refrigeration compressor. For deli display counters positioned in high-moisture environments, sealing the junction between the stone and the unit’s flange is vital. This prevents water from seeping into the substructure, which is essential for maintaining the “Contemporary Roots” aesthetic that is trending in 2026 design.
Timber and Stainless Steel Considerations
Timber counters offer a timeless appeal but require significant internal reinforcement before a drop-in unit is installed. The weight of a fully loaded display can cause natural timber to bow, leading to a loss of the flush-fit look and potentially breaking the hygiene seal. We typically use internal steel bracing to distribute the load across the counter’s carcass. Additionally, sealing the raw edges of the cut-out is non-negotiable. Without a high-grade moisture barrier, steam from heated units or condensation from chilled ones will cause the wood to swell and rot, compromising both aesthetics and food safety.
In contrast, existing stainless steel counters require precision metalwork. Cutting into a fabricated steel surface often requires specialised welding and re-polishing to maintain a food-grade finish. The goal is to ensure the aperture remains rigid and doesn’t vibrate when the unit is operational. We focus on the junction where the unit meets the counter, ensuring a seamless, crevice-free transition. This level of detail ensures that your upgraded service area remains both visually striking and practically robust, meeting the unique pressures of a high-volume commercial environment.
The Integration Process: From Survey to Commissioning
A successful project begins with a comprehensive site survey that goes far beyond surface-level measurements. We investigate the internal anatomy of your counter to identify hidden obstacles such as internal support struts, existing plumbing lines, or electrical conduits that could impede the installation. This forensic approach ensures that the process of integrating drop-in units into existing counters proceeds without the unexpected complications that often derail commercial projects. It allows us to plan for utility connections and structural reinforcement well before any physical modifications begin, projecting a sense of total competence from the outset.
The Role of CAD in Precision Fitting
CAD modelling acts as the bridge between your initial vision and a finished physical space. By creating a digital twin of your service area, we can virtually test the fit and ensure that the placement of new units supports an ergonomic customer flow. This is particularly important in high-traffic environments where every centimetre of counter space impacts operational efficiency. We use these models to identify potential clashes with utilities that aren’t visible to the naked eye. Advanced CAD modelling acts as a technical safeguard that eliminates the risk of costly on-site errors and material wastage.
The cutting phase is an exercise in precision execution designed to respect your operational environment. We utilise professional-grade dust-extraction systems and specialised cutting equipment to minimise site disruption, often scheduling this work during off-peak hours to keep your business running. It’s about moving from a broad concept to a fine technical detail with a deliberate, methodical pace, ensuring every aperture is clean, accurate, and structurally sound.
Professional Installation and Commissioning
Technical commissioning is the final, vital step in our project management journey. There’s a significant difference between basic fitting and professional commissioning; the latter involves a rigorous testing phase to verify that the equipment performs to exact manufacturer specifications. This includes calibrating temperature controls for refrigerated grab and go display units to guarantee both food safety and optimal energy efficiency. A comprehensive handover and staff training session follows, ensuring your team is fully equipped to manage the new technology and maintain the high-impact finish we’ve achieved.
To ensure your next project benefits from this level of technical precision and artisanal care, contact our expert team for a professional design consultation.
Bespoke Solutions with TFSE Products Ltd
Successfully integrating drop-in units into existing counters requires more than just technical skill; it demands a partner who understands the delicate balance between commercial pressure and artisanal quality. Since 1991, TFSE Products Ltd has operated as a dedicated manufacturer and consultant, providing the steady hand needed to navigate these complex retrofitting projects. We don’t just supply equipment; we manage the entire lifecycle of the project, ensuring that every component we produce in our UK-based facility meets the rigorous standards of modern hospitality. Our legacy is built on a foundation of durability and precision, allowing us to deliver bespoke cafe counters that stand the test of time.
Why UK Manufacturing Matters
Operating our own internal production facilities gives us total control over the manufacturing process, which is a critical advantage when you’re working with the non-standard dimensions of an existing counter. This proximity allows for direct communication between our design team and the fabricators, resulting in faster lead times and a higher level of customisation than off-the-shelf alternatives can offer. We ensure every unit complies with the 2026 Minimum Energy Performance Standards (MEPS), helping you manage operational costs through superior Energy Efficiency Index (EEI) ratings. This commitment to local quality control means we can provide:
- Customised finishes that perfectly match your current counter’s material and brand aesthetic.
- Equipment designed specifically for the UK’s unique regulatory landscape and safety codes.
- Authentic craftsmanship that reflects a sense of regional pride and long-term durability.
- Direct access to the experts who actually built your equipment.
Your Partner in Counter Evolution
The transition from an initial concept to a finished physical space should be methodical and reassuring. We position ourselves as an expert partner, guiding you through the selection of the right drop-in refrigerated display or heated unit based on your specific menu and service style. This collaborative approach ensures that the technical features of our equipment, such as advanced natural refrigerants like R290, translate directly into functional benefits for your business. We understand the unique pressures of the food service industry and strive to alleviate that stress through meticulous planning and reliable after-sales support.
Our role is to bring your vision to life while providing the technical expertise required to ensure it performs flawlessly. Whether you are managing a public service facility or a commercial retail space, we provide the end-to-end project management necessary for a high-impact, seamless finish. We invite you to contact our team for a professional assessment of your current setup, allowing us to demonstrate how a steady, professional hand can transform your existing service environment into a state-of-the-art display area.
Future-Proofing Your Service Environment
Achieving a seamless, built-in look requires a methodical approach that balances aesthetic vision with technical necessity. We’ve examined how precision CAD modelling and a deep understanding of material science are essential for integrating drop-in units into existing counters without compromising structural integrity. Success lies in the fine details, from ensuring adequate ventilation for refrigeration to calibrating temperature controls for optimal food safety. By focusing on these engineering fundamentals, you transform a simple equipment upgrade into a long-term asset for your business.
TFSE Products Ltd offers over 30 years of manufacturing excellence, providing the UK-made reliability and project management expertise required for high-stakes commercial environments. Our full CAD design and installation service ensures a first-time fit that respects both your timeline and your brand identity. Your vision deserves the steady hand of an expert partner who understands the unique pressures of the UK hospitality sector.
Request a technical consultation for your counter integration today and take the first step toward a flawlessly executed service space that inspires customer confidence and operational efficiency.
Frequently Asked Questions
Can any existing counter accommodate a drop-in refrigerated unit?
Most commercial counters can be adapted, but they must possess the structural depth to house the unit and the integrity to support significant weight. We assess the carcass material and internal clearance during a comprehensive site survey to determine total compatibility. Some older structures require internal steel bracing or utility modifications before integrating drop-in units into existing counters is feasible, ensuring the finished physical space remains stable and safe for long-term use.
What is the minimum ventilation required for an integrated chilled display?
Professional chilled displays typically require a minimum of 200 square centimetres of free airflow for both intake and exhaust to prevent compressor failure. This ensures that heat is moved away from the unit effectively rather than recycling within the counter carcass. We specify the exact dimensions and placements of these vents during the CAD design phase to maintain the manufacturer’s performance standards and ensure your refrigeration operates at peak energy efficiency.
Do I need a specialist to cut my existing stone or composite counter?
Cutting stone or composite materials like quartz requires specialized diamond-tipped tools and expert handling to avoid cracking the expensive surface. Our team utilizes precision cutting techniques that include radius corners to relieve stress points in the material, preventing hairline fractures over time. This professional approach protects your high-end finishes while ensuring the aperture is perfectly sized for a flush-fit, bespoke appearance that reflects the artisanal quality of your brand.
How do I manage drainage for a drop-in unit in the middle of a room?
For island counters located away from walls, we typically recommend an internal evaporation tray or a pumped drainage system if a gravity connection is unavailable. Evaporation trays utilize the heat from the condenser to dissipate condensate, making them ideal for central room locations. If your operation generates high volumes of condensation, we can plan for discreet floor-level pipework during the initial survey to ensure a clean, professional finish that avoids any trip hazards.
Is it possible to integrate both heated and chilled units in the same counter?
It is entirely possible to house both types of equipment in a single run, provided there is adequate thermal insulation between them to prevent heat transfer. We utilize high-performance insulating materials and strategic airflow management to ensure the chilled section remains cold while the heated gantry maintains its temperature. This hybrid approach is a significant trend for 2026, allowing businesses to combine grab-and-go sections with staffed service areas within the same physical footprint.
How long does the installation process typically take?
A standard installation usually takes between one and two days, depending on the complexity of the counter material and utility connections. Our methodical process starts with a comprehensive survey and CAD modeling to resolve technical challenges long before we arrive on-site. This level of preparation allows us to execute the physical cutting and commissioning phases quickly, minimizing disruption to your daily hospitality operations and ensuring the equipment is ready for immediate commercial use.
What electrical requirements should I check before ordering a drop-in unit?
You must verify that your site has dedicated circuits with sufficient amperage for the specific unit, especially for high-draw heated displays. The 2026 National Electrical Code (NEC) also mandates that outlets for island counters be located on the work surface itself, often via pop-up solutions. We review your current electrical capacity during our technical assessment to ensure full compliance with the latest safety standards and to avoid any potential hazards from dangling cords.
Will retrofitting a drop-in unit affect my counter’s structural warranty?
Modifications often void original joinery warranties, which is why we provide our own structural guarantee on the integration work we perform. As an expert partner with over 30 years of manufacturing experience, we ensure that any cuts are reinforced with internal steel bracing where necessary. This professional oversight preserves the integrity of your counter carcass while adding high-performance display technology that meets modern operational standards, protecting your investment and ensuring the longevity of your equipment.