
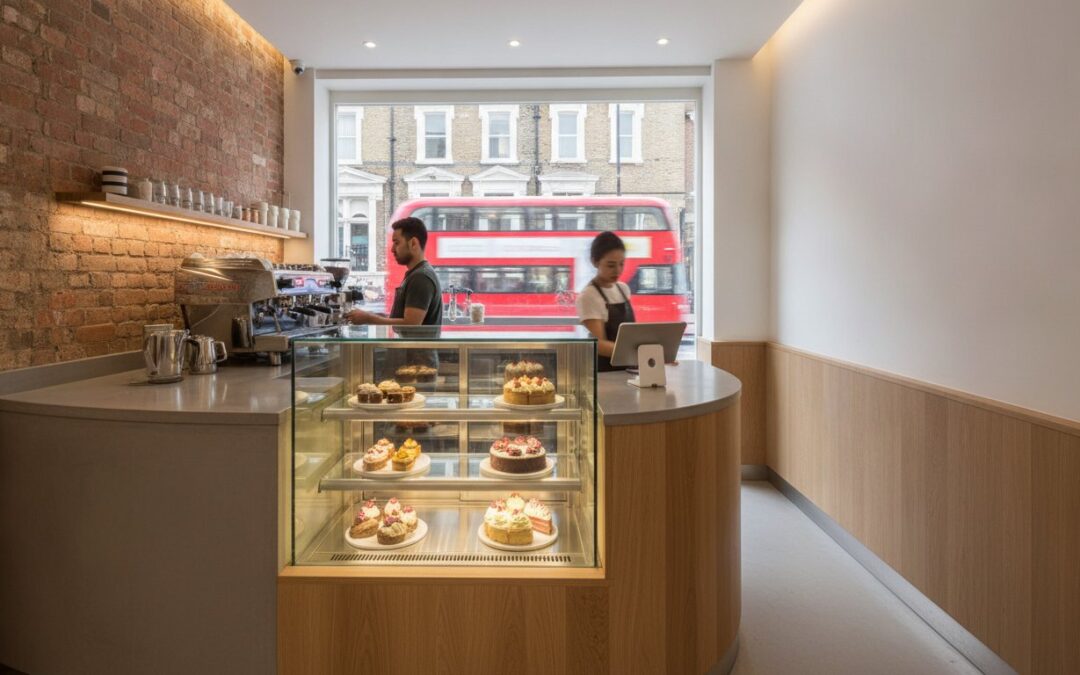
What if the primary constraint on your cafe’s daily revenue isn’t actually your square footage, but the off-the-shelf equipment forcing your workflow into a corner? It’s a common frustration for operators who find staff constantly colliding during the morning rush or discover that standard units won’t fit the unique, awkward angles of a characterful UK building. Achieving success in a compact footprint requires a shift in perspective. By prioritising the process of maximising small cafe space with smart design, you can move away from cluttered limitations toward a layout that feels intentional and exclusive rather than simply small.
This guide provides a professional roadmap for turning a restricted floor plan into a high-revenue service hub through bespoke counter fabrication and strategic spatial planning. You’ll learn how to integrate high-margin patisserie displays and energy-efficient grab-and-go units that boost impulse sales without compromising staff ergonomics. We will walk through the journey from initial CAD modelling to the final installation of stainless steel back-bar units; ensuring every millimetre of your workspace is engineered for operational excellence and long-term durability.
Key Takeaways
- Learn how to implement a professional work triangle that separates ordering, preparation, and collection zones to eliminate staff congestion during peak hours.
- Discover the technical advantages of bespoke fabrication in maximising small cafe space with smart design, ensuring every millimetre of an awkward floor plan is utilized.
- Understand how to double your merchandising potential through vertical thinking and multi-tier patisserie displays without increasing your physical footprint.
- Explore the operational benefits of integrating refrigerated grab and go units to streamline high-volume morning service and capture impulse sales.
- See how precision CAD modelling and comprehensive site surveys act as a safeguard against installation-day surprises, ensuring a seamless project delivery.
The Architecture of Intimacy: Why Small Cafe Design is a Superpower
In the UK hospitality sector, smart design is the precise intersection where operational efficiency meets high-end aesthetics. It’s a technical discipline that moves beyond simple decoration to solve the physical puzzles of a commercial environment. When maximising small cafe space with smart design, the objective is to shift the customer’s perception from limited capacity to an exclusive dining experience. This transformation relies on fundamental Interior design principles that prioritise logical flow and ergonomic function over generic, off-the-shelf layouts.
Historic UK buildings often present narrow footprints and awkward alcoves that make standard equipment feel like a compromise. We believe these constraints are actually a superpower. A smaller space allows for a more controlled, intimate atmosphere that larger venues struggle to replicate. The key is the Integrated Service Hub. By positioning the counter as the engineered heart of the floor plan, you create a focal point that manages customer traffic while housing essential components like Patisserie Displays and Integrate Drop-in Units in one seamless, high-performance structure.
Identifying Space-Wasting Bottlenecks
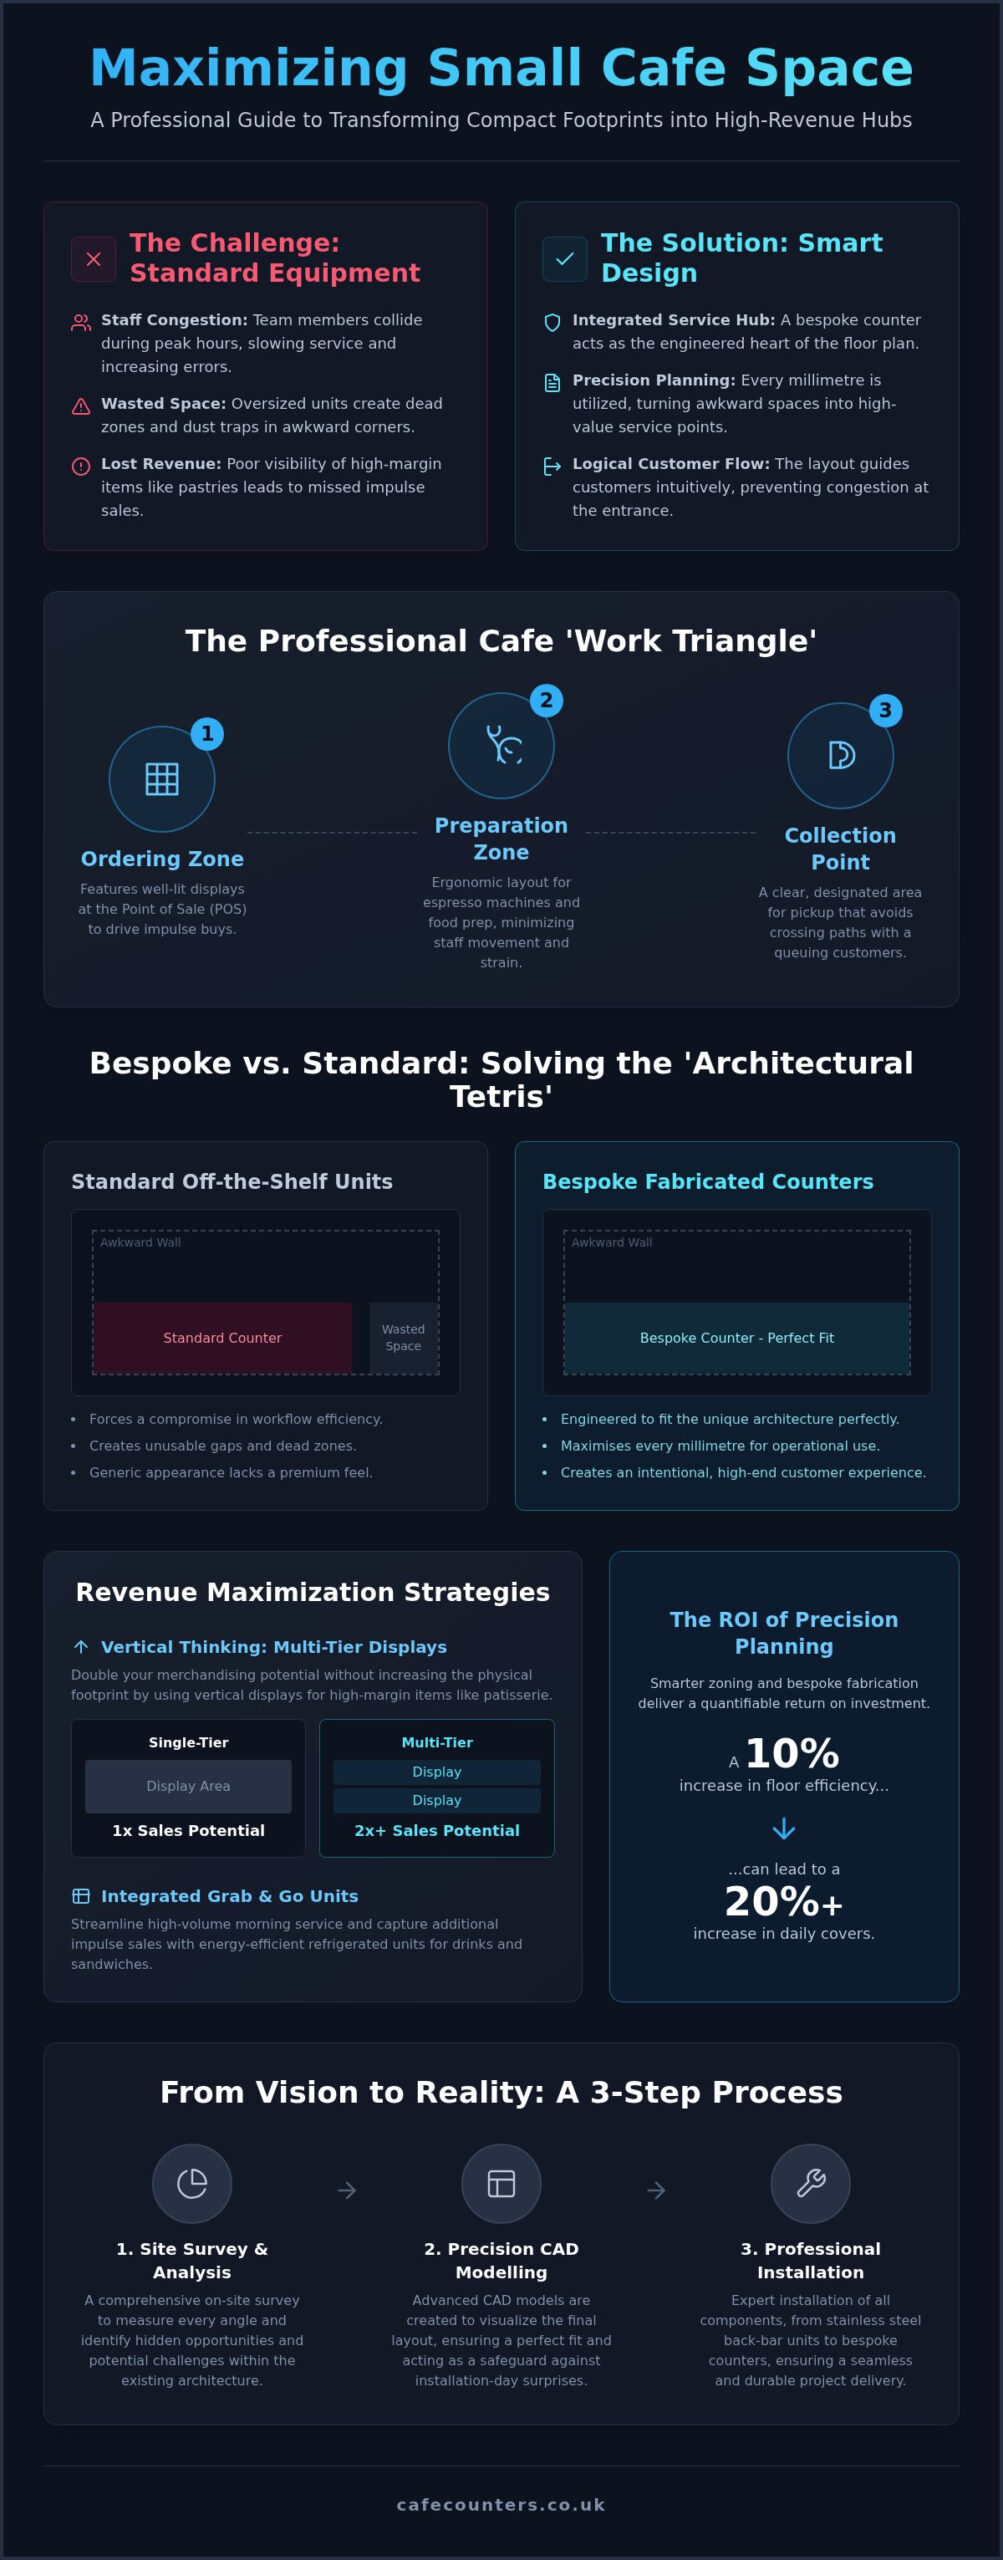
Many operators struggle with congestion because they’ve inherited oversized standard equipment that creates dead zones and dust traps. In a compact cafe, even a few wasted millimetres can lead to staff cross-traffic, where team members constantly collide during peak service. This friction doesn’t just slow down orders; it increases staff fatigue and error rates. Poor visibility of high-margin items is another common drain on revenue. If your Deli Counters or patisserie cases aren’t positioned within the natural line of sight at the point of purchase, you’re missing vital impulse sales every hour.
The ROI of Precision Planning
In high-rent commercial districts, every square foot must justify its existence on the balance sheet. Precision planning is the only way to ensure your layout delivers a return on investment. Industry data suggests that a 10% increase in floor efficiency through smarter zoning can lead to a 20% or greater increase in daily covers. We achieve this through advanced CAD modelling and comprehensive site surveys that uncover hidden opportunities within your walls. By maximising small cafe space with smart design, we ensure your Bespoke Serving Counters fit perfectly into the existing architecture, turning once-useless corners into high-value service points or additional seating areas.
Strategic Zoning and the Professional ‘Work Triangle’
The traditional kitchen work triangle, which connects the refrigerator, sink, and stove, requires a tactical adaptation when applied to the high-pressure environment of a compact cafe counter. In this setting, the triangle exists between the Point of Sale (POS), the espresso machine or food preparation area, and the collection point. When maximising small cafe space with smart design, the primary goal is to minimise staff steps. Every additional metre a barista must walk to reach a milk fridge or a compost bin is a second lost during a peak morning rush. By placing high-use equipment and Stainless Steel Back-bar Units within a single pivot point, you create a workspace that supports high-volume output without exhausting your team.
Effective zoning is the secret to maintaining order in a restricted footprint. We divide the counter into three distinct areas: the Ordering Zone, the Preparation Zone, and the Collection Point. Each zone must be defined by its technical requirements. For instance, the Ordering Zone should feature well-lit Patisserie Displays to drive impulse sales, while the Preparation Zone requires specific ergonomic heights and depths to reduce physical strain. These details of restaurant design ensure that staff can work with precision and speed, even when the shop is at full capacity.
Customer Flow and the ‘Golden Path’
A successful layout guides customers along a ‘Golden Path’ from the moment they cross the threshold. In small venues, avoiding door-crowding is essential. We often recommend recessed entries or strategic host stands to manage the initial influx. Floor textures and directional lighting can subtly guide movement toward the POS without the need for intrusive physical barriers. This intuitive journey prevents the awkward shuffle that often occurs when customers aren’t sure where to queue or wait for their orders. For those looking to refine their floor plan, exploring our insights on ergonomic counter design can provide a technical foundation for these spatial decisions.
Service Pathways: Back-of-House to Front-of-House
Seamless replenishment is the hallmark of a professional operation. Your staff should be able to restock Grab & Go Displays or Deli Counters without cutting through the customer queue. We design service pathways that prioritise this unseen logistics flow. This includes integrating waste management and glass collection points directly into the counter structure, keeping the front-facing aesthetic clean and professional. Our team can help you map these pathways during a site survey to ensure your finished space operates as a cohesive, high-performance unit.
Bespoke vs. Standard: Solving the ‘Architectural Tetris’
Standard catering equipment often forces a compromise that a small business simply can’t afford. When you’re maximising small cafe space with smart design, every millimetre counts. Standard units rarely align perfectly with the unique dimensions of UK high-street properties. This results in awkward gaps that serve as unsightly dust traps and wasted space. Bespoke manufacturing eliminates these inefficiencies by creating wrap-around displays and curved counters that follow the natural contours of your building; ensuring that your floor plan is a cohesive engine of service rather than a collection of mismatched boxes.
Precision is the foundation of our professional process. We use advanced CAD modelling to create a digital twin of your cafe before a single sheet of metal is cut. This allows you to visualise the final fit-out and ensure that the workflow established in the planning phase translates perfectly into the physical world. By choosing high-grade materials like stainless steel, we balance a luxe aesthetic with the rigorous hygiene standards required in a commercial environment. It’s about building for durability, not just for the opening day.
Integrating Drop-in Units for a Seamless Finish
The secret to a clean, minimalist aesthetic lies in the use of drop-in refrigerated displays. These units sit flush with the counter surface, removing the visual clutter of bulky external frames. A professional manufacturer can combine heated, ambient, and refrigerated sections into one continuous counter run. It’s a technical feat that requires careful planning for ventilation and drainage. We ensure your equipment runs efficiently while maintaining a sleek profile that enhances your brand’s professional image.
Bespoke Serving Counters for Unique Footprints
Structural pillars or 45-degree corners shouldn’t be obstacles; they should be opportunities. Custom stainless steel fabrication allows us to wrap a patisserie display around a corner, turning a difficult architectural feature into a high-impact merchandising point. There is a significant advantage in buying direct from bespoke cafe counter manufacturers in the UK. It ensures total quality control from the initial site survey to the final installation. This provides you with a steady, reliable hand throughout the complex process of a commercial build-out, ensuring your vision is brought to life with meticulous detail.
Maximising Revenue with Verticality and Grab & Go
When horizontal floor space is at a premium, the only way to scale your revenue is by looking upward. Vertical thinking is a core principle of maximising small cafe space with smart design. By utilising multi-tier displays, you can effectively double your merchandising capacity without adding a single centimetre to your equipment’s footprint. This approach allows you to present a wider variety of high-margin products, from artisanal sandwiches to delicate pastries, within the same compact area. We often combine these vertical structures with recessed shelving and Stainless Steel Back-bar Units to ensure that essential storage remains ‘invisible’ to the customer, maintaining a clean and uncluttered aesthetic.
The ‘Grab & Go’ revolution has fundamentally changed how small cafes handle peak service. Integrating refrigerated grab and go display units into your layout allows customers to self-serve drinks and snacks, significantly reducing the friction at the till point. This self-service model is particularly effective during the morning rush, where speed of service is the primary driver of customer satisfaction. By positioning these units strategically near the queue, you capitalise on impulse purchases that might otherwise be lost if the customer had to wait for staff assistance.
Open Front Merchandisers for Speed
Open front merchandisers are designed to remove barriers between the product and the consumer. In 2026, energy efficiency is a non-negotiable standard for these units. Modern systems must be A2L compliant, using refrigerants like R-454 to meet EPA standards while maintaining the high-performance cooling required for food safety. We focus on the technical details of ventilation to ensure these units operate reliably in tight spaces, preventing heat build-up that can stress the compressor. This precision engineering ensures your equipment remains a long-term asset rather than an operational liability.
Lighting and Ambience in Compact Spaces
Lighting is a powerful tool for creating the illusion of depth. Flat, clinical lighting can make a small cafe feel cramped and uninviting. Instead, we use warm-spectrum LEDs in Vision Heated Counters to enhance the natural textures and colours of your hot food offerings. Strategic lighting gantries draw the eye toward high-value items, while mirrored back-panels and glass-on-glass display structures create a sense of openness. This layered approach to ambience ensures your space feels high-end and curated.
If you’re ready to transform your service hub, speak with our design consultants to explore how verticality can boost your daily revenue.
Executing the Vision: From CAD to Professional Installation
The final phase of maximising small cafe space with smart design is the transition from a digital model to a physical service hub. This process begins with a comprehensive site survey. In characterful UK high streets, walls are rarely straight and floor levels often vary. A meticulous survey identifies these architectural quirks early, preventing costly ‘installation-day surprises’ that can derail a launch schedule. By collaborating closely with our design consultants, we ensure that every Bespoke Serving Counter and Integrate Drop-in Unit aligns perfectly with your brand identity and operational requirements.
Our internal production facilities have been the cornerstone of our operations since 1991. Manufacturing in the UK allows for total quality control and authenticity, ensuring that the precision engineered in the CAD phase is mirrored in the finished product. This end-to-end project management acts as a conceptual anchor, providing you with a single, reliable point of contact from the initial idea to the final commissioning of your equipment.
The Project Management Journey
Our methodical approach to project management ensures transparency at every stage. The journey starts with an initial consultation and CAD conceptualisation, where we solve the ‘Architectural Tetris’ discussed earlier. Once the layout is finalised, we move into technical engineering and material selection, choosing components that guarantee long-term operational efficiency. The final step is internal fabrication within our controlled UK facility. By keeping production in-house, we guarantee that your Patisserie Displays and Deli Counters are built to the highest standards of durability and hygiene.
Long-Term Maintenance and After-Sales
Professional installation and commissioning are vital for the longevity of high-value display units. Our engineers don’t just place the equipment; they ensure all refrigerated and heated elements perform to their exact specifications. This includes verifying that open-front Grab & Go Displays meet current energy efficiency standards and that ventilation for integrated units is unobstructed. We position ourselves as an Expert Partner, offering planned preventative maintenance to protect your investment. This ongoing support ensures that maximising small cafe space with smart design remains a long-term success for your business, keeping your bespoke counter as a high-performance asset for years to come.
Turning Compact Footprints into High-Performance Service Hubs
Success in the 2026 hospitality market belongs to operators who view limited square footage as an opportunity for exclusivity rather than a logistical hurdle. By prioritising the technical principles of maximising small cafe space with smart design, you can transform a cramped floor plan into a streamlined, high-revenue engine. We’ve discussed how strategic zoning reduces staff friction and how bespoke fabrication eliminates the wasted millimetres common with standard, off-the-shelf units. Integrating vertical merchandising ensures your business captures every possible impulse sale without encroaching on valuable customer seating.
As a specialist UK manufacturer since 1991, we understand the unique pressures of the British high street. Our methodical process includes advanced CAD modelling in the design phase to ensure a precision fit for your specific property. We’re ready to act as your Expert Partner, guiding you through every technical detail from the initial concept to the final installation. Take the first step toward a more efficient, profitable workspace today.
Request a Professional Site Survey for Your Bespoke Cafe Counter
Your vision deserves a layout that is engineered for long-term durability and total operational excellence.
Frequently Asked Questions
How do I maximise seating in a very narrow cafe?
Utilising perimeter wall seating and slimline bar stools is the most effective way to keep the central thoroughfare clear for customer flow. Integrating Bespoke Serving Counters that wrap around structural pillars or awkward corners can also reclaim floor space that would otherwise be lost to standard, bulky furniture.
Are bespoke cafe counters worth the extra investment for a small shop?
Bespoke counters are a strategic investment because they eliminate the ‘dead space’ and dust traps created by standard units that don’t fit your specific dimensions. By maximising small cafe space with smart design, a custom unit ensures every millimetre of your footprint contributes to daily revenue through perfectly integrated displays and ergonomic workflows.
What is the best counter layout for a one-person service operation?
A pivot-based layout is ideal for solo operators, where the till, espresso machine, and Patisserie Displays are all positioned within arm’s reach of a single standing point. This arrangement reduces staff fatigue and allows the server to maintain eye contact with customers while preparing orders, ensuring a high-end, personal service level.
How can I integrate a grab-and-go section into an existing small counter?
You can integrate Grab & Go Displays by replacing a specific section of your ambient counter with a professional drop-in refrigerated unit. This modification allows you to maintain a continuous, clean counter surface while adding a high-revenue self-service zone for chilled drinks and pre-packaged snacks without increasing your footprint.
What materials are best for a durable yet stylish cafe countertop?
High-grade stainless steel and solid surface composites provide the best balance of commercial hygiene and professional aesthetics. These materials are non-porous and highly resistant to the daily rigours of a busy hospitality environment, ensuring your counter remains a stylish asset for years rather than just months.
How long does the bespoke counter design and installation process typically take?
The timeline depends on the complexity of the project, but it typically moves from initial CAD modelling to final installation over several weeks. Our UK-based manufacturing facility allows us to manage every stage of production internally, providing you with a steady and reliable project schedule from the first site survey to commissioning.
Can I combine heated and refrigerated displays in the same small counter unit?
Professional fabrication allows for the seamless integration of heated gantries and refrigerated drop-in units within a single continuous structure. We employ advanced technical engineering to manage the distinct ventilation and thermal insulation requirements of each zone, ensuring both displays perform to their exact specifications without interference.
Do I need a separate site survey for a small cafe fit-out?
A professional site survey is essential for maximising small cafe space with smart design because it identifies hidden structural challenges before fabrication begins. This meticulous approach is the only way to prevent installation-day errors and ensure your bespoke units fit perfectly into the often-awkward dimensions of historic UK buildings.