
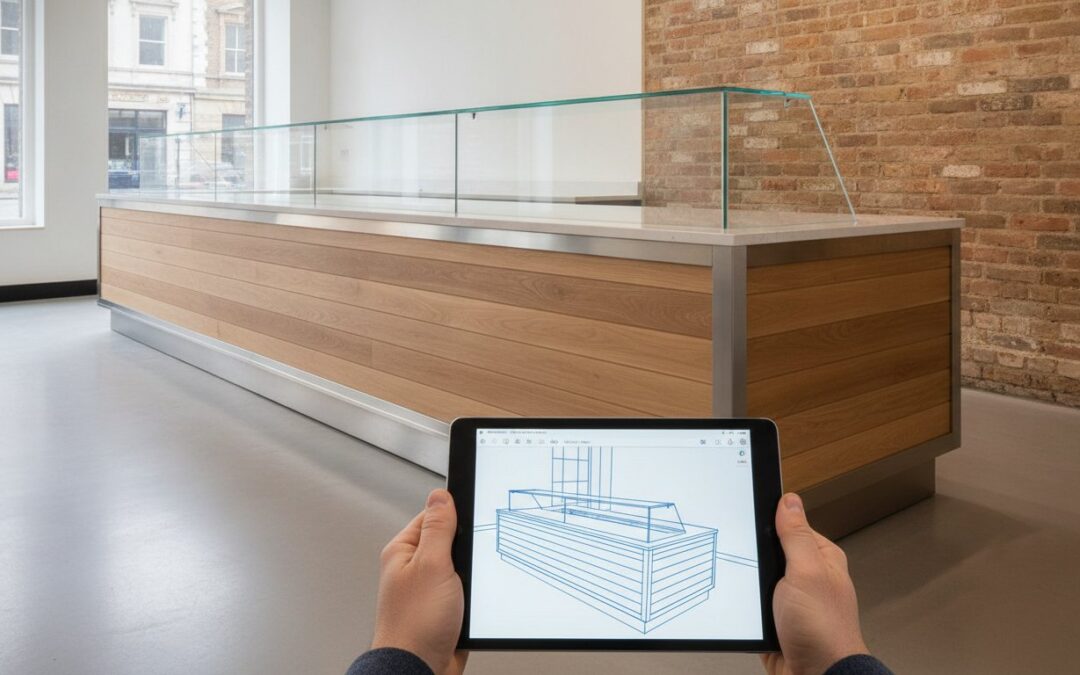
Is your service counter a silent partner in your success, or is it a bottleneck waiting to happen? A bespoke installation represents a significant investment; the fear of technical errors or hygiene compliance failures often creates unnecessary stress during the planning phase. We understand that you need more than just a piece of furniture. You require a durable, energy-efficient solution that drives sales while meeting strict UK food safety regulations. Mastering the custom food counter design process doesn’t have to be a source of anxiety when you’re guided by an expert partner who prioritises technical precision over fleeting aesthetics.
In this article, you’ll discover the methodical journey of creating commercial counters that blend high-end design with robust British manufacturing. We’ll provide a clear roadmap of the entire transition, moving from initial conceptual sketches and detailed CAD modelling to site surveys and final installation. By the end of this guide, you’ll have the confidence to manage your project timelines effectively and ensure your finished space delivers both visual impact and long-term operational efficiency.
Key Takeaways
- Learn how a bespoke approach allows you to maximise every square inch of your floor plan, turning awkward retail footprints into high-performing service areas.
- Understand how 3D CAD modelling anchors the custom food counter design process, ensuring technical alignment between your stainless steel units and on-site utilities before fabrication begins.
- Discover the operational advantages of UK-based manufacturing, including shorter lead times and the superior durability of British-engineered finishes.
- Identify the critical difference between simple delivery and professional technical commissioning, which involves precise coordination with plumbers and electricians for a seamless fit-out.
- See how an integrated project management model eliminates communication gaps and ensures a single point of accountability from the initial site survey to the final hand-over.
Understanding the Custom Food Counter Design Process
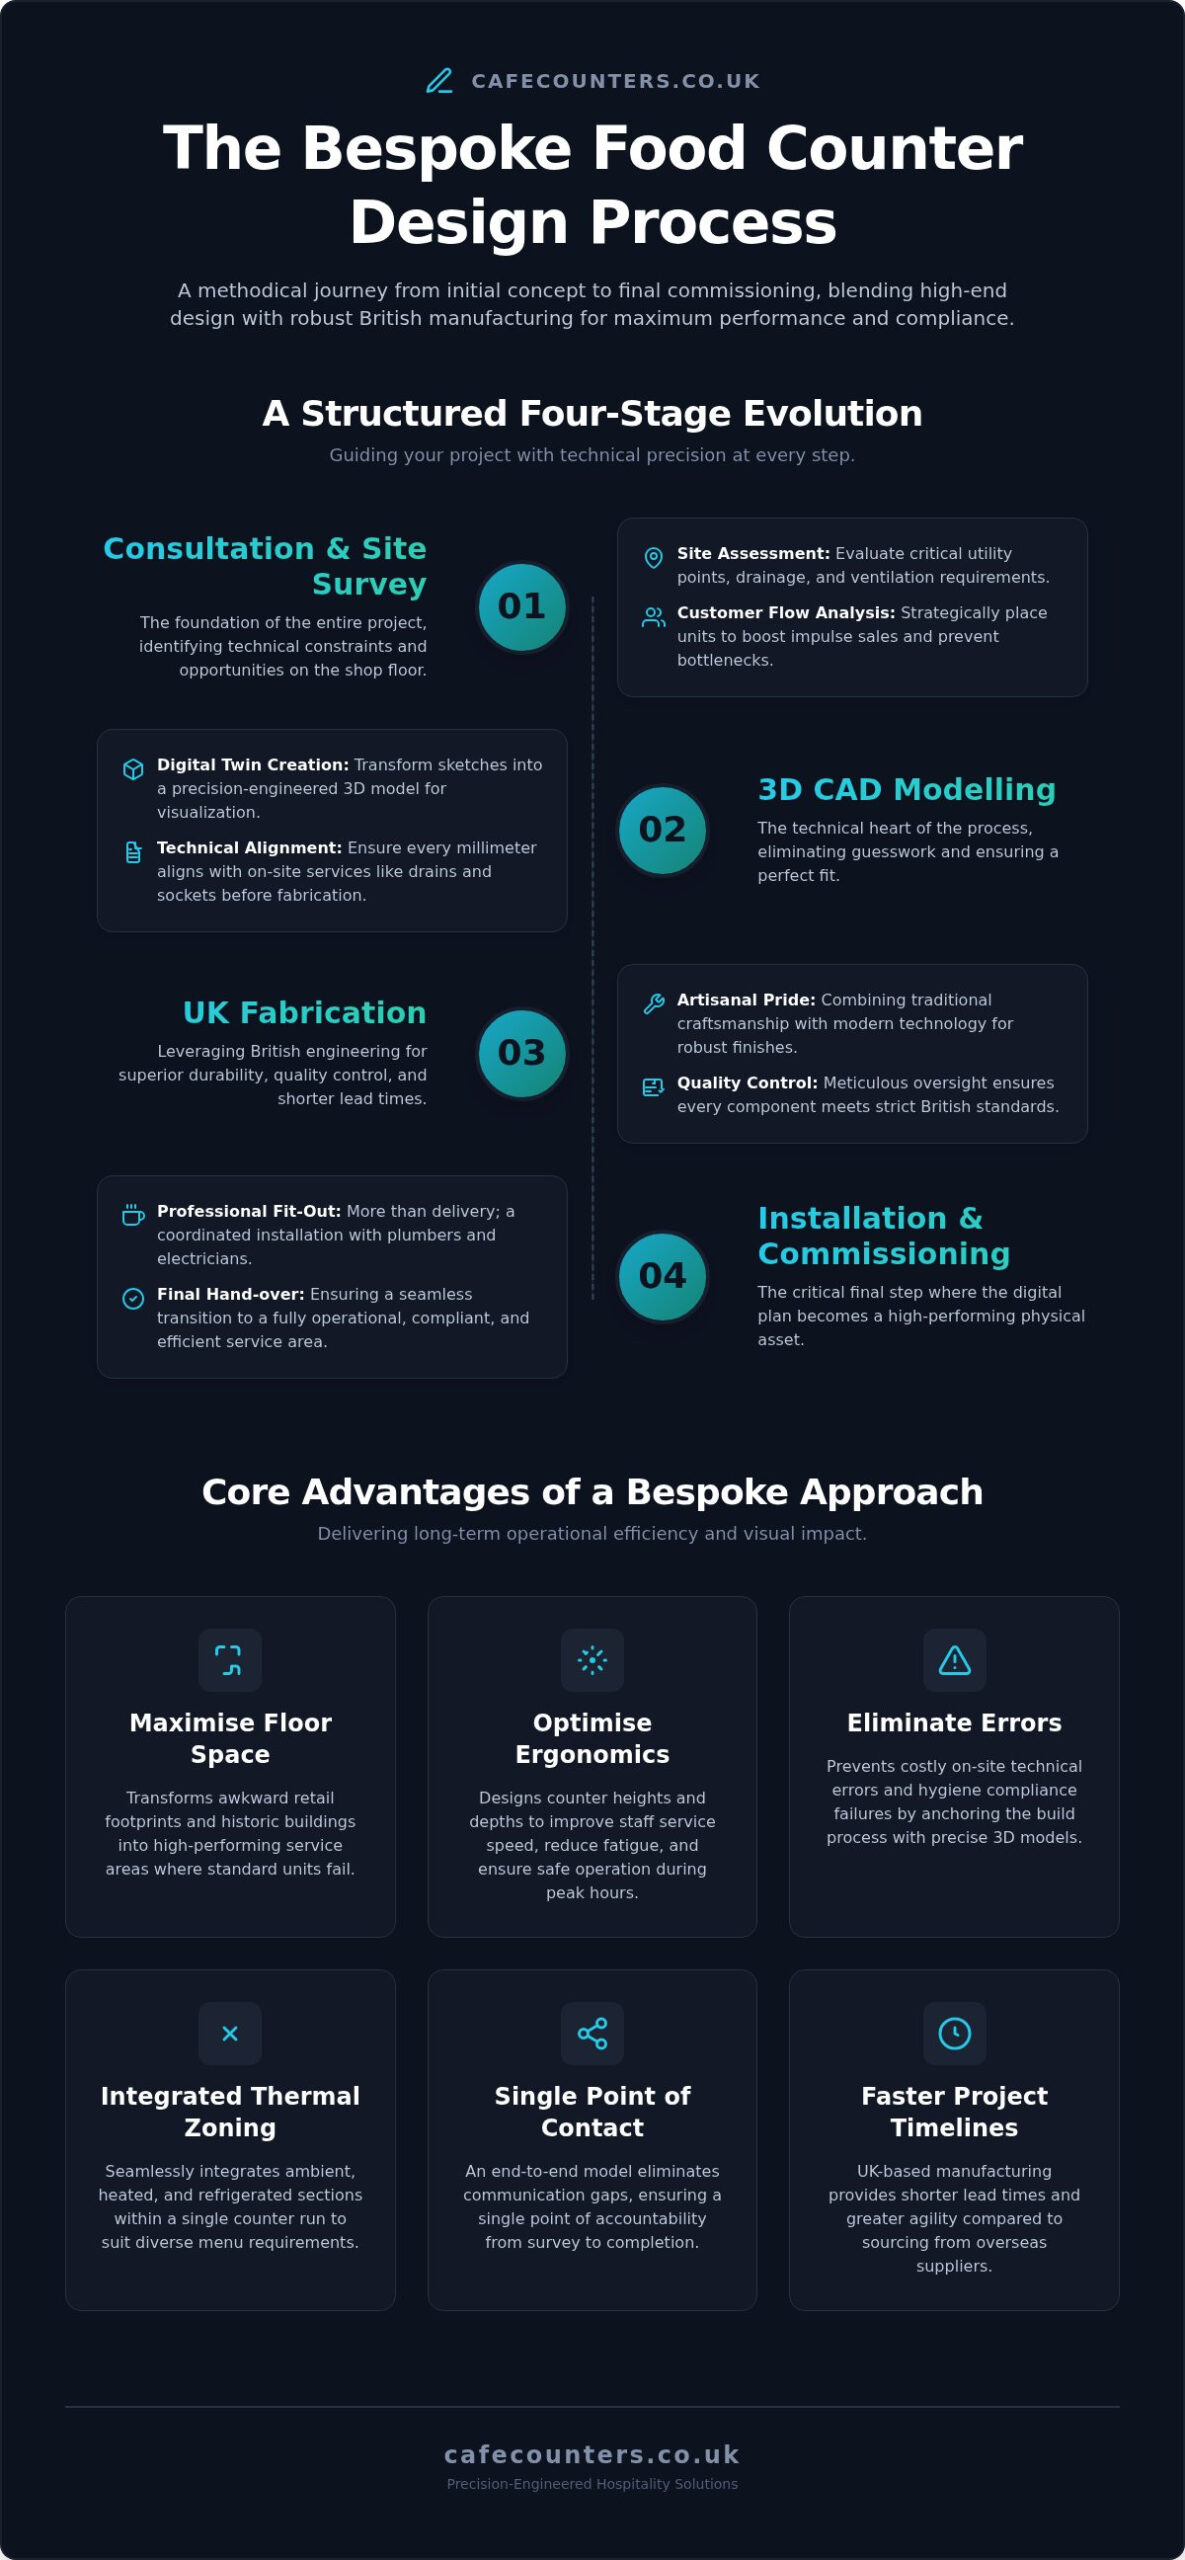
The custom food counter design process is the methodical translation of a hospitality vision into a functional, compliant serving environment. It isn’t just about choosing a finish; it’s a collaborative journey that ensures every square inch of your facility is utilised. In the high-pressure environment of commercial kitchens, the counter acts as the vital interface between back-of-house efficiency and front-of-house experience. We view this as a structured four-stage evolution: Consultation, Modelling, Fabrication, and Execution.
For many UK operators, bespoke design is a necessity rather than a luxury. Many retail footprints occupy historic or uniquely shaped buildings where standard, off-the-shelf units simply don’t fit. A professional process solves these architectural puzzles while maintaining strict food hygiene standards. It’s about balancing a high-end aesthetic with the practical ergonomics staff need to work effectively during peak periods. This approach eliminates the “make-do” attitude, replacing it with precision-engineered assets that drive sales and operational longevity.
The Initial Consultation and Site Survey
A successful project begins on the shop floor, not the drawing board. An expert site survey serves as the foundation of the entire project, identifying technical constraints that could otherwise derail a build. We assess critical utility requirements, such as existing electrical points and the specific drainage needed for refrigerated units. Proper ventilation is equally vital to ensure equipment longevity and energy efficiency. During this phase, we also evaluate customer flow patterns. Strategic placement of Grab & Go Displays in high-traffic zones can significantly boost impulse purchases while preventing service bottlenecks.
Defining Functional Requirements
Your menu dictates your hardware. The custom food counter design process requires a deep dive into your daily operational needs. You must decide if your service requires specialised deli counters for fresh produce or perhaps temperature-controlled Patisserie Displays to showcase delicate bakes. We help you strike the perfect balance between several competing factors:
- Thermal Zoning: Integrating ambient, heated, and refrigerated sections within a single, seamless counter run.
- Storage Logistics: Maximising visible display areas while ensuring Stainless Steel Back-bar Units provide enough storage for rapid replenishment.
- Staff Ergonomics: Designing heights and depths that allow staff to serve safely and comfortably, reducing fatigue and improving service speed.
By defining these requirements early, we ensure the final build is a practical tool that supports your team rather than a beautiful object that hinders them. This meticulous planning phase sets the stage for technical modelling, where your vision begins to take a physical, digital form.
The Role of CAD Modelling in Bespoke Counter Design
Following the initial site survey, the digital phase begins. 3D CAD modelling is the technical heart of the custom food counter design process. It transforms conceptual sketches into a precision-engineered “digital twin” of your future counter. This isn’t merely for show. It allows you to visualise the final unit within your specific environment, ensuring the scale and proportions feel right before a single sheet of steel is cut. This digital stage eliminates guesswork, providing a level of reassurance that off-the-shelf solutions can’t match.
Precision is paramount in commercial fit-outs. We use these models to ensure every millimetre of the stainless steel frame aligns perfectly with your on-site services, such as floor drains, gas lines, or wall sockets. This phase also serves as a creative laboratory. You can experiment with various finishes, from high-end granite tops to bespoke joinery panels, seeing exactly how they interact with your existing décor. Detailed technical drawings provide the transparency needed for project trust, serving as a definitive agreement on every specification. If you’re ready to see your vision in 3D, you can view our design capabilities to understand how we bring concepts to life.
Optimising Ergonomics and Customer Flow
Efficient service relies on more than just good food. We use CAD to simulate staff movements, identifying and eliminating potential bottlenecks before they happen. By mapping out the service journey, we can ensure refrigerated grab and go display units are positioned exactly where they’ll have the most impact on impulse purchases. We also plan for the seamless integration of drop-in units. This ensures they sit perfectly flush with the counter surface, providing a clean, professional finish that’s easy to maintain and hygienic.
Technical Integration of Catering Equipment
Professional food service design principles dictate that technical performance must match aesthetic appeal. The custom food counter design process uses CAD to calculate the precise dimensions for integrated equipment like heated gantries or salad bars. Crucially, we use these models to design essential airflow paths. Refrigerated units require specific ventilation to maintain compressor health and energy efficiency; CAD ensures these vents are built into the structure without compromising the look. We also incorporate dedicated cable management and access points, making future maintenance a simple task rather than a logistical headache.
UK Manufacturing: Artisanal Pride and Quality Control
The transition from digital modelling to physical production takes place within our dedicated UK facility. Choosing a British manufacturer provides more than just regional pride; it offers tangible advantages in quality assurance and significantly reduced lead times. When your fabrication happens locally, you benefit from direct oversight and a faster response to project changes. This stage of the custom food counter design process combines advanced laser cutting technology with traditional hand-finishing craftsmanship. This hybrid approach ensures that every component is cut with sub-millimetre precision while maintaining the artisanal touch that defines high-end commercial spaces. If you are looking to complement your hospitality space with unique, handcrafted design elements, check out CRÉER for inspiration on high-quality finishes.
Food-grade stainless steel remains the non-negotiable standard for professional kitchen fabrication. It offers the chemical resistance and ease of sanitisation required by the FDA Food Code and UK hygiene regulations. Before any unit leaves our factory, it undergoes rigorous performance testing. We verify that all temperature-controlled displays maintain their set points under load, ensuring they meet British performance standards before they arrive at your site. This commitment to factory-based testing prevents costly delays during the final installation phase.
Precision Fabrication of Stainless Steel
Durability is the primary requirement for heavy-duty commercial environments. High-grade stainless steel resists the dents, scratches, and corrosion that typically plague lower-quality imports. Our in-house manufacturing capabilities allow for total flexibility in counter shapes, enabling us to navigate the architectural quirks identified during your site survey. We don’t just build the counter front; we fabricate the entire ecosystem. This includes custom Stainless Steel Back-bar Units, integrated sinks, and heavy-duty workbenches. By controlling the production of every element, we ensure a cohesive fit and finish across your entire serving area. To extend this high-quality aesthetic to your dining space, you can learn more about Chris’s Custom Creations and their handcrafted metal frame tables and bespoke shelving.
While steel provides the skeleton, the exterior finishes define your brand identity. We integrate a diverse range of materials, including solid surfaces, intricate tiling, or natural timber, to ensure the counter aligns with your cafe interior. Custom lighting and specific colour palettes can be built directly into the display units to highlight your products. For operators focusing on hot food, the inclusion of Vision Heated Counters creates a premium presentation. These units aren’t just functional; they’re designed to enhance the visual appeal of your menu, using precision-engineered heating elements to keep food at peak quality while maintaining a high-end aesthetic.
Installation and Technical Commissioning: The Final Steps
The final phase of the custom food counter design process is where precision manufacturing meets real-world application. Many suppliers treat delivery as the end of the journey, but for an expert partner, it’s the start of technical execution. Professional installation goes beyond simple placement. It requires meticulous coordination with on-site trades. We work alongside your plumbers and electricians to ensure every connection is secure and every utility aligns perfectly with the pre-planned CAD specifications. This methodical approach minimizes business disruption, allowing you to focus on your launch while we handle the technical heavy lifting.
Professional commissioning is a critical, often overlooked step. It serves as the official validation of your equipment’s performance and is frequently a prerequisite for manufacturer warranties. Without this formal sign-off, you risk operational failures that aren’t covered by protection plans. We ensure your investment is protected from day one. If you’re planning a new project, you can contact us to discuss your installation requirements and ensure a seamless transition to your new space.
What is Equipment Commissioning?
Commissioning is the rigorous testing of all integrated systems under operational conditions. For refrigerated units, this means verifying they reach and maintain safe holding temperatures despite ambient room heat. We calibrate heated displays and gantries to ensure they provide consistent warmth without drying out your products. Finally, we conduct comprehensive safety checks on all electrical components and integrated catering equipment. This process ensures your counter isn’t just installed, but fully optimised for food safety and peak performance.
Handover and Staff Training
The journey concludes with a formal handover designed to empower your team. We don’t just leave the keys; we demonstrate the correct operation of temperature controllers and the proper use of night blinds to save energy. Proper maintenance is essential for longevity. We provide clear guidance on daily cleaning protocols to protect the stainless steel and professional finishes. To ensure long-term reliability, we supply full technical documentation and operation manuals for the entire counter system, providing a steady hand for your staff long after the initial installation is complete.
The Value of an End-to-End Design Partner
Choosing an expert partner to manage the custom food counter design process from inception to completion offers more than just convenience; it provides total project accountability. When you work with a single entity for the initial survey, digital design, fabrication, and final commissioning, you eliminate the friction that often occurs between separate equipment suppliers and independent shopfitters. This integrated approach prevents the “blame game” where errors in utility placement or equipment sizing are passed back and forth between different contractors. Instead, you benefit from a streamlined workflow where every technical detail is the responsibility of one steady hand. This significantly reduces project stress and ensures a cohesive final result that aligns perfectly with your original vision.
The financial benefits of this partnership extend far beyond the opening day. A well-designed, energy-efficient commercial counter is a long-term investment that reduces operational overheads through lower utility consumption and decreased food waste. By selecting high-grade materials and precision-engineered refrigeration, you’re positioning your business for sustainable growth. These assets are built to withstand the rigours of high-volume service, ensuring your display remains as striking and functional in several years as it was on day one. A durable counter is an adaptable tool, capable of evolving with your menu and customer demands while maintaining its structural integrity.
Long-Term Reliability and After-Sales Support
Reliability is rooted in the quality of the build and the strength of the support network behind it. Working with a UK-based manufacturer means you have immediate access to technical expertise and a ready stock of spare parts, which are often difficult to source for imported units. This level of support ensures that your display equipment remains a high-performing asset, minimizing downtime if maintenance is required. A professionally designed counter also acts as a conceptual anchor for your overall restaurant equipment strategy. It ensures that your front-of-house service area works in perfect harmony with your back-of-house production. This creates a seamless environment that prioritises both profit and performance, ensuring your investment delivers tangible value throughout its entire operational lifespan.
Securing Operational Excellence for Your Hospitality Space
A successful commercial fit-out relies on the seamless integration of high-end aesthetics and technical performance. By mastering the custom food counter design process, you transform a simple serving area into a precision-engineered asset that drives sales and ensures food safety. From the initial site survey and detailed CAD modelling to the final technical commissioning, every stage must be handled with meticulous care to avoid costly errors and project delays.
TFSE Products Ltd has been a steady hand in the industry since 1991, offering in-house UK manufacturing and comprehensive project management. As specialists in high-performance food display technology, we provide the technical expertise required to bring even the most complex visions to life. Don’t leave your project success to chance by juggling multiple contractors. Instead, partner with a manufacturer that prioritises durability, quality control, and artisanal pride. Contact TFSE Products for a Bespoke Counter Consultation and take the first step toward a serving environment that truly reflects your brand’s standards. We look forward to helping you build a space that performs as beautifully as it looks.
Frequently Asked Questions
How long does the bespoke counter design process typically take?
The duration of the custom food counter design process varies depending on the complexity of the project and the materials selected. Typically, the journey from initial consultation to final installation takes between six and twelve weeks. This timeline accounts for site surveys, detailed CAD modelling, and the precision fabrication of your units in our UK facility. We always provide a structured schedule at the start of the project to ensure your launch dates are met.
Do I need a site survey before getting a quote for a custom counter?
A professional site survey is essential for an accurate final quote, though we can provide initial estimates based on your architectural drawings. The survey allows us to identify technical constraints, such as utility placements and floor levels, which are critical for the custom food counter design process. By assessing the physical space first, we ensure that the fabricated stainless steel units fit perfectly on delivery, preventing costly modifications or delays during the installation phase.
Can you integrate my existing catering equipment into a new bespoke counter?
We can integrate your existing catering equipment into a new bespoke counter through our comprehensive CAD modelling services. During the design phase, we incorporate the exact dimensions and utility requirements of your current hardware, such as coffee machines or specific ovens. This ensures a flush, professional finish across the entire counter run. We also calculate the necessary airflow and ventilation requirements to protect the longevity of your integrated equipment within the new structure.
What materials are best for a high-traffic commercial food counter?
Bespoke food counters are often more energy-efficient than off-the-shelf units because they’re engineered for your specific environment. We calculate the precise refrigeration load and airflow requirements for your site, ensuring compressors don’t overwork. Features like high-density insulation and integrated night blinds are tailored to your menu and service hours. This methodical engineering reduces utility consumption and ensures your temperature-controlled units, such as Patisserie Displays, maintain peak performance without wasting energy.
What is the difference between a serve-over and a grab and go counter?
Is CAD modelling included in the design fee for custom counters?
CAD modelling is a fundamental part of our technical planning and is typically included as part of our comprehensive project management fee. This service provides you with a digital twin of your counter, allowing for visual approval and technical verification before fabrication begins. By investing in detailed modelling, you reduce the risk of on-site errors. These drawings serve as the definitive technical blueprint for our UK factory, ensuring every millimetre of the build is accurate.
Do you provide installation and commissioning services across the entire UK?
We provide professional installation and technical commissioning services nationally across the entire United Kingdom. Our expert teams manage the full handover, coordinating with on-site trades to ensure all electrical and plumbing connections are secure. Whether you require a single deli counter or a complex suite of bespoke serving counters, we ensure that every unit is fully calibrated and functioning to manufacturer specifications, regardless of your location within the country.