
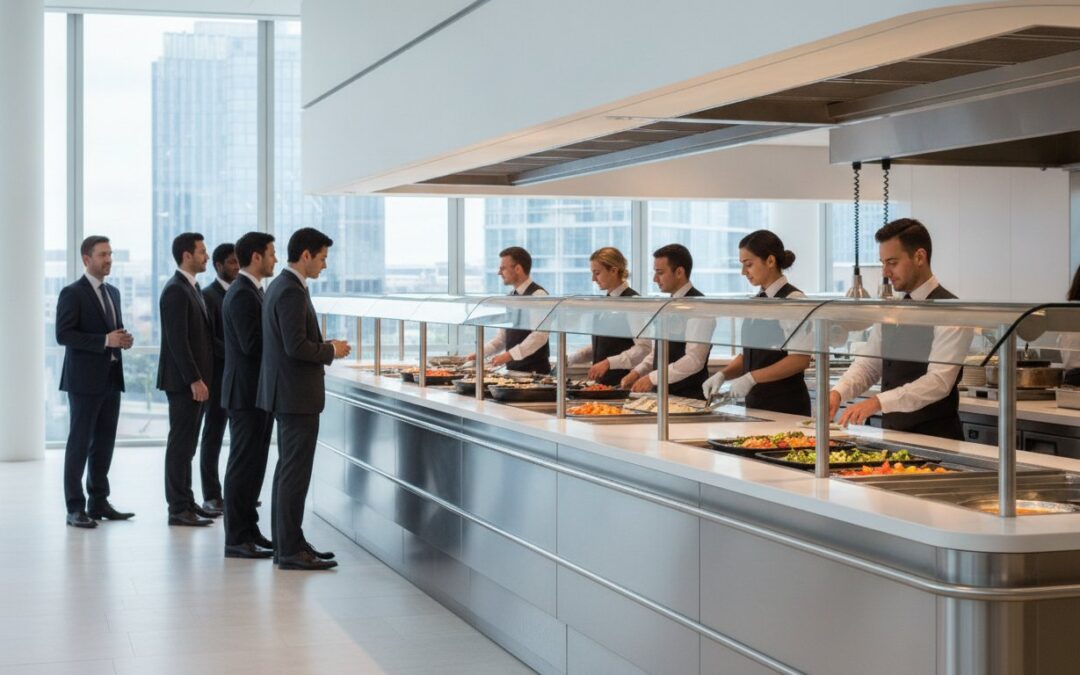
A servery counter that looks stunning at opening but creates a bottleneck by the peak lunch rush isn’t just a design flaw; it’s a direct threat to your operational success. You’re likely all too familiar with the stress of queue congestion and the toll it takes on both customer satisfaction and staff morale. Designing a servery counter for high traffic areas requires more than an eye for aesthetics. It demands a rigorous engineering approach that anticipates the physical demands of serving upwards of 1,000 covers a day without compromising on hygiene or presentation.
Key Takeaways
- Identify the critical thresholds where standard counters fail and learn how to engineer layouts specifically for environments serving 500+ covers per window.
- Discover how to apply the ‘Golden Triangle’ principle when designing a servery counter for high traffic areas to minimise staff fatigue and maximise customer throughput.
- Evaluate the long-term durability and hygiene benefits of food-grade stainless steel versus seamless solid surface materials in high-volume commercial settings.
- Learn technical strategies for integrating heated gantries and refrigerated units side-by-side while preventing thermal bridging and maintaining strict food safety temperatures.
- Understand the role of advanced CAD modelling in simulating customer flow to ensure your bespoke installation delivers peak performance from the very first service.
The Dynamics of High-Traffic Food Service Environments
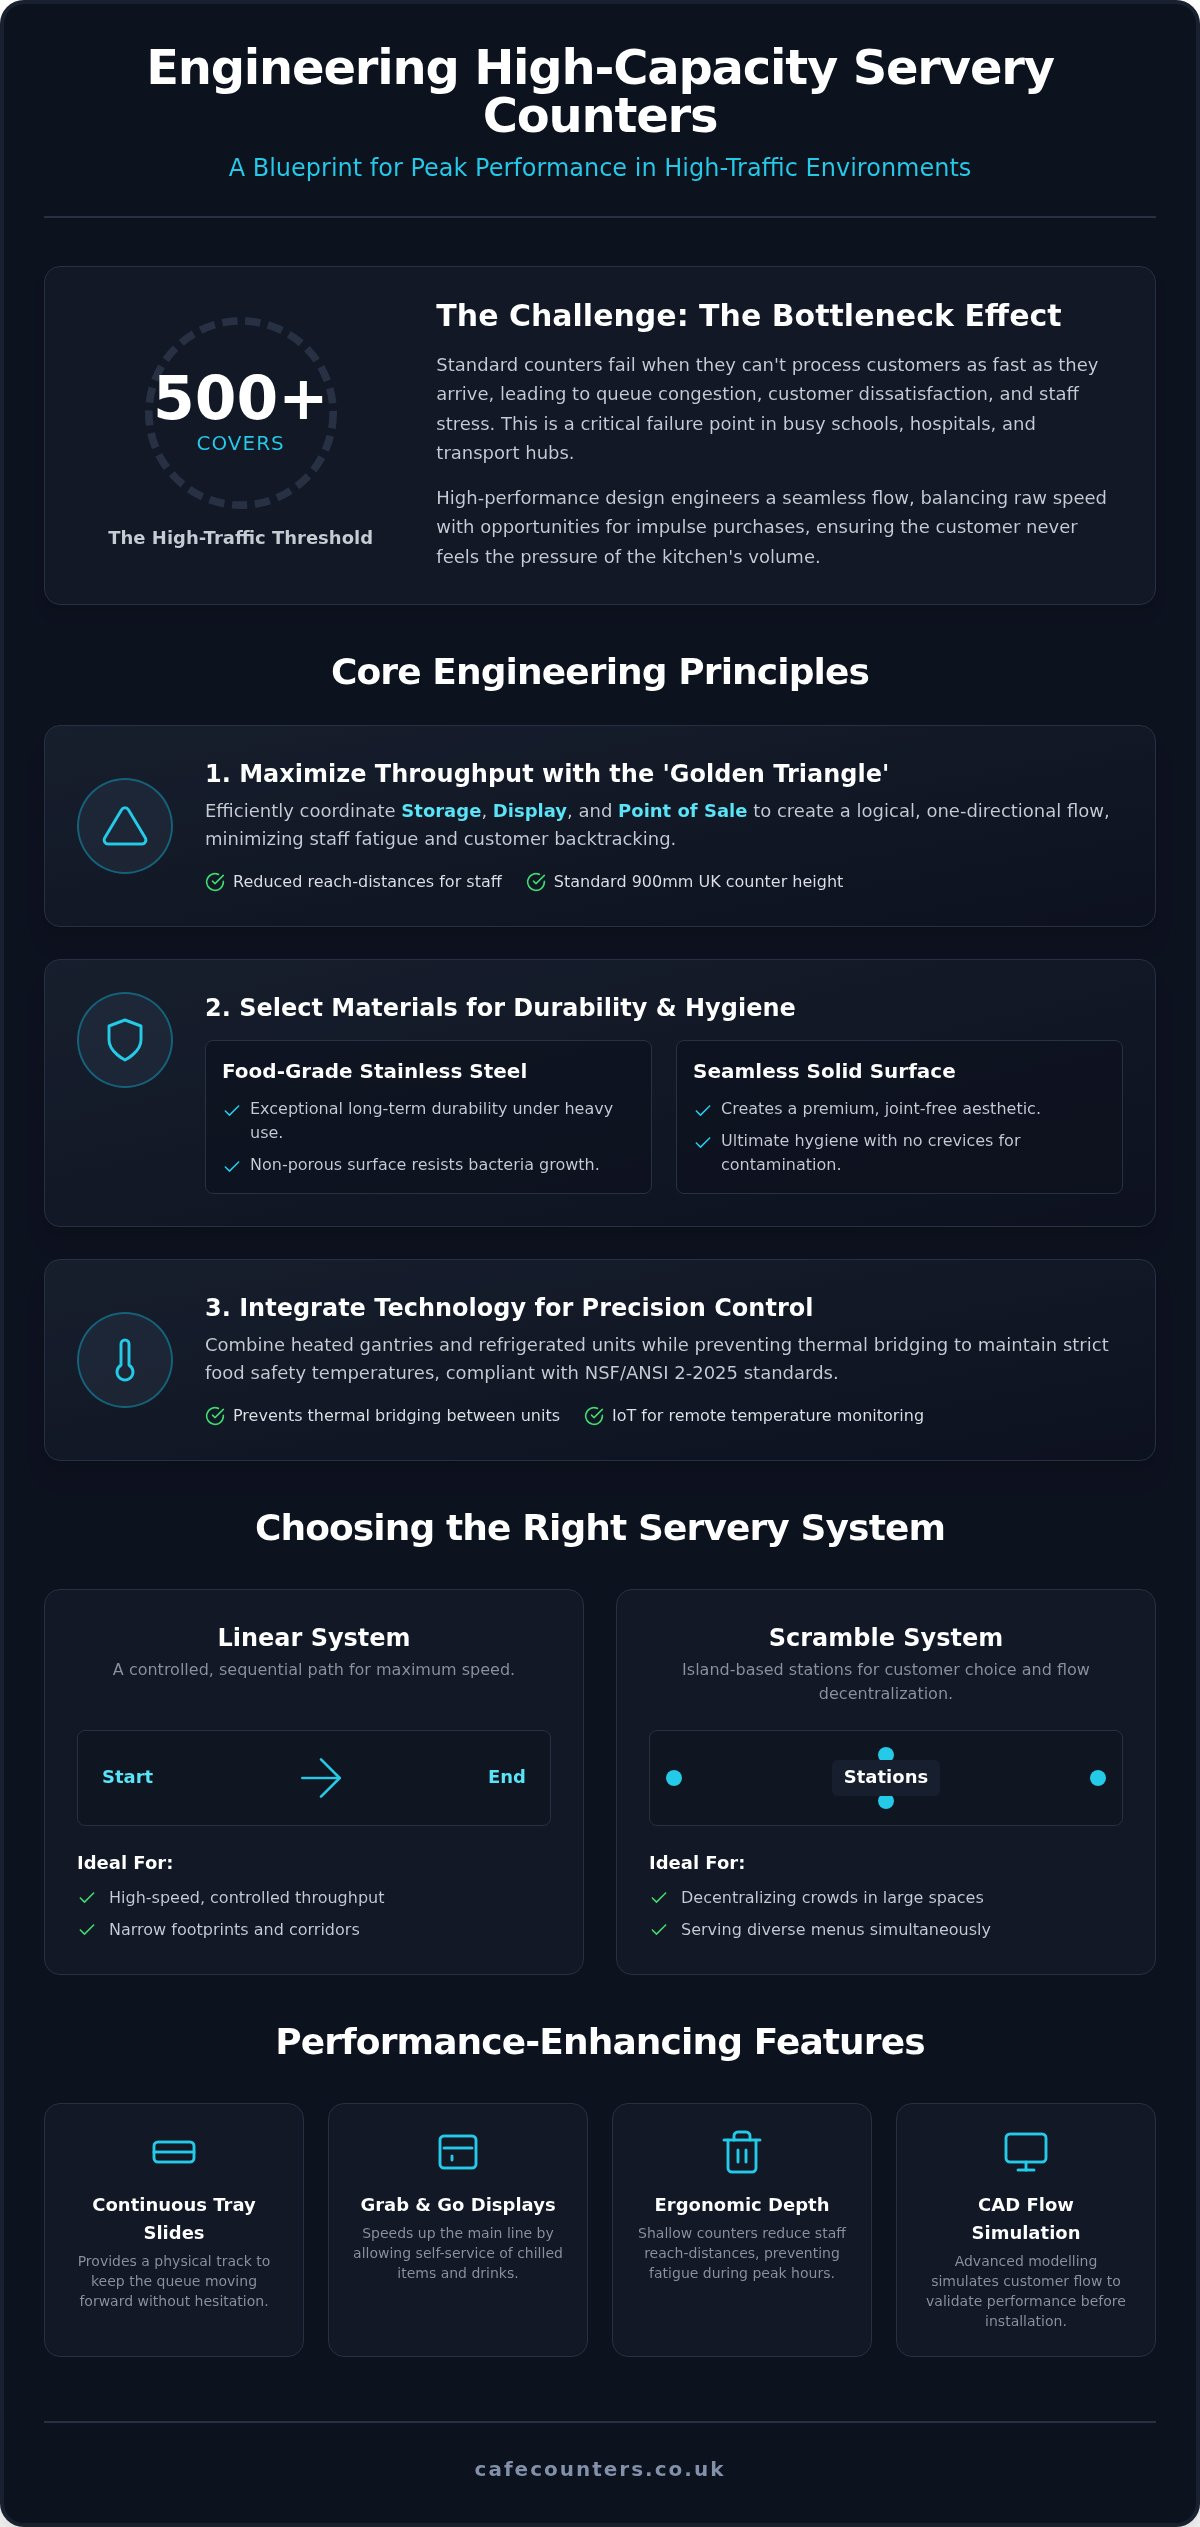
In the food service industry, “high-traffic” is a specific technical threshold rather than a vague descriptor. We define these environments as facilities serving 500 or more covers within a single service window. When designing a servery counter for high traffic areas, the margin for error is non-existent. Standard counters frequently fail in these settings because they aren’t engineered to mitigate the “Bottleneck Effect.” This phenomenon occurs when the physical counter layout cannot process patrons at the same rate they arrive. It’s a common failure point in busy UK schools, NHS hospitals, and major transport hubs where demand peaks sharply and stays high for hours.
High-performance design balances raw speed with strategic “dwell time.” You need the queue to move quickly, yet you must still provide opportunities for impulse purchases. Integrating high-visibility Grab & Go Displays allows customers to select chilled items independently, which speeds up the main line significantly. The psychological impact of queue management is just as critical as the physical flow. A queue that appears to move constantly, even if it’s long, maintains customer satisfaction far better than a shorter line that remains stagnant. Total competence in design means ensuring the customer never feels the stress of the kitchen’s volume, a standard upheld by well-regarded establishments like Al Forno Shepherd’s Bush to ensure every guest enjoys a seamless dining experience.
Identifying Service Pressure Points
We meticulously analyse the sequence of ordering, pick-up, and payment to remove friction. Every second saved at the point of sale translates to dozens more covers per hour. Key considerations include:
- Continuous Tray Slides: These act as a physical track that keeps the customer moving forward without hesitation or heavy lifting.
- Ergonomic Depth: Designing shallower counters reduces reach-distances for staff, preventing fatigue during a relentless three-hour peak.
- Staffing Ratios: The counter length and the number of Integrate Drop-in Units must accommodate the number of servers needed to meet peak demand.
Linear vs. Scramble Servery Systems
Your choice between a linear or scramble system depends on your available footprint and menu variety. Linear runs are the gold standard for high-speed, controlled throughput in narrow environments where everyone follows the same path. Conversely, “scramble” or island systems work best in larger spaces. These allow customers to move freely between specialised stations, such as Salad Bars or Deli Counters. This decentralises the crowd and is a proven strategy when designing a servery counter for high traffic areas where diverse menu options are served simultaneously to a large population.
Planning for Maximum Throughput: Layout and Ergonomics
The “Golden Triangle” of servery design focuses on the precise coordination between storage, display, and the point of sale. When designing a servery counter for high traffic areas, these three points must be positioned to allow for a logical, one-directional flow that prevents backtracking. Efficiency isn’t just about the customer; it’s about the staff operating behind the counter. We engineer our bespoke solutions to reduce reach-distances, ensuring that essential tools and replenishment items are within a natural arm’s length. This attention to detail follows the rigorous Unified Facilities Criteria for foodservice design, which emphasises the importance of workflow in high-stakes environments.
One effective way to alleviate pressure on served counters is by integrating refrigerated grab and go display units. By allowing customers to self-serve beverages and pre-packaged snacks, you reduce the workload on your team and speed up the transaction time for those ordering hot meals. We also consider the optimal counter height, typically 900mm in the UK to align with standard ergonomic guidelines, ensuring accessibility for all patrons and high-visibility for the food being showcased. If you are planning a high-volume site, our team can help you optimise your layout for peak performance.
The Science of Customer Flow
Mapping flow is a methodical process that begins long before the first piece of steel is cut. It requires a clear understanding of how patrons interact with the physical space during the most demanding hours of the day.
- Step 1: Map entry and exit points to ensure the dining hall entrance doesn’t lead directly into a queue “dead zone” or create cross-traffic.
- Step 2: Position high-demand items, like cutlery, condiments, or bottled drinks, at the end of the run to prevent customers from stopping mid-flow.
- Step 3: Use CAD modelling to simulate peak-hour movement, identifying potential friction points before they become physical problems.
Staff Efficiency and Back-Bar Integration
A high-traffic counter is only as fast as its replenishment cycle. We design our stainless steel back-bar units to facilitate rapid restocking without staff having to cross customer paths or leave their stations. These units provide dedicated space for essential equipment like coffee machines or extra refrigeration while keeping the primary serving surface clear for rapid service. Integrating waste management solutions directly into the counter run also ensures that hygiene is maintained during the most intense periods of the day, allowing your team to focus entirely on the customer.
Material Selection for Durability and Hygiene
Selecting materials for high-volume environments isn’t just about the top surface. It’s about the entire engineering package. When designing a servery counter for high traffic areas, the sub-structure must be reinforced to prevent the “sag” often seen in cheaper, off-the-shelf units. This is particularly crucial when supporting heavy Integrate Drop-in Units or multi-tier Patisserie Displays. We use high-grade internal framing that ensures the counter remains perfectly level, even under the weight of several hundred kilograms of equipment. Impact resistance is another vital factor; counter fronts must withstand the constant battering of school bags, shopping trolleys, and cleaning equipment without denting or losing their premium finish.
Heavy-Duty Countertop Comparisons
The choice of countertop material dictates both the aesthetic and the operational lifespan of your installation. We guide our clients through this selection based on their specific service pressures and geographic location within the UK. Consider these primary options:
- Food-grade Stainless Steel: This remains the gold standard for high-volume fabrication. It offers unparalleled heat resistance in hot food zones and is nearly impossible to stain. Its non-porous nature makes it the most hygienic choice for intense service environments.
- Solid Surfaces (Corian or Hi-Macs): These are ideal for front-of-house areas where a seamless, high-end look is required. Because the joins are chemically bonded, there are no seams for bacteria to hide. Scratches can be buffed out on-site, making them a practical choice for high-wear areas.
- Granite and Quartz: While incredibly durable and visually impressive, their weight must be carefully managed. They’re excellent for permanent Deli Counters but less suited for mobile units.
Maintaining Hygiene Standards at Speed
Hygiene shouldn’t be a hurdle during a busy service. We eliminate “dirt traps” by using easy-clean radii and coved upstands. Coving the back of the counter prevents liquids from seeping into the cabinetry below, protecting your investment from internal rot or electrical issues. Sneeze guards are also a critical component when designing a servery counter for high traffic areas. They must provide a physical barrier that complies with health regulations while remaining transparent enough to showcase your food presentation. Our bespoke gantries are engineered to balance this protection with clear sightlines, ensuring the customer’s journey remains focused on the quality of the food rather than the equipment holding it.
Integrating Display Technology for Performance
Precision engineering dictates how effectively technology integrates into a commercial service line. When designing a servery counter for high traffic areas, the primary technical challenge is thermal bridging. This occurs when you position Vision Heated Counters directly next to refrigerated sections. Without professional-grade thermal breaks and bespoke insulation, heat transfer will compromise your cold chain, forcing refrigeration compressors to work harder and increasing energy costs. We use advanced CAD modelling to ensure these temperature zones remain perfectly isolated within a single, seamless run.
The use of Integrate Drop-in Units is essential for maintaining a flush, hygienic surface. By mounting equipment into the counter rather than sitting it on top, you eliminate the crevices where food debris typically gathers. Lighting also serves a dual purpose. We specify high-CRI LED systems that enhance the visual appeal of your food without adding radiant heat. This is a critical consideration for a deli counter, where maintaining a strict temperature below 4°C is mandatory despite constant door openings during peak UK lunch rushes.
Hot Food Display in High-Traffic Zones
Maintaining core temperatures during a relentless service window requires more than just a heated base. Our heated gantries provide consistent overhead warmth, ensuring that meals remain at safe, appetising temperatures from the first cover to the last. Induction technology is often the superior choice over traditional ceramic heat in high-volume settings. It offers rapid temperature response and remains cool to the touch, which significantly improves safety for both staff and customers. We also engineer specific ventilation paths within the counter carcase to dissipate waste heat, protecting the internal electronics from the high-ambient-heat conditions common in busy kitchens.
Refrigerated Display and Impulse Sales
Integrating open-front Grab & Go Displays within a traditional servery line is a strategic move to increase transaction speed. These units rely on a precisely engineered “air curtain” to keep products chilled while providing barrier-free access for customers. Tiered shelving within these units increases product density and visibility, allowing for a wider variety of impulse items without expanding the counter’s footprint. In demanding environments like transport hubs or large-scale staff restaurants, we specify heavy-duty refrigeration systems capable of maintaining performance even when the air curtain is frequently disrupted. If you want to improve your service efficiency, consult with our technical team to find the right technology for your site.
The TFSE Approach: Bespoke Engineering for Performance
Generic, off-the-shelf servery units often buckle under the pressure of high-volume UK hospitality sites. These mass-produced counters aren’t built for the specific spatial constraints or the relentless throughput of a busy school or hospital dining hall. Designing a servery counter for high traffic areas requires a bespoke approach where every millimetre of the layout is intentional. At TFSE Products Ltd, we’ve refined this process since 1991, using advanced CAD modelling to simulate and visualise customer flow before a single sheet of stainless steel is cut in our UK facility. This methodical preparation ensures that the physical space works in perfect harmony with your operational goals, eliminating the risk of expensive post-installation adjustments.
Our end-to-end project management starts with a comprehensive site survey. We don’t just look at the floor plan; we analyse your menu, your peak cover numbers, and your staff’s workflow. This collaborative phase allows us to identify potential friction points early. By positioning ourselves as your expert partner, we alleviate the stress of complex commercial fit-outs. We bridge the gap between high-end design consultancy and practical manufacturing, ensuring the final product is as durable as it is visually striking.
Precision Manufacturing in the UK
Our in-house manufacturing capability gives us total control over the entire fabrication journey. We use advanced techniques to ensure millimetre-perfect fitment, which is vital when integrating complex components like Salad Bars or bespoke Patisserie Displays into a tight footprint. Producing equipment locally in the UK doesn’t just mean shorter lead times; it means you have a steady, reliable hand nearby for after-sales support and genuine parts. We recently helped a major education provider solve a recurring bottleneck by re-engineering their linear run to include staggered pickup points. This bespoke design improved their service speed significantly without requiring a larger floor area, proving that intelligent engineering beats generic solutions every time.
Professional Installation and Commissioning
The journey concludes with professional installation and commissioning, a phase we manage with the same precision as the design itself. We understand that site downtime is costly, so we build our counters in modular sections at our facility. This allows for a rapid assembly on-site that minimises disruption to your daily operations. Our engineers handle the full technical integration, ensuring that all refrigerated and heated components, from Heated Gantries to Integrate Drop-in Units, meet their exact performance specifications and regulatory requirements. If you’re ready to bring your vision to life with a partner who understands the pressures of high-volume service, contact TFSE Products Ltd for a bespoke counter consultation.
Engineering Your Future Service Success
Successful servery design in demanding environments isn’t a matter of chance; it’s the result of meticulous engineering. You’ve seen how identifying pressure points and selecting resilient materials like food-grade stainless steel can transform a chaotic peak period into a streamlined operation. Designing a servery counter for high traffic areas requires balancing these technical requirements with an aesthetic that reflects your brand’s quality and regional pride.
By choosing a partner with expert UK manufacturing experience since 1991, you ensure that every component is built for longevity. Our process utilizes advanced CAD design to simulate perfect flow, followed by comprehensive installation and commissioning to guarantee performance from day one. We’re ready to help you turn your vision into a high-performance reality that supports your team and delights your patrons. We look forward to bringing our technical expertise to your next project.
Request a Professional Site Survey for Your High-Traffic Servery
Frequently Asked Questions
What is the best layout for a high-traffic school servery?
A linear run is typically the most effective layout for a school servery, as it enforces a one-directional movement that speeds up service. This setup ensures that pupils move quickly from tray pickup to payment without crossing paths. For larger schools with more floor space, a scramble system allows pupils to visit different stations, such as Salad Bars or Deli Counters, simultaneously to reduce the overall queue length.
How do I calculate the required length for my servery counter?
You calculate the required length by analysing your peak covers per hour and the number of staff members needed to serve them. Each serving station typically requires 1.2 to 1.5 metres of counter space to allow for comfortable movement and equipment placement. Designing a servery counter for high traffic areas involves balancing this physical length with the speed of your point-of-sale system to prevent tailbacks.
Can I combine hot and cold food displays in the same counter run?
You can certainly combine hot and cold displays within a single counter run by using professional thermal breaks. These insulating barriers prevent heat from your Vision Heated Counters from affecting adjacent refrigerated units. This technical integration is a core part of our bespoke engineering process, ensuring both temperature zones operate at peak efficiency without compromising food safety or increasing energy consumption.
What are the most durable materials for a busy commercial café counter?
Food-grade stainless steel remains the most durable choice for the internal carcase and high-wear work surfaces. For front-of-house aesthetics, solid surface materials like Corian or Hi-Macs offer exceptional impact resistance and can be repaired on-site if scratched. These materials are non-porous and easy to sanitise, making them ideal for the intense cleaning cycles required in busy UK hospitality environments.
How does CAD modelling help in designing a servery counter?
CAD modelling allows us to simulate the physical movement of both staff and customers within your specific site dimensions. This step is vital when designing a servery counter for high traffic areas because it identifies potential bottlenecks before manufacturing begins. It ensures that every Integrate Drop-in Unit and tray slide is positioned for maximum efficiency, providing a visual guarantee of the final installation’s performance.
Do I need a separate grab-and-go unit if I have a serve-over counter?
Integrating a separate Grab & Go Display is highly recommended for high-volume sites to reduce pressure on the main serve-over line. By allowing customers to self-serve drinks and pre-packaged snacks, you free up your staff to focus on hot food service and custom orders. This hybrid approach significantly increases total throughput and caters to the needs of time-pressed patrons in transport hubs or staff restaurants.
What are the current UK health and safety regulations for food servery counters?
UK regulations require that chilled food is kept below 8°C and hot food above 63°C to ensure public safety. Your counter must also feature adequate sneeze guards to protect open food from contamination. We ensure all our bespoke counters comply with these standards, utilising high-performance refrigeration and heated gantries that maintain these critical temperatures even during the most demanding service windows.
How long does the bespoke counter design and installation process take?
The timeline for a bespoke project typically ranges from several weeks to a few months, depending on the scale and technical complexity. Our process moves methodically from the initial site survey and CAD design through to UK-based fabrication and professional commissioning. Because we manufacture in-house, we can offer more reliable lead times and ensure that the final installation meets our strict quality control standards.