
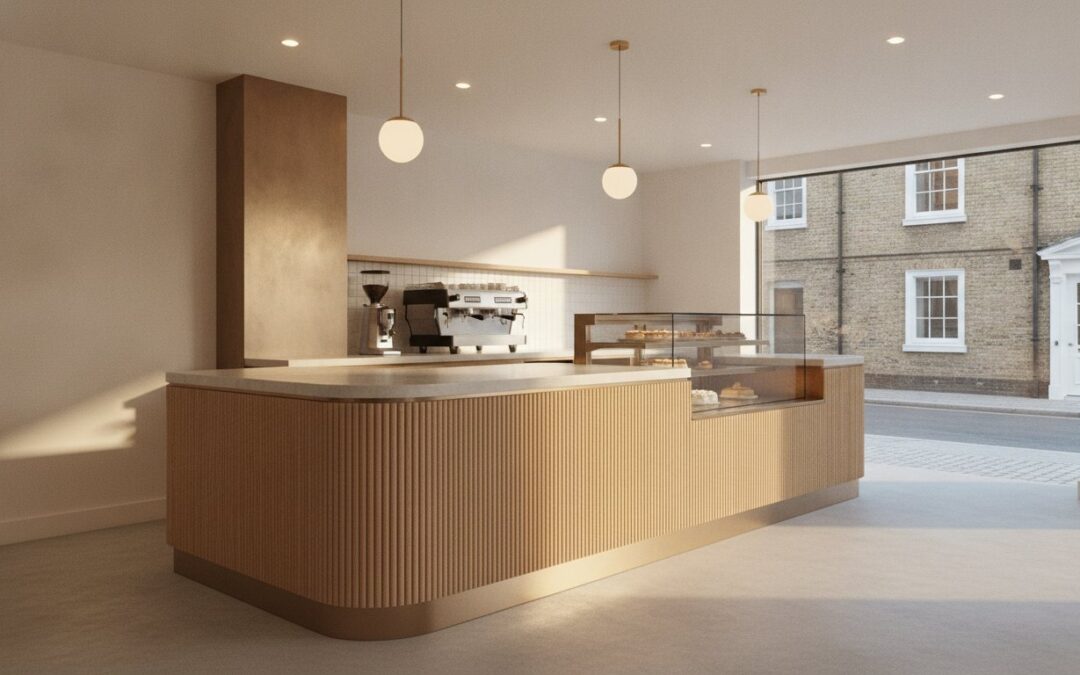
Why do most cafe owners view their serving area as a sunk cost when it’s actually the hardest working employee on the floor? Your front-of-house setup is the engine of your business, yet many operators find themselves blindsided by the true cafe counter cost UK projects demand in today’s market. It’s understandable to feel overwhelmed by the choice between modular units and bespoke craftsmanship, especially when health and safety regulations continue to evolve. You want a space that reflects your vision without the sting of hidden construction fees or inefficient layouts that slow down your service.
We understand that investing in a commercial space is a significant milestone that requires both precision and a steady hand. Since fit-out and equipment costs can account for up to 65% of your upfront investment, getting the numbers right from the start is vital. This guide provides a clear financial roadmap for 2026, helping you navigate everything from initial CAD modelling to the final installation of high-performance refrigeration. You’ll learn exactly where to allocate your budget to ensure the highest return on investment. We’ll explore the essential equipment requirements, the benefits of internal UK production, and the strategic planning steps needed to bring your vision to life with total confidence.
Key Takeaways
- Define the clear financial differences between a simple aesthetic update and a comprehensive shell fit-out to establish a reliable baseline for your 2026 investment.
- Navigate the primary drivers of your budget, including why the cafe counter cost UK businesses encounter is often dictated by the integration of bespoke fabrication and mechanical services.
- Utilise strategic planning tools like CAD modelling and site surveys to visualise customer flow and prevent costly utility errors before they occur on-site.
- Evaluate the functional benefits of UK-manufactured stainless steel back-bar units and patisserie displays to ensure your equipment meets modern energy efficiency standards.
- Discover how an end-to-end partnership with a domestic manufacturer streamlines the journey from initial concept to the final, high-performance installation.
Understanding the Scope of Cafe Fit Out Costs in the UK
Embarking on a hospitality project in 2026 requires a clear distinction between a surface-level cosmetic refresh and a comprehensive shell fit-out. While a refresh focuses on aesthetic updates like paint and loose furniture, a full fit-out involves the structural, mechanical, and electrical engineering required to turn a hollow unit into a high-performance commercial space. The cafe counter cost UK operators face is often the single most significant variable in this process, as it serves as both the visual centerpiece and the functional hub for service. Current economic shifts have moved the baseline for investment, with rising material costs and labour rates making precision planning more critical than ever. Success depends on understanding that your physical environment is a tool for efficiency, not just a backdrop for coffee.
Shell vs. Turnkey: What are you paying for?
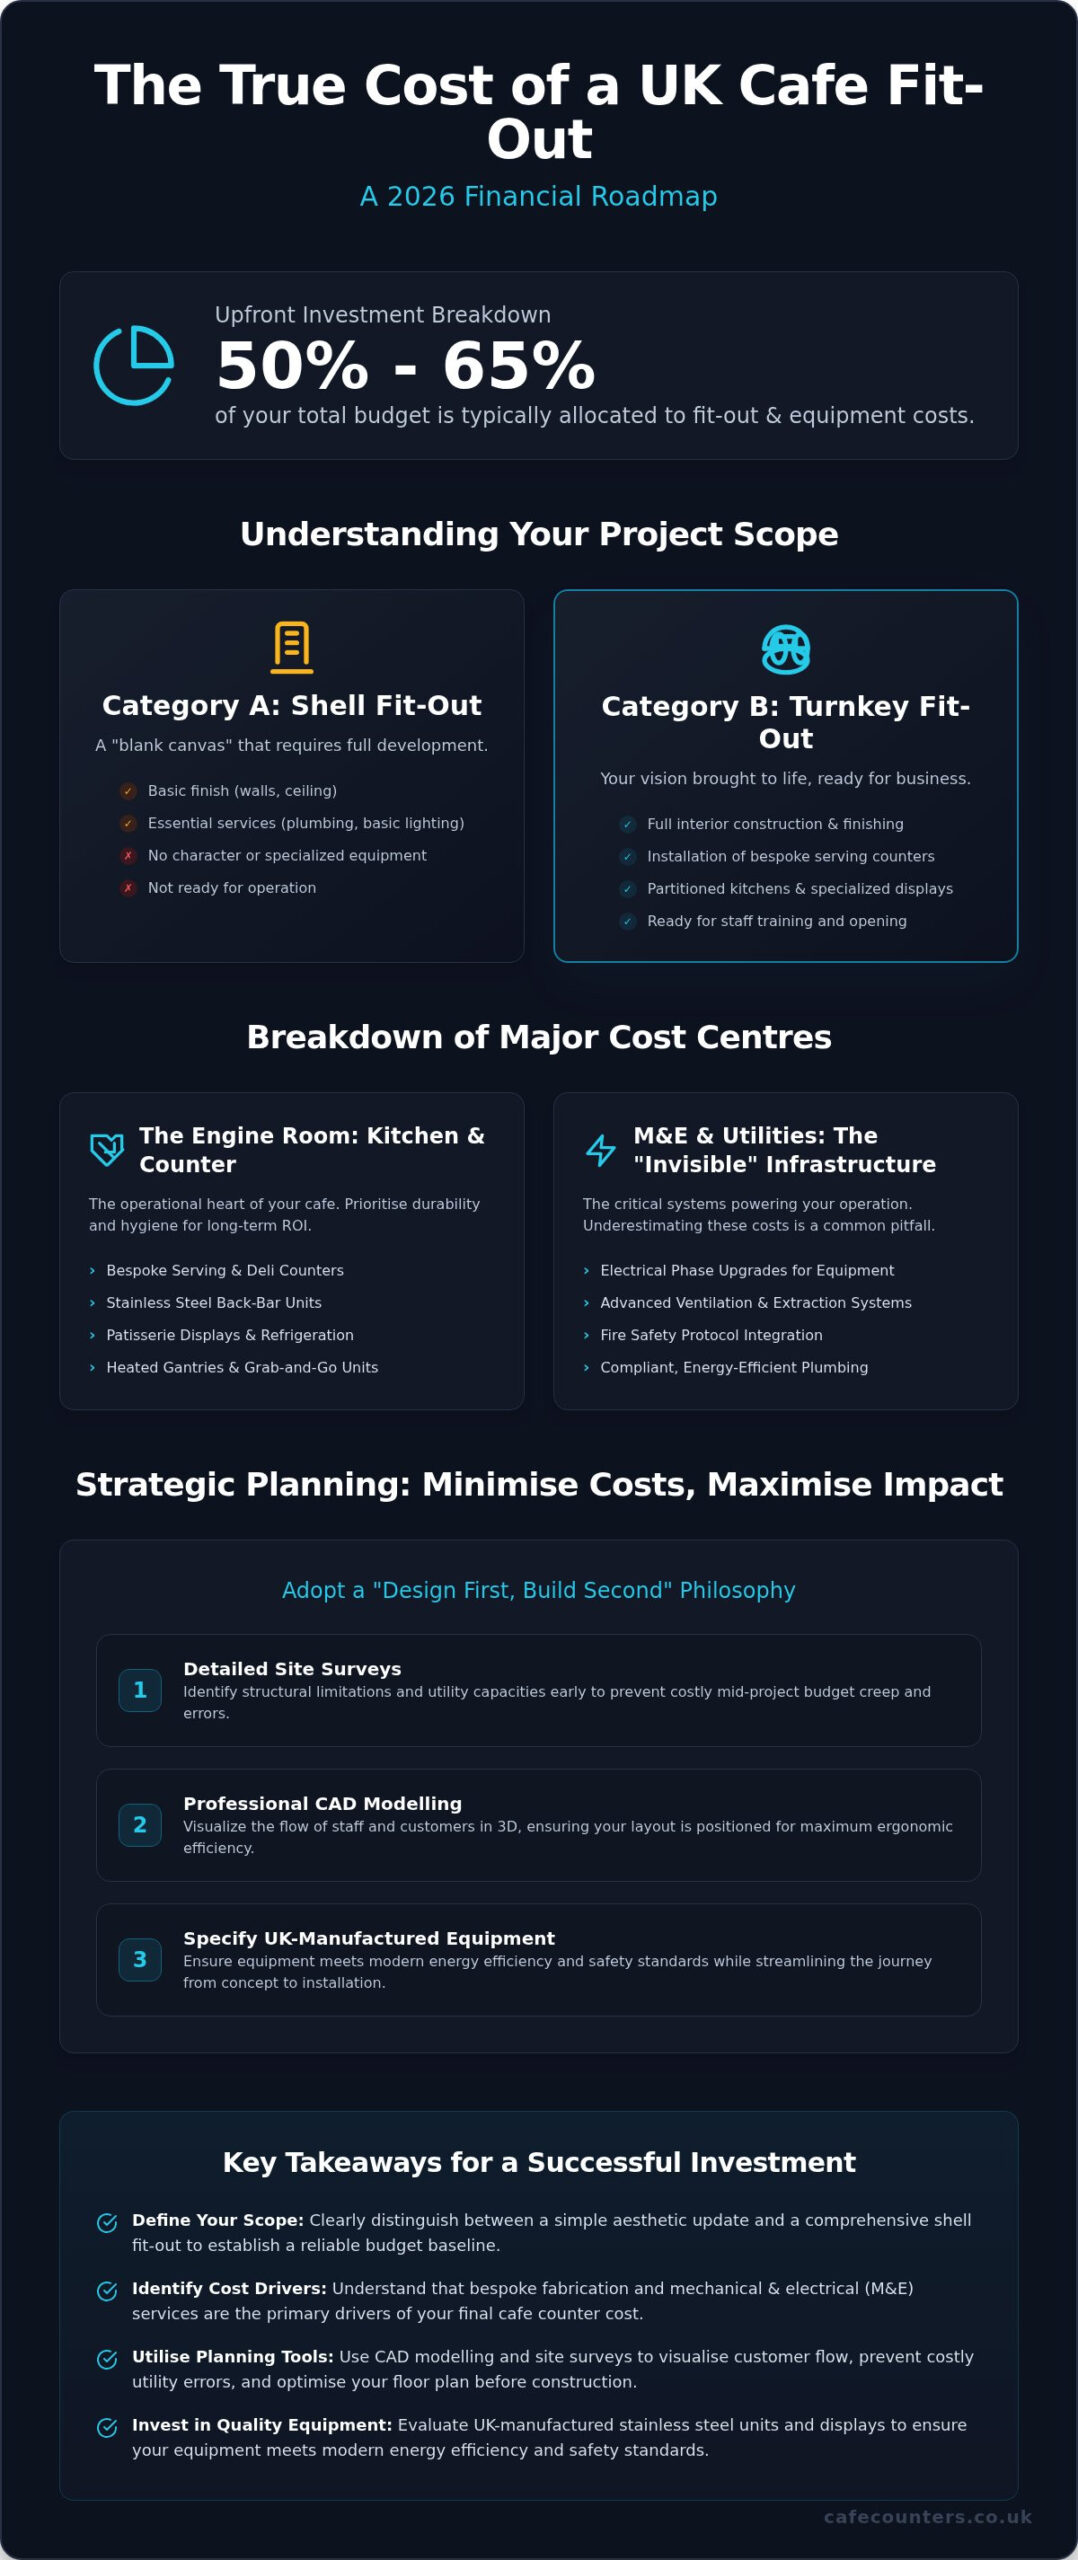
Most commercial leases begin with either a Category A or Category B definition. Category A provides a basic finish with essential services like plumbing and lighting, but it lacks the character or specialized equipment needed for a cafe. A Category B fit-out is where your vision takes shape. This includes the installation of bespoke serving counters, patisserie displays, and partitioned kitchen areas. We advocate for a “Design First, Build Second” philosophy. This methodical approach ensures that every millimetre of your floor plan is accounted for before a single contractor arrives on-site. Detailed site surveys are the foundation of this process. They identify structural limitations or utility capacities early, preventing the mid-project budget creep that often plagues less prepared ventures.
The 2026 Regulatory Landscape
The regulatory environment for 2026 has introduced stricter standards for energy efficiency and operational safety. Modern Commercial kitchen design principles now mandate advanced ventilation systems and specific fire safety protocols that must be integrated into your initial budget. Compliance isn’t a hidden cost; it’s a fundamental requirement for legal operation. You’ll need to account for energy-efficient refrigerated units and grab-and-go displays that meet the latest UK sustainability ratings. To manage these complexities, professional CAD modelling is indispensable. It allows us to visualize the flow of staff and customers in compact spaces, ensuring that your stainless steel back-bar units and heated gantries are positioned for maximum ergonomic efficiency. This level of technical foresight ensures your investment is durable, compliant, and ready for long-term growth.
A Breakdown of Major Cost Centres
Identifying the core components of your budget ensures that no hidden expenses derail your progress. While aesthetics draw customers in, the operational heart of your cafe relies on robust mechanical and electrical (M&E) services and durable fabrication. In the UK hospitality sector, fit-out and equipment costs typically account for 50% to 65% of your total upfront investment. Understanding where these funds are allocated allows you to prioritise durability over fleeting trends.
The Engine Room: Kitchen and Counter Infrastructure
Your serving area is where the majority of your daily transactions occur, making the cafe counter cost UK operators plan for a pivotal figure. Choosing between standard drop-in units and bespoke serving counters depends on your specific service flow and volume. While modular options offer a lower entry point, bespoke solutions allow for a seamless integration of deli counters and heated gantries, which can significantly improve staff speed. Stainless steel back-bar units are equally vital. They provide a non-porous, easy-to-clean surface that withstands the rigours of a high-volume environment. This material choice is a long-term investment in hygiene and structural integrity, ensuring your prep areas remain compliant with local health standards for years to come.
M&E and Utilities: Powering the Operation
The “invisible” infrastructure of your cafe often carries the most significant technical requirements. Many operators underestimate the cost of upgrading electrical phases to support multiple commercial refrigerators, high-spec espresso machines, and dishwashers. Plumbing is another critical factor; prep sinks and coffee stations require precise drainage and filtration systems to function correctly. HVAC and extraction systems are perhaps the most frequently overlooked expenses. Proper ventilation is essential for maintaining air quality and managing heat levels in the kitchen, but the ductwork and fans must meet specific building regulations to be legal. Before you begin construction, you must Register your food business with your local authority, as they will inspect these utility installations to ensure they meet public safety requirements.
Finally, your interior finishes, such as commercial-grade flooring and lighting, must balance customer comfort with practical durability. High-traffic areas require slip-resistant surfaces that can be sanitised daily without degrading. Investing in quality lighting also enhances the visual appeal of your patisserie displays, directly influencing impulse purchases. If you are ready to move from a concept to a physical floor plan, exploring professional CAD modelling can help you visualise how these cost centres integrate into a single, efficient workspace.
Basic vs. Premium Cafe Fit-Out Comparisons
Choosing between a basic, mid-range, or premium fit-out is a decision that dictates your operation’s efficiency for years. A basic setup focuses on functionality using modular equipment, which is often suitable for smaller kiosks or low-volume startups. However, as your customer volume increases, the limitations of off-the-shelf units become apparent. The cafe counter cost UK businesses budget for in mid-range and premium projects reflects a shift toward bespoke engineering. These investments prioritise durability and flow, ensuring the physical environment supports your staff rather than hindering them. While the initial purchase price of modular units is lower, the long-term value of a flagship fit-out often proves more economical through reduced maintenance and higher throughput.
The ROI of Bespoke Counter Design
Bespoke counter design is not just about aesthetics; it’s a strategic tool to eliminate service bottlenecks. When a counter is designed around your specific menu and staff movements, you reduce the distance employees must travel to fulfill an order. Integrating specialized equipment like Vision Heated Counters directly into the service line maximises hot food sales by keeping products at peak quality and within the customer’s direct line of sight. Unlike imported modular alternatives, UK-manufactured units are built to withstand the rigours of the British hospitality market. They offer a significantly longer lifespan and easier access to technical support, ensuring your cafe counter cost UK investment remains a performing asset rather than a liability.
Material Choices and Their Impact on Budget
Your choice of materials directly impacts both your initial outlay and your long-term maintenance costs. While laminate surfaces are cost-effective for low-impact areas, premium projects often utilise solid surfaces or high-grade stainless steel for their superior durability in high-traffic zones. These materials resist the wear and tear of daily cleaning and heavy customer use. Energy efficiency is another critical budget factor. Investing in high-performance refrigerated grab and go display units might carry a higher upfront cost, but the reduction in monthly utility bills and the preservation of stock quality provide a clear return on investment. Finally, consider how lighting design affects the perceived value of your food. Strategic illumination doesn’t just guide the customer’s eye; it enhances the visual appeal of your patisserie displays, directly influencing impulse purchases and average transaction values.
Strategic Planning: Minimising Costs, Maximising Impact
Strategic planning is the phase where you determine whether your project will be a streamlined success or a series of expensive corrections. Minimising the cafe counter cost UK investors face begins with risk mitigation. A comprehensive site survey is your first line of defence. It identifies the exact location of existing plumbing and electrical phases, ensuring your bespoke serving counters and kitchen fabrication align perfectly with your property’s infrastructure. Following this with advanced CAD modelling allows you to visualise the entire service flow before a single piece of stainless steel is cut. This methodical approach identifies potential bottlenecks in the customer journey, allowing for adjustments that maximise revenue per square inch without increasing the construction budget.
The Pitfalls of Second-Hand Equipment
While some sources suggest purchasing second-hand equipment to reduce initial outlays, this often proves to be a false economy in the 2026 hospitality market. Older units frequently fail to meet modern energy efficiency standards, leading to significantly higher monthly utility bills that quickly erode any upfront savings. Furthermore, second-hand gear rarely carries a manufacturer warranty, leaving you vulnerable to repair costs during the critical first year of operation. Choosing integrated drop-in units for your counter avoids the disjointed “Frankenstein” aesthetic common in budget fit-outs. These units provide a sleek, professional finish and ensure your refrigeration and heated displays operate at peak performance from day one. Investing in new, UK-manufactured equipment ensures your cafe counter cost UK remains a predictable, one-time investment protected by technical support.
Optimising Customer Flow for Higher Turnover
A well-planned layout focuses on the ergonomics of your staff and the convenience of your guests. The barista station and serving hatch must be designed as a tight, efficient unit to reduce movement and increase the speed of service during morning rushes. Strategic placement of refrigerated grab and go display units near the queueing area is a proven method for capturing impulse purchases, effectively turning every square inch of the counter into a profit zone. Reducing friction at the point of sale is equally vital. Your counter layout should guide the customer naturally from selection to payment, preventing congestion and encouraging higher transaction volumes. By prioritising these profit zones during the design phase, you ensure your fit-out is an active driver of revenue. To begin your journey with a partner who manages everything from CAD modelling to final commissioning, view our end-to-end manufacturing services.
Partnering with a UK Manufacturer for Your Fit-Out
Sourcing your equipment directly from a British manufacturer provides a level of quality control that simply cannot be matched by importing modular units or managing a disjointed network of local tradespeople. While it might seem cost-effective to coordinate multiple contractors yourself, this approach often leads to technical integration failures between the bespoke counters and the complex electrical or plumbing requirements of the equipment. Choosing a partner like TFSE Products Ltd, with our UK-based manufacturing facility and decades of experience since 1991, ensures that every component is designed to work in harmony. This holistic view of the project protects your initial investment and ensures the cafe counter cost UK businesses encounter remains a transparent, all-inclusive figure rather than a mounting series of corrective expenses.
From CAD to Counter: The Manufacturing Journey
The transition from an initial idea to a physical installation begins with advanced CAD modelling. This precision engineering is the secret to reducing on-site installation time and minimising the mess associated with commercial construction. Because every patisserie display and deli counter is manufactured to the exact specifications of your site survey, the installation process is methodical and efficient. A high-end patisserie display acts as more than just a refrigerator; it’s a visual anchor that communicates your brand’s commitment to quality. By maintaining a single point of contact throughout the design and manufacture phases, you eliminate the stress of project management and ensure that the final aesthetic aligns perfectly with your vision. Our internal production capabilities allow for bespoke finishes that match your brand identity, ensuring your equipment is as beautiful as it is durable.
After-Sales and Commissioning
The final step in a successful fit-out is professional commissioning. This process ensures that all refrigerated and heated components, from salad bars to heated gantries, are functioning exactly to specification from the moment you open your doors. Proper commissioning is vital for equipment longevity and energy efficiency, particularly as standards for 2026 commercial refrigeration continue to tighten. A steady, reliable hand during this phase prevents the operational hiccups that can derail a grand opening. Beyond the initial setup, the value of UK-based support can’t be overstated; having ready access to parts and technical advice ensures your business stays running at peak capacity. If you’re ready to master your investment with a detailed roadmap, contacting an Expert Partner for a tailored national project consultation is the most effective way to bring your vision to life with total confidence. This methodical approach ensures your cafe counter cost UK remains a performing asset for years to come.
Securing Your Vision for 2026 and Beyond
Navigating the complexities of a commercial fit-out requires a blend of technical foresight and practical craftsmanship. We’ve explored how strategic site surveys and CAD modelling act as the foundation for a successful project, ensuring that every millimetre of your floor plan is optimised for revenue. By prioritising high-performance refrigeration and bespoke fabrication over modular compromises, you protect your operation from the rising utility costs and maintenance issues often associated with lesser equipment. Understanding the true cafe counter cost UK operators face allows you to invest with clarity, turning your serving area into a durable engine for profit.
Since 1991, TFSE Products Ltd has served as a steady, reliable hand for hospitality professionals across the country. Our UK-based manufacturing facility and comprehensive project management services ensure that your vision is brought to life with meticulous detail. Whether you require specialist patisserie displays or complex kitchen fabrication, our team is ready to provide the technical expertise your project demands. Request a bespoke cafe counter consultation and site survey to begin your journey with an Expert Partner. Your future space is within reach, and with the right planning, it will serve your business faithfully for years to come.
Frequently Asked Questions
How much does a typical cafe fit-out cost per square metre in the UK for 2026?
Estimates for 2026 suggest a mid-range fit-out for a 600 sq ft space typically falls between £30,000 and £60,000. This equates to approximately £540 to £1,080 per square metre. Premium flagship locations often exceed these figures due to higher specifications in materials and specialized engineering. These costs cover essential structural changes, mechanical services, and interior finishes required to transform a shell unit into a high-performance hospitality environment.
Should I buy or lease my cafe display counters?
The decision depends on your capital flow and long-term strategy. Outright purchase is often more cost-effective over the equipment’s lifespan, as it avoids interest charges and provides full ownership. However, leasing can preserve working capital for other operational needs. Given that the cafe counter cost UK operators manage is a significant portion of the initial investment, many choose to buy to ensure they have high-performance, bespoke units without ongoing monthly liabilities.
What is the most expensive part of a cafe fit-out?
Mechanical and electrical (M&E) services and specialized equipment typically represent the largest expenditure. Upgrading utilities to support commercial-grade power and ventilation is a complex engineering task that often requires significant investment. Following this, the serving area, including bespoke counters and refrigerated displays, is a major cost centre. These elements are the engine of your business, so prioritizing durability in these high-traffic zones is vital for ensuring long-term operational efficiency and customer satisfaction.
How long does a standard cafe fit-out take from design to launch?
A standard project usually spans 12 to 16 weeks from the initial design phase to the final launch. This timeline accounts for site surveys, CAD modelling, and the bespoke manufacturing of units in a UK facility. On-site construction and installation typically take 4 to 6 weeks, depending on the complexity of the utility upgrades. Methodical planning during the early stages is the best way to prevent delays and ensure a smooth transition to operational status.
Do I need a site survey before ordering bespoke counters?
Yes, a comprehensive site survey is a non-negotiable step in the professional fit-out process. It allows for the precise measurement of your space and the identification of existing plumbing, drainage, and electrical points. Without this data, bespoke units may not fit correctly or align with utility connections, leading to expensive on-site modifications. We use these surveys to inform our CAD modelling, ensuring that every piece of equipment integrates perfectly with your building’s unique structural constraints.
Can I save money by using second-hand commercial refrigerators?
While the initial price is lower, second-hand units often result in higher long-term costs. Many older models fail to meet the 2026 energy efficiency standards, leading to increased utility bills and potential stock loss from unreliable temperature control. Additionally, used equipment lacks the manufacturer warranty protection essential for a high-pressure environment. Investing in new, energy-efficient refrigerated units ensures your cafe counter cost UK investment remains a reliable, one-time expense protected by professional support.
What are the essential health and safety requirements for a UK cafe counter?
Compliance involves meeting strict standards for food hygiene, fire safety, and accessibility. Counters must be constructed from non-porous, easy-to-clean materials like high-grade stainless steel to prevent bacterial growth. You must also ensure proper ventilation for heated gantries and adequate clearance for staff and customer movement. Before opening, you are legally required to register your food business with your local authority, who will inspect your setup to ensure it meets all public health criteria.
How does bespoke counter design improve my cafe’s daily revenue?
A bespoke layout is engineered to eliminate service bottlenecks and encourage impulse purchases. By positioning grab and go displays and patisserie units in the direct line of sight, you naturally increase the average transaction value. Ergonomic design also allows staff to work more efficiently, reducing wait times during peak periods. This improved customer flow and speed of service directly translate into higher daily turnover and a more professional experience that encourages repeat visits from your guests.