
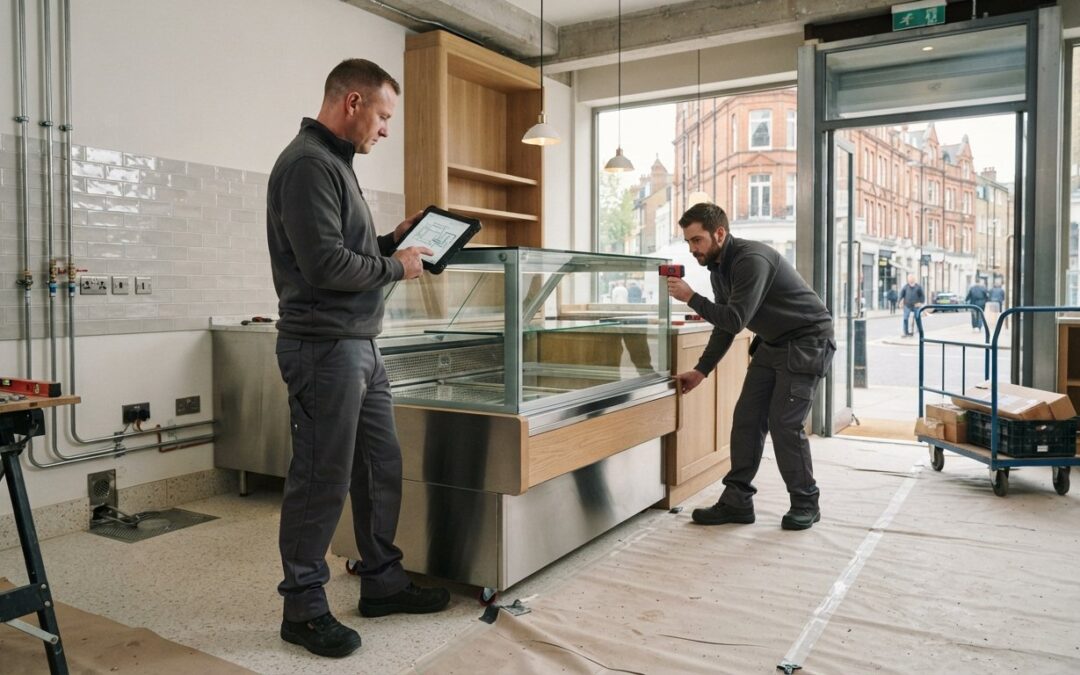
A successful commercial counter installation is a technical partnership that begins at the design stage, not on the delivery day. You’ve likely felt that familiar knot of anxiety when imagining a bespoke patisserie display arriving only to find it’s slightly too wide for the doorway or the drainage point is on the wrong side. It’s a valid concern; research indicates that 89% of commercial project delays stem from simple coordination and site mismatch factors. We know you can’t afford operational downtime or the financial sting of a delivery day gone wrong.
By meticulously planning for equipment delivery and installation, you can ensure your equipment functions perfectly from the moment it’s commissioned. This guide promises to help you master every stage of the process, from the initial site survey to final handover, while maintaining full compliance with UK health and safety and food hygiene standards. We’ll provide a methodical walkthrough of the technical requirements, utility connections, and access logistics needed to transform your vision into a high-performing physical space with total confidence.
Key Takeaways
- Understand how meticulous site surveys and CAD specifications provide the technical foundation for a bespoke counter that fits perfectly.
- Prepare your facility with a comprehensive checklist of utility requirements, from correct amperage to essential drainage for refrigerated units.
- Avoid delivery day delays by planning for equipment delivery and installation with a detailed assessment of minimum clear openings and internal logistics.
- Learn why professional commissioning is a critical step for ensuring food safety compliance and long-term equipment durability.
- Facilitate a seamless operational transition through structured staff training on daily cleaning and temperature monitoring.
Pre-Installation: The Critical Role of Site Surveys and CAD Specifications
Precision is the hallmark of a successful commercial project. When you’re planning for equipment delivery and installation, the physical reality of your site must dictate the design, not the other way around. A bespoke counter isn’t just a piece of furniture; it’s a complex assembly of refrigeration, heating, and structural components that must integrate perfectly with your building’s infrastructure. Starting with a clear technical understanding of your space ensures that the final physical product matches your conceptual vision without compromise.
The Value of a Professional Site Survey
Relying on architectural drawings or “roughly right” measurements often leads to expensive on-site modifications. Our surveyors look beyond the basic length of a wall to identify the nuances that affect installation. Even a slight slope in the floor can compromise the alignment of a long run of deli counters or cause drainage issues in patisserie displays. During a professional survey, we evaluate several critical factors:
- Floor levels: Ensuring multi-counter runs remain perfectly flush and stable.
- Wall perpendicularity: Identifying “out of square” corners to avoid unsightly gaps.
- Service locations: Mapping existing water inlets, drains, and electrical points that may need relocation or upgrading.
This meticulous attention to detail prevents the 89% frequency of project delays often caused by site mismatches. It’s about identifying potential structural obstacles, such as pillars or low-hanging bulkheads, before the equipment even begins the manufacturing process in our UK facility.
CAD Modelling: Visualising the Final Fit-Out
Once we capture site data, we transition to advanced CAD modelling. This stage allows us to ensure bespoke cafe counters fit precisely within your floor plan. We visualise how integrated drop-in units and heated gantries will sit within the joinery, ensuring there’s no interference with internal structural supports. Technical drawings are essential for coordinating with your plumbers and electricians, providing them with exact dimensions for connection points well in advance.
Weight-bearing capacity is another critical factor we address during this phase. Heavy refrigerated units require a stable, level base to operate efficiently and safely. By identifying structural limitations early, we build a roadmap for the entire project commissioning process. This proactive approach ensures that when delivery day arrives, your equipment isn’t just arriving; it’s coming to a space that’s perfectly prepared for it. It eliminates the anxiety of equipment not fitting and sets the stage for a seamless transition to operation.
Site Readiness Checklist: Utilities, Power, and Drainage Requirements
Effective planning for equipment delivery and installation requires a meticulous approach to your venue’s infrastructure. While the design phase establishes the vision, site readiness ensures that vision can actually function. A common pitfall in commercial fit-outs is assuming existing utilities are sufficient for high-performance displays. We advocate for a “first-time right” philosophy, where every socket and drain is positioned with surgical precision before the equipment arrives from our manufacturing facility.
Electrical and Plumbing Connections
Commercial refrigeration and heating units place significant demands on a building’s electrical system. We recommend dedicated circuits for all major units to prevent the nuisance tripping that often occurs when power is shared across multiple appliances. For instance, refrigerated grab and go display units require consistent voltage to maintain the strict temperature curves mandated by UK food hygiene standards. Ensuring your electrician installs the correct amperage and socket types, such as 16A or 32A commando sockets where necessary, is vital for operational stability.
Plumbing is equally critical, particularly regarding condensate management. Any equipment handling food or potable ice must discharge into the drainage system indirectly through a compliant air gap. This prevents back-siphonage of waste water into your clean display area. While adhering to UK building regulations, referencing international safety benchmarks like OSHA material handling regulations can provide additional guidance on maintaining clear, safe access to these utility points during the installation phase.
Environmental Factors and Ventilation
The longevity of your investment depends heavily on the environment in which it sits. Refrigeration compressors need to “breathe” to reject heat effectively. If airflow is restricted by cabinetry or tight wall clearances, the system will overwork, leading to premature component failure and inflated energy bills. Similarly, managing the significant heat output from Vision Heated Counters is essential for staff comfort and the performance of nearby cooling systems.
You should also consider the placement of HVAC vents and direct sunlight. A cold air blast from an air conditioning unit or the radiant heat from a large window can disrupt the air curtain of an open-fronted display, causing temperature fluctuations. By addressing these environmental factors during the planning for equipment delivery and installation, you protect both your stock and your bottom line. If you are unsure about your site’s utility capacity, our team can provide technical specifications to share with your contractors at cafecounters.co.uk to ensure total compatibility.
Access Logistics: Planning the Journey from Factory to Counter
Transporting a bespoke counter from our UK manufacturing facility to its final position requires more than just a delivery lorry; it demands a strategic approach to the physical journey. When you’re planning for equipment delivery and installation, the “last mile” is often where the most complex challenges arise, particularly in historic buildings or narrow high-street units. It’s not enough for the equipment to be built to specification; it must be able to reach the designated area without compromising the structure of your building or the integrity of the unit itself.
We recommend conducting a detailed audit of every doorway, corridor, and lift on the route. The “Minimum Clear Opening” (MCO) is your most critical measurement. You should account for door handles, panic bars, and even the swing of the door, as these can shave vital millimetres off your access width. Referring to the FDA plan review guide highlights how essential layout diagrams are for preventing installation failures. If your route includes stairs or ramps, we identify the need for specialised handling equipment early to ensure a steady, methodical transition.
Evaluating the Delivery Route
A clear, unobstructed path from the kerbside to the final position is essential for a stress-free delivery day. We look for height restrictions like low-hanging signage or decorative lighting that could obstruct the move. If the access is particularly restricted, we can manufacture equipment in sections for on-site assembly. This modular approach allows us to bring high-end design into spaces that would otherwise be inaccessible. Scheduling is also a key factor. We coordinate delivery times to minimise disruption to your neighbours and ensure your team is ready to receive the shipment without rushing the process.
Handling Fragile and High-Value Components
The logistics for patisserie display counters require an even higher level of precision due to their large, often UV-bonded glass panels. Utilising specialised logistics with site-surveyed pathway planning results in 30% fewer transit and offloading damage claims compared to standard freight carriers. We use protective crating and professional unboxing techniques to keep every component pristine until it’s ready for placement.
Protecting your existing flooring and fixtures is a priority during this move-in process. We use heavy-duty floor protection to prevent scuffs or pressure marks from transit wheels. Once the equipment is positioned, we manage the responsible disposal of all pallets and packaging. This end-to-end management allows you to focus on your business while we handle the technical heavy lifting, ensuring your new counters are ready for the final stage of commissioning.
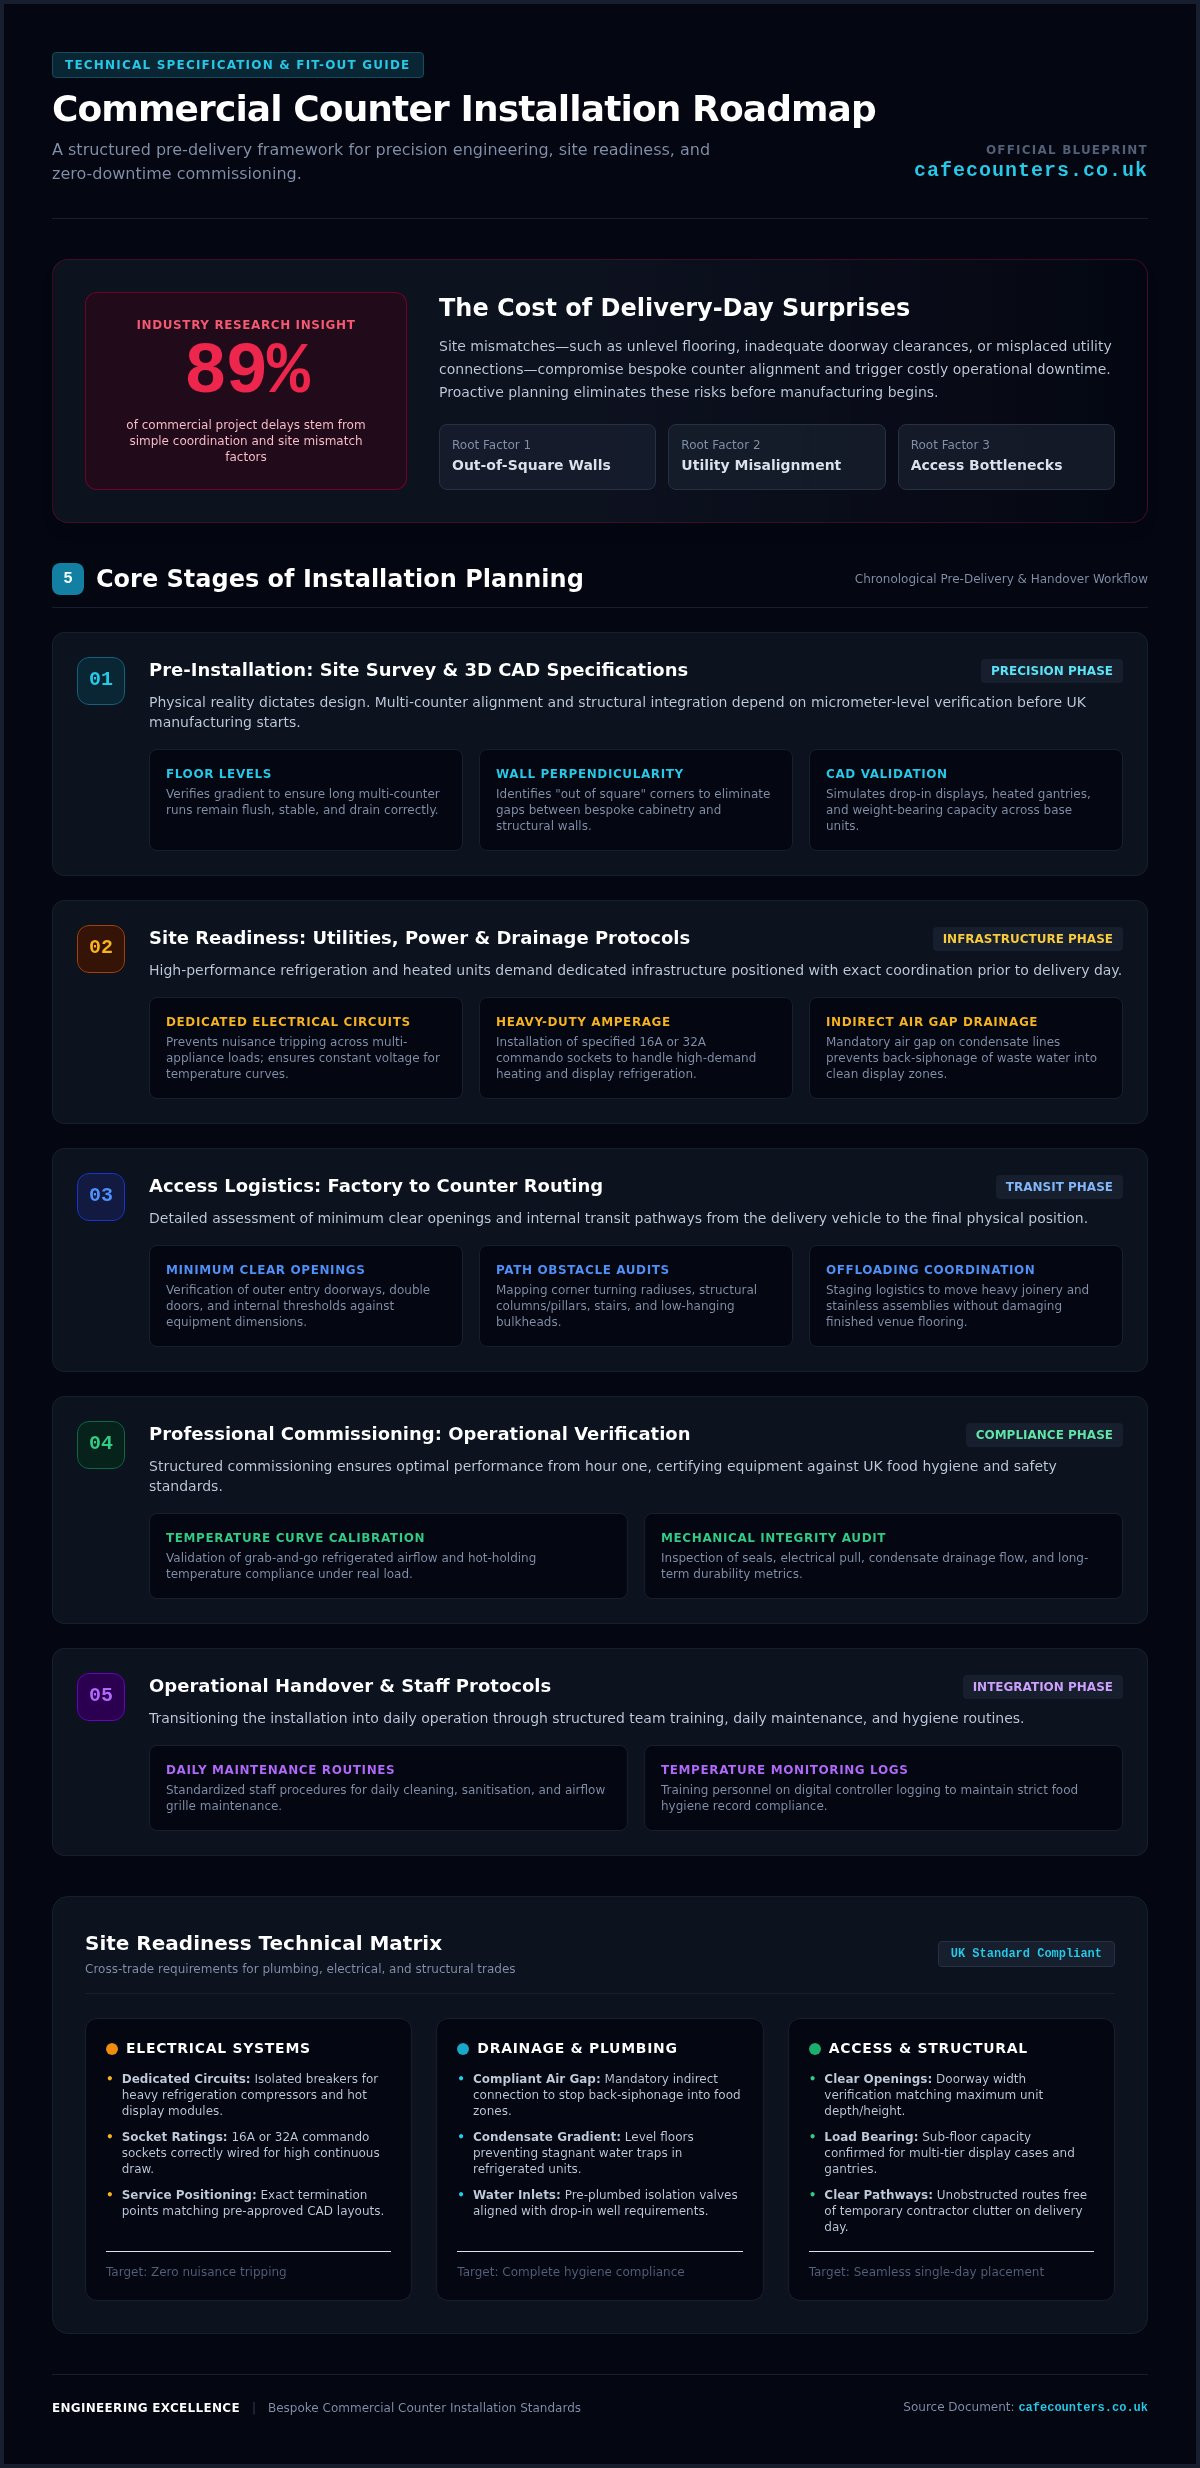
Professional Commissioning: Ensuring Performance from Hour One
Professional commissioning is the technical validation of your entire project. It’s the moment where the theoretical performance promised during the design phase becomes a measurable, operational reality. Comprehensive planning for equipment delivery and installation must include a dedicated window for these technical handovers. Skipping this step is a significant risk; research suggests that improper installation and a lack of professional commissioning account for 42% of unplanned outages in commercial environments.
The Commissioning Process Explained
We don’t simply plug the unit in and walk away. Our technicians conduct a series of technical checks to ensure your system is ready for the rigours of a commercial environment:
- Temperature Pull-down: Verifying that refrigerated units reach safe holding temperatures (2°C to 5°C) within the manufacturer’s specified timeframe.
- Heat Calibration: Testing heated gantries and counters for even heat distribution to prevent product spoilage or drying.
- Digital Controller Setup: Calibrating alarms and sensors to provide accurate real-time data to your staff.
This documentation isn’t just for your peace of mind. It’s a mandatory requirement for warranty validation and insurance purposes. Most major manufacturers explicitly require a signed commissioning checklist to activate multi-year component protections. By documenting these initial performance metrics, you create a baseline for future maintenance and ensure your investment is protected from day one. It’s a methodical process that reflects our commitment to quality and durability.
Regulatory Compliance and Safety
In the UK, food service equipment must adhere to strict safety standards, including UKCA and CE markings. During the final stages of planning for equipment delivery and installation, we perform critical safety checks to ensure all restaurant equipment is correctly earthed and securely anchored. We also test any emergency stop functions or automated shutters to confirm they operate perfectly in a real-world setting.
These checks are vital for your local Environmental Health Officer (EHO) inspections. Having a professional commissioning certificate ready for review demonstrates your commitment to food hygiene and operational safety. This structured approach ensures your transition to live service is as smooth as possible, allowing your team to focus on customers rather than technical glitches. If you’re ready to ensure your next project is handled with this level of precision, you can view our full range of professional services to see how we can help.
Operational Handover: Training and Post-Installation Support
The physical placement of your new counters marks the end of the construction phase, but the success of the project relies on the final stage of planning for equipment delivery and installation: the operational handover. This is the moment where we empower your team to take ownership of the new assets. A counter that is operated correctly and maintained meticulously will not only perform better but will also represent a much higher return on investment over its operational lifespan. We view this handover as a transition from our technical expertise to your daily excellence.
Staff Training for Success
Effective training ensures that your staff understands the technical nuances of the equipment. For example, when using a deli counter, it’s vital to demonstrate correct loading procedures. If products are stacked too high or placed over air return vents, the air curtain is disrupted, leading to temperature fluctuations and increased energy consumption. We walk your team through these practicalities to ensure food safety remains uncompromised during peak service hours.
Cleaning is another critical area where proper instruction prevents long-term damage. We provide best practices for maintaining stainless steel and glass surfaces, ensuring that the artisanal quality of your counters remains pristine. Understanding the digital displays is equally important. Your team needs to know how to interpret temperature alerts and when a reading requires a simple adjustment versus a technical service call. By troubleshooting common user errors during the handover, you can avoid unnecessary downtime and service costs.
Long-Term Maintenance and Care
Establishing a planned preventative maintenance (PPM) schedule is the best way to protect your bespoke investment. For commercial refrigerators, regular condenser cleaning is the single most important task. A blocked condenser forces the compressor to work harder, which drastically shortens the lifespan of the unit and inflates your electricity bills. We help you set up a routine that keeps your cooling systems running at peak efficiency.
Our commitment to your project doesn’t end when we leave the site. Because we are a UK-based manufacturer, you have direct access to genuine spare parts and technical advice from the people who actually built your equipment. This after-sales support is a cornerstone of our service, providing a steady, reliable hand whenever you need it. By integrating long-term care into your initial planning for equipment delivery and installation, you ensure that your facility continues to operate with the same precision and visual impact it had on day one. We are your expert partner for the life of your equipment, not just the duration of the build.
Securing the Future of Your Commercial Fit-Out
Success in the hospitality sector relies on the seamless integration of design and technical performance. By prioritising meticulous planning for equipment delivery and installation, you eliminate the risks of site mismatches and operational delays. We’ve explored how professional site surveys, precise utility readiness, and expert commissioning form the pillars of a reliable installation. These steps ensure peak performance. They guarantee your counters function perfectly from the moment they’re switched on.
Since 1991, we’ve provided end-to-end project management from our UK-based manufacturing facility. We specialise in bespoke hospitality fit-outs, taking your vision from CAD modelling to final professional commissioning with a steady, experienced hand. This comprehensive approach ensures that every detail, from airflow to electrical safety, meets the highest standards of quality and durability. It’s about building a space that lasts.
Don’t leave your next project to chance. You can Book a Professional Site Survey for Your Next Counter Project today to ensure your installation is handled with total competence. Let’s work together to bring your vision to life with the precision it deserves.
Frequently Asked Questions
How long does a typical commercial counter installation take?
A typical commercial counter installation usually takes between one and two days to complete, depending on the complexity of the project and the number of units involved. While a single patisserie display might be positioned and commissioned in a few hours, a full run of bespoke serving counters requires more time for precise alignment and technical integration. We provide a clear timeline during the planning phase to help you manage staff schedules and minimise operational downtime.
Do I need a separate electrician and plumber for the installation?
Yes, you’ll typically need to engage a qualified electrician and plumber to handle the final connections to your building’s mains services. While our team manages the physical placement and professional commissioning of the equipment, UK regulations require licensed tradespeople to sign off on permanent electrical and water connections. We provide detailed technical specifications in advance so your contractors can position sockets and drainage points with surgical precision before we arrive.
What happens if my new bespoke counter doesn’t fit through the door?
We prevent this scenario through our mandatory site survey and CAD modelling process, which identifies the “Minimum Clear Opening” of your access route long before manufacturing begins. If a standard entry is too narrow, we can often design the equipment in modular sections for on-site assembly. This proactive approach to planning for equipment delivery and installation ensures that dimensional surprises are eliminated, protecting both your building’s fabric and your new investment.
Is commissioning included in the delivery price for food display units?
Commissioning is a specialised professional service that’s typically quoted alongside the delivery and installation fees rather than being bundled into a generic delivery price. This ensures that a qualified technician is dedicated to testing your refrigerated and heated units to manufacturer specifications. Our commissioning service is essential for validating your warranty and providing the necessary documentation for your local Environmental Health Officer, ensuring your equipment is safe and compliant from day one.
Can TFSE Products install equipment in a second-floor cafe without a lift?
We can facilitate installations in challenging locations, including upper floors without lift access, provided this is identified during the initial site survey. Such projects require specialised handling equipment or additional personnel to manage the move safely and methodically. By assessing these logistics early, we can coordinate the necessary rigging services and ensure that fragile components, such as large glass panels on deli counters, are transported without any risk of structural damage.
What utilities do I need to have ready before the installation team arrives?
You must have all primary electrical, water, and drainage services installed and tested according to the technical drawings we provide. This includes ensuring dedicated circuits have the correct amperage and that drainage points are positioned to allow for a compliant indirect air gap. Having these utilities ready is a vital part of planning for equipment delivery and installation, as it prevents delays and allows our technicians to move straight into professional commissioning.
Why is a site survey necessary if I already have architect drawings?
Architect drawings represent the “as designed” vision, but a site survey captures the “as built” reality of your space. We often find that floor levels are slightly uneven or that structural pillars have been moved during construction, which can significantly impact the fit of bespoke counters. Our survey ensures that the precision CAD models used in our UK manufacturing facility reflect the actual millimetre-perfect dimensions of your environment, preventing expensive on-site modifications.
How soon after installation can I start displaying and selling food?
You can typically start displaying food once our technicians have completed the temperature pull-down tests and confirmed that the units are stable. For refrigerated displays, this usually requires a few hours to reach and maintain the required 2°C to 5°C range. Once professional commissioning is complete and your staff have received their operational training, your counters are ready for immediate use, ensuring a seamless and safe transition into live commercial service.