
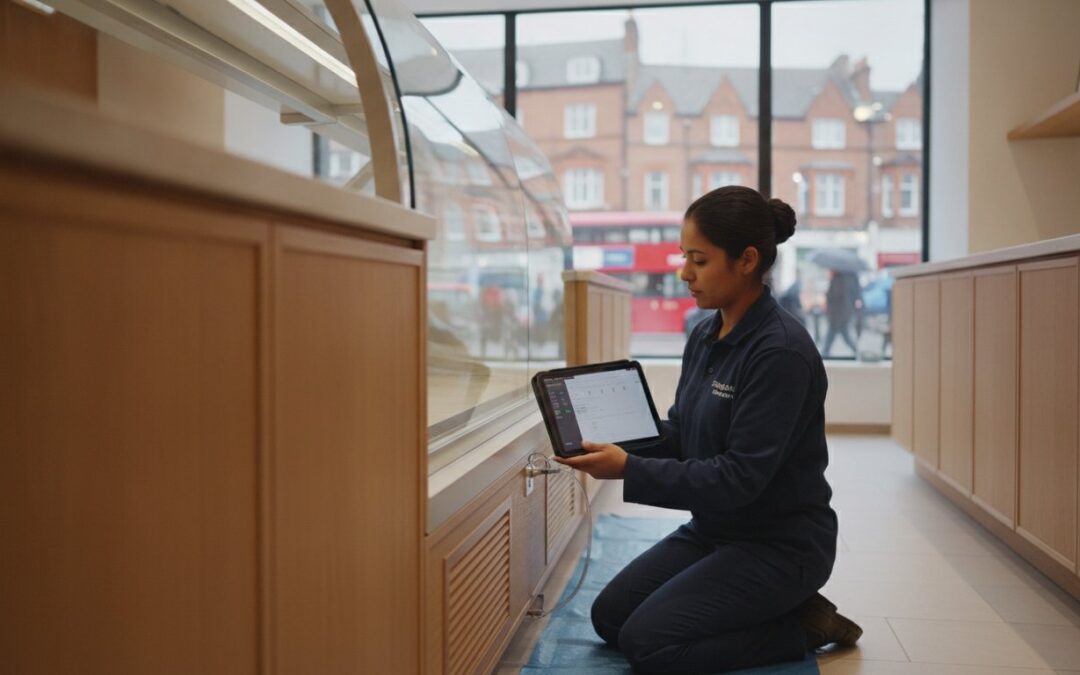
A premium food display counter is only as good as the precision of its final commissioning. You’ve likely spent months perfecting your shop floor layout and selecting the ideal units for your patisserie or deli. The prospect of equipment failure due to poor setup or the confusion of technical refrigeration requirements can turn an exciting launch into a stressful ordeal. We understand that in the hospitality sector, every hour of downtime during a fit-out is a direct hit to your bottom line.
By choosing a professional food display counter installation service, you shift the burden of technical compliance and operational risk to expert hands. This article explores how manufacturer-led installation teams ensure your heated and chilled units perform to their exact specifications from day one. You’ll discover how we manage everything from seamless integration into your cabinetry to verifying compliance with UK food safety regulations. From the 2026 requirements for R290 refrigerant to advanced CAD planning, we provide the steady hand needed to bring your vision to life with total reliability.
Key Takeaways
- Secure your investment by understanding why a professional food display counter installation service is essential for maintaining manufacturer warranties; don’t leave your equipment’s longevity to chance.
- Discover the technical importance of commissioning, where precise calibration of temperature probes guarantees your equipment operates within legal safety parameters.
- Compare the benefits of manufacturer-led installation against general contractors to ensure specialized knowledge leads to a seamless, delay-free integration.
- Learn how to prepare your site effectively with CAD modelling and surveys that align your plumbing and electrical infrastructure with your new counter layout.
- Gain peace of mind with a project management framework that handles every logistical detail, from the factory floor to your first day of trading.
The Critical Role of Professional Food Display Counter Installation
Professional installation represents the final bridge between a conceptual CAD design and a high-performance retail environment. While a general contractor might focus on the aesthetic placement of units, our food display counter installation service prioritises the mechanical integrity and thermal efficiency of the equipment. This stage is critical because even the most advanced patisserie or deli counter cannot compensate for a poor physical setup. The transition from a technical drawing to a functional display case on your shop floor requires a methodical approach that only specialists can provide.
Protecting Your Investment from Day One
A commercial display is a significant capital investment. Protecting that investment starts the moment the unit arrives on site. Incorrect handling during the move into position can easily damage delicate refrigeration circuits or compromise the seals of double-glazed glass panels. We’ve seen many instances where generalist installers haven’t accounted for the precise levelling required for effective condensate drainage. If a unit isn’t perfectly level, water can pool in the base, leading to unpleasant odours and eventually corroding internal components.
Manufacturer warranties often hinge on professional commissioning. By using a specialist food display counter installation service, you ensure that every mechanical stress point is checked. We focus on:
- Mechanical Stability: Ensuring the floor can support the weight of fully stocked units without shifting.
- Ventilation Clearance: Verifying that compressors have the specific airflow required to prevent overheating.
- Drainage Integration: Connecting waste lines correctly to prevent backflow or leaks.
Meeting UK Food Safety and Hygiene Standards
In the United Kingdom, food safety legislation is uncompromising regarding temperature maintenance. A professional setup ensures that your refrigerated grab and go display units maintain a consistent curtain of cold air, even during peak periods of customer interaction. Poorly positioned units, perhaps placed too close to an external door or an air conditioning vent, will struggle to hold their temperature, putting your stock and your reputation at risk.
Our team verifies the performance of every unit against its design parameters. We don’t just plug it in and leave. We document the initial pull-down times and steady-state temperatures. This data provides an essential baseline for your Food Safety Management System, giving you the documented proof of compliance required by Environmental Health Officers. This meticulous approach ensures your operation is both safe and efficient from the very first hour of trading.
Technical Commissioning: Beyond Simple Placement
Commissioning is the rigorous process of technical verification that ensures every component of your display operates according to its engineered design. While many providers consider a project finished once the units are positioned on the shop floor, a professional food display counter installation service views placement as merely the starting point. Technical commissioning acts as the bridge between manufacturing and operational reality. It’s the phase where we validate that the performance promised in the CAD design translates into consistent, safe results in a live environment.
Refrigeration System Verification
For chilled units, the commissioning process involves a methodical check of the entire refrigeration cycle. We verify the refrigerant charge and monitor compressor operation under a full thermal load to ensure the system isn’t overworking. A critical part of this is testing the pull-down time; the speed at which the unit reaches its target temperature from an ambient start. We also configure the defrost cycles on the digital controllers, balancing energy management with the need to prevent ice build-up on the evaporator coils. Proper ventilation clearance is checked one final time; without it, even a perfectly charged system will eventually overheat and fail.
Heating and Gantry Calibration
Heated displays require an equally meticulous approach to ensure food quality and safety. When we calibrate Vision Heated Counters, we focus on even heat distribution across the entire display surface. This prevents hot spots that can dry out delicate pastries or cold zones that might allow bacterial growth. We test the heated gantries and bain maries to ensure they maintain the exact core temperatures required by UK hygiene standards. Safety testing is paramount here; we verify the integrity of electrical components and the positioning of glass heat shields to protect both staff and customers.
Integrating these units with your site-specific power and drainage requirements is the final step in this technical journey. We ensure that electrical draws are within the circuit’s capacity and that drainage lines are pitched correctly to avoid stagnant water. This methodical food display counter installation service ensures that every unit is synchronised with your shop’s infrastructure. If you’re planning a new retail space, you can view our full range of British-made displays to see how precision engineering starts at the fabrication stage.
Manufacturer-Led vs. General Contractor Installation
Selecting the right team for your food display counter installation service often comes down to a choice between a general shopfitting contractor and a manufacturer-led specialist team. While it might seem efficient to have one contractor manage every aspect of a fit-out, this generalist approach often overlooks the complex technical nuances of bespoke refrigeration and heated units. Choosing the manufacturer ensures a seamless line of accountability from the initial CAD design through to the final commissioning. You gain a single point of contact who understands the history of the unit’s fabrication, which eliminates the friction and confusion that often occur when equipment fails to perform as expected during a site launch.
Accountability is the cornerstone of a successful project. When the people who built the counter are also the ones installing it, there is no ambiguity regarding responsibility. They possess the manufacturer-trained technical expertise and have immediate access to genuine parts if a component requires adjustment during the setup. This specialist knowledge translates directly into long-term reliability; a unit installed by experts who understand its internal architecture will inherently outlast one positioned by a generalist who may not appreciate the delicate nature of refrigeration seals or electrical gantries.
The Benefit of Specialist Insight
Manufacturer-trained technicians possess a deep understanding of the internal architecture of patisserie display counters and deli units. They aren’t just following a generic manual; they’re working with equipment they helped design. This insight is invaluable when handling high-value bespoke materials such as UV-bonded specialist glass or precision-finished stainless steel. A general contractor might not appreciate the precise torque required for glass fixings or the specific airflow needs of a high-performance compressor. By having direct access to the original CAD drawings, our installation teams can anticipate site integration challenges before they cause a delay, ensuring the physical unit fits perfectly into its intended cabinetry.
Streamlining the Project Timeline
Site delays are the enemy of any hospitality launch. Manufacturer-led teams are adept at coordinating with other on-site trades, such as electricians and plumbers, because they know exactly where services must be located for a first-time-fix. This proactive coordination reduces the risk of expensive remedial works after the project officially finishes. When a specialist handles the food display counter installation service, the unit is ready for immediate operational use. We don’t just “drop and go.” We ensure the unit is fully integrated and tested, providing a level of precision that protects your timeline and your budget, ensuring your business opens with equipment that works exactly as intended.
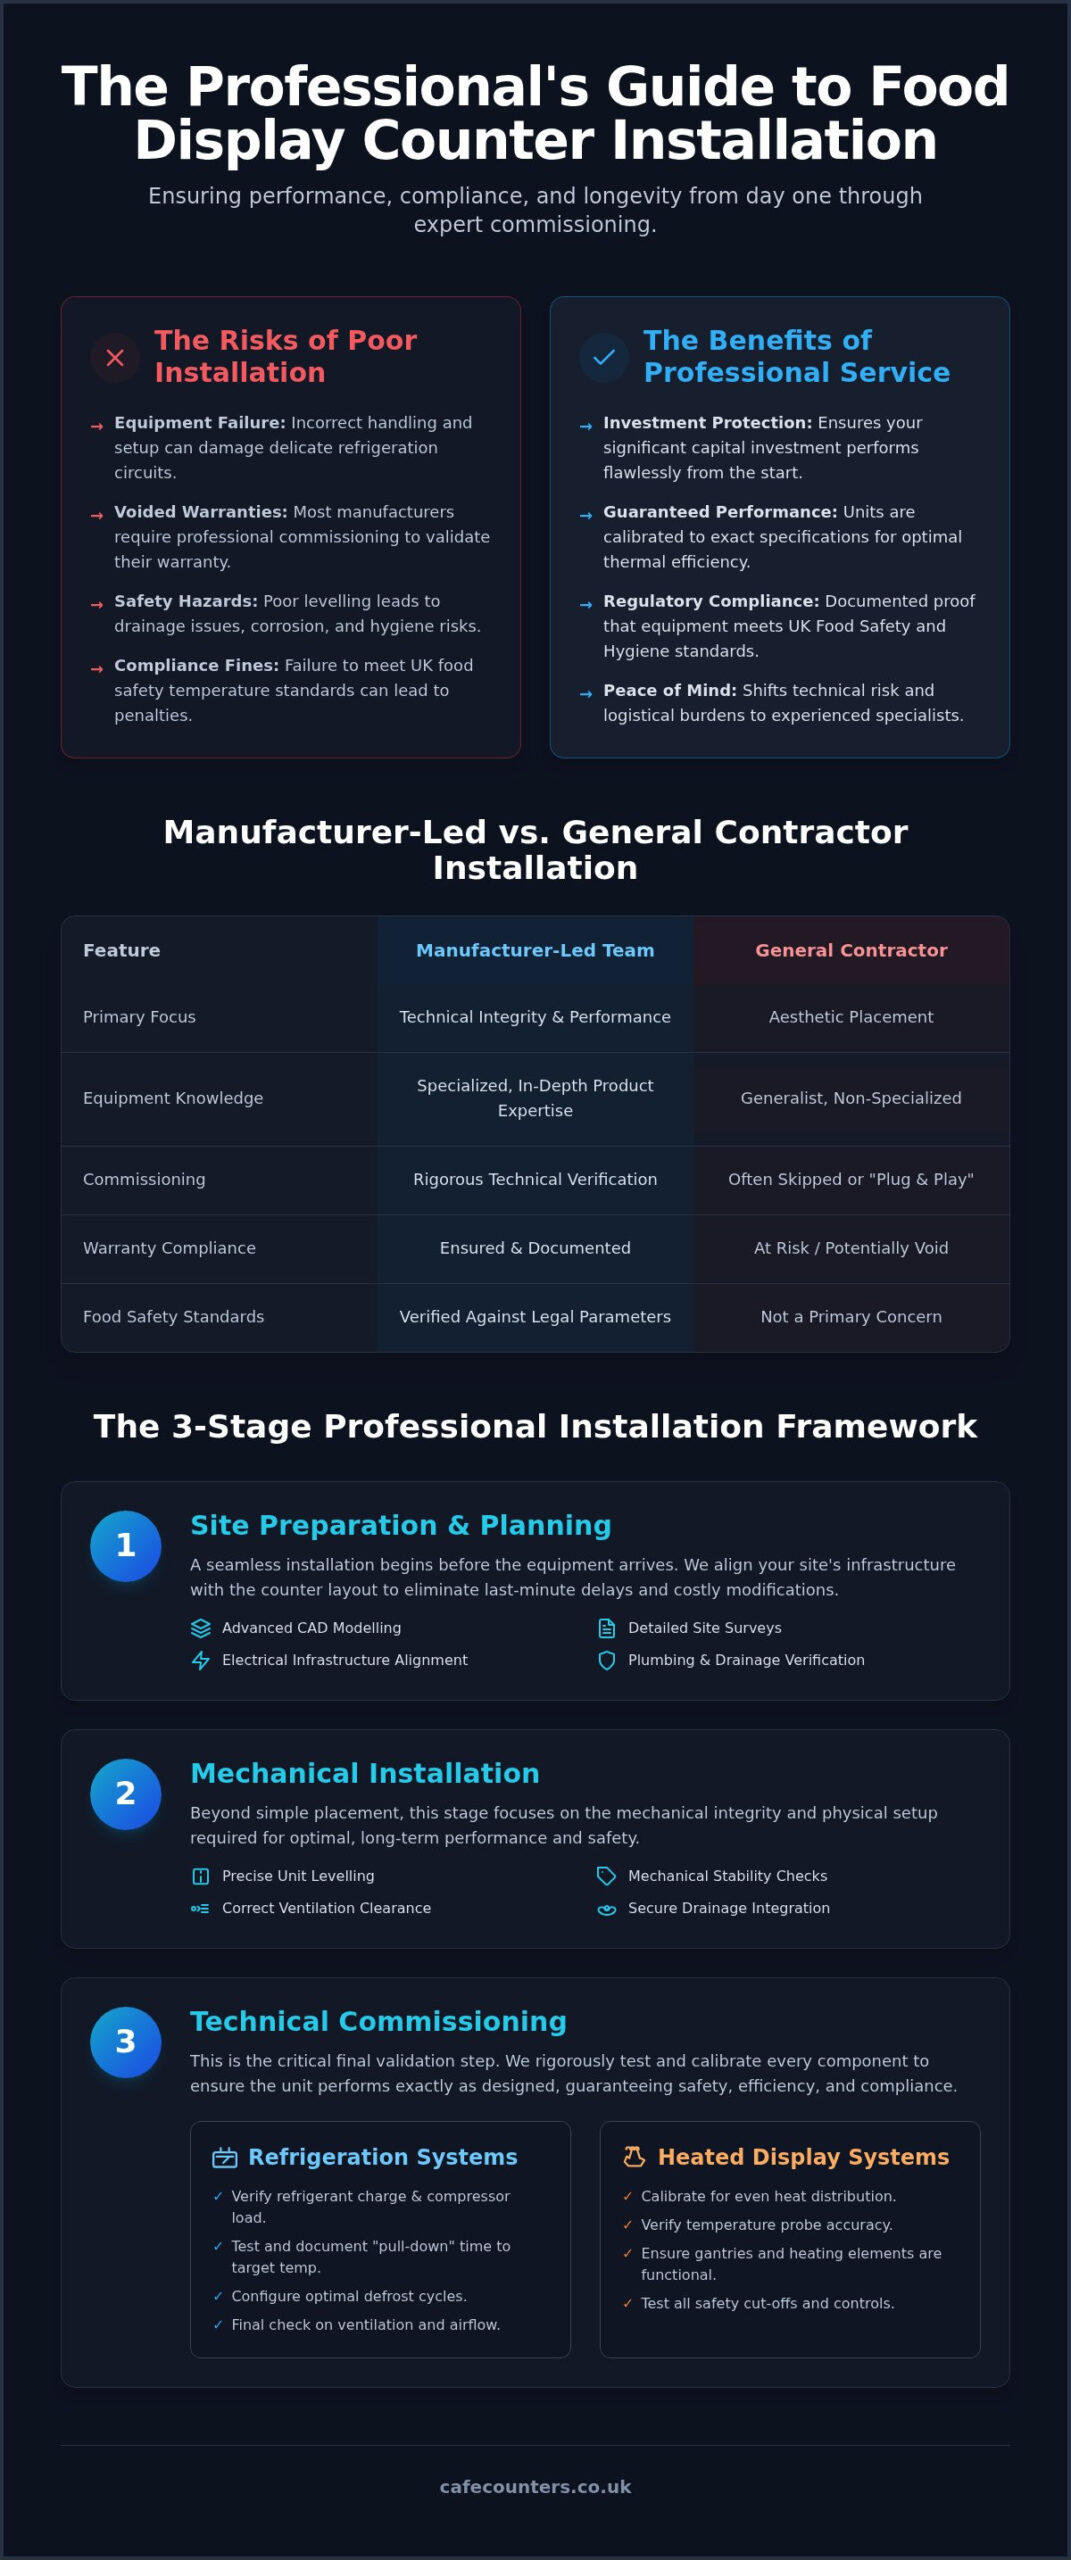
Preparing Your Site: A Professional Installation Framework
A flawless food display counter installation service begins long before our team arrives on your doorstep. It’s a logistical dance that requires absolute precision in planning to ensure that the physical reality of your site matches the technical specifications of your equipment. While general contractors might assume that any level floor with a power socket is ready, we know that site readiness is the foundation of operational excellence. We approach site preparation as an Expert Partner, identifying potential friction points early to protect your timeline and your investment.
The Importance of the Pre-Install Site Survey
The journey from our UK manufacturing facility to your shop floor involves navigating a series of physical constraints. Our comprehensive site survey meticulously measures every doorway, lift, and corridor through which your new counters must pass. In many UK hospitality settings, particularly those in historic or repurposed buildings, transit routes can be incredibly narrow. Identifying these obstacles allows us to plan for specialized handling equipment or, if necessary, partial on-site assembly. We also verify floor levels; even a slight gradient can compromise the alignment of bespoke cabinetry or the drainage efficiency of refrigeration units. By cross-referencing these physical findings with our advanced CAD drawings, we ensure there are no surprises on the day of delivery.
Utilities and Services Requirements
Modern display technology demands specific infrastructure to function at peak efficiency. High-performance heated gantries and chilled units often require dedicated electrical circuits with specific amperage ratings to handle peak thermal loads. We provide your site contractors with exact service point locations to ensure that power and water connections are positioned exactly where they meet the unit’s internal architecture. For those installing refrigerated deli counters, drainage is a primary consideration. We specify the precise pitch and diameter for waste lines to prevent condensate build-up and ensure a hygienic environment. Site readiness is the #1 factor in a successful installation.
Coordinating the installation window is equally vital for minimizing business disruption. We work closely with your project management team to schedule our arrival when it least impacts other trades or your trading hours. This methodical framework ensures that when we arrive, we spend our time on precision commissioning rather than solving basic logistical hurdles. If you’re ready to move from design to reality, you can arrange a technical site survey with our expert team to ensure your space is perfectly prepared for your new display equipment.
TFSE Products: National Installation and Commissioning Excellence
Choosing TFSE Products Ltd means partnering with a manufacturer that has been rooted in UK engineering excellence since 1991. Our commitment to quality doesn’t end when a unit leaves our fabrication floor; it continues through a comprehensive food display counter installation service that spans the entire United Kingdom. We understand that the transition from a workshop environment to a live commercial setting is the most critical phase of any project. By maintaining control over the entire process, we ensure that the artisanal pride we put into our stainless steel and glass work is matched by the technical precision of our on-site execution.
End-to-End Project Management
Our project management team is designed to handle the heavy lifting of installation so you don’t have to. This process begins with advanced CAD modelling during the design phase, ensuring that every patisserie display or deli counter is engineered to fit its specific environment. We act as the technical liaison between your architects and site contractors, providing the exact specifications required for a seamless integration. This collaborative approach eliminates the communication gaps that often lead to delays or remedial works. Once the physical installation is complete, we provide a formal commissioning certificate. This document acts as your verified proof that the equipment has been set up to manufacturer standards, offering total reassurance to business owners and stakeholders alike.
National Reach, Local Expertise
Our versatility allows us to provide custom solutions for complex environments that generalists often struggle to manage. Whether you’re navigating the strict hygiene requirements of a hospital canteen or the high-traffic demands of a retail grab-and-go station, our team possesses the industry-specific vocabulary and technical depth to deliver. This methodical approach to every food display counter installation service ensures your vision is brought to life with total operational efficiency. We invite you to contact our team for a professional consultation on your next project, allowing us to demonstrate the competence and reliability that have defined TFSE Products Ltd for over three decades.
Securing Operational Reliability for Your Display Environment
Operational excellence in the hospitality sector relies on the seamless transition from design to physical reality. We’ve explored how a professional food display counter installation service protects your warranty and guarantees that your heated and chilled units meet UK food safety standards. By prioritising technical commissioning over simple delivery, you ensure that every compressor, heating element, and drainage line is calibrated for long-term durability. This methodical approach eliminates the risk of equipment failure and costly downtime during your critical launch phase.
Since 1991, we’ve combined our internal UK manufacturing capabilities with national installation coverage to support businesses across the country. Our team handles the meticulous project management required to integrate bespoke counters into your shop floor without the stress of site delays. It’s time to move your project forward with an Expert Partner who understands the precision required for high-end retail environments. Our commitment to full technical commissioning is included with every project, ensuring your equipment performs exactly as engineered from the very first day of trading.
Request a Professional Site Survey & Installation Quote to secure the technical expertise your investment deserves. We look forward to bringing your vision to life with the reliability and artisanal pride that defines our work.
Frequently Asked Questions
What does a food display counter installation service typically include?
Our comprehensive food display counter installation service includes the physical positioning of units, connection to pre-prepared utilities, and technical commissioning. We ensure every unit is perfectly level for drainage and that ventilation gaps meet manufacturer specifications. This service concludes with a formal handover where we verify that every patisserie or deli display is operating within its designed temperature parameters for immediate use.
How long does it take to install a bespoke cafe counter?
Most standard installations are completed within a single working day, provided site preparation is finished. Complex bespoke counters or multi-unit configurations may require two days for precise alignment and thorough commissioning. We coordinate with your project timeline to ensure our team arrives only when the site is ready for a first-time-fix, minimising disruption to your trading schedule and shop floor activities.
Do I need a specialist for refrigerated counter installation?
Using a specialist food display counter installation service is vital for protecting your manufacturer warranty and ensuring operational longevity. Unlike general contractors, specialists understand the nuances of refrigerant charges and airflow curtains. This expertise prevents common failures like compressor overheating or poor condensate drainage, ensuring your refrigerated units maintain strict food safety compliance from the moment they are switched on in your premises.
What utilities need to be ready before the installation team arrives?
You must have dedicated electrical circuits and pitched drainage lines positioned according to our technical CAD drawings. Chilled units typically require a 13-amp or 16-amp supply, while high-draw heated gantries may need more robust power configurations. Having these service points exactly where specified allows our engineers to focus on technical commissioning rather than solving remedial plumbing or electrical layout issues on the day.
Can you install food display counters in an existing cafe layout?
We frequently integrate new units into existing layouts by using precise CAD modelling to ensure a seamless fit. Our team conducts a detailed site survey to measure transit routes and existing cabinetry dimensions. This proactive approach identifies potential obstacles like narrow doorways or uneven flooring, allowing us to plan the installation without requiring a complete shop floor renovation or expensive structural changes.
What is commissioning, and why is it separate from the physical installation?
Commissioning is the technical verification of performance, whereas installation is the physical placement and connection of the unit. During commissioning, we calibrate temperature probes and monitor pull-down times to ensure the equipment meets UK food safety standards. It’s a separate, essential step that validates the unit’s mechanical integrity and operational efficiency before you load it with stock, providing documented proof of performance.
Is national installation available for all TFSE products?
We provide national installation and after-sales support across the entire UK for our manufactured range. Whether you are installing a single grab-and-go unit in a city centre or a full suite of bespoke serving counters in a regional facility, our trained engineers maintain consistent standards. This national reach ensures that every client benefits from the same expertise we have cultivated since 1991.
How do I prepare my premises for a counter site survey?
Preparation involves clearing access routes and ensuring we can access the final installation area and all relevant utility points. You should have your site plans or architectural drawings available for our surveyor to review. This transparency allows us to identify floor load-bearing requirements and measure transit constraints like lifts or stairwells, ensuring a smooth transition from the factory to your shop floor.